96012 198 Avenue W
Rural Foothills County, AB, T1S2W6
Listed by RE/MAX House of Real Estate
$5,749,000
- 5+1 bedrooms
- 7 bathrooms
- 6129 sq ft
Listed 173 days ago · MLS® A2275010
About this home
This SPECTACULAR LIFESTYLE PROPERTY defines the ULTIMATE COUNTRY ESTATE, set on a STUNNING + PRIVATE 29.79 ACRES IN FOOTHILLS COUNTY. Offering POTENTIAL FOR SUBDIVISION into 3–6 LOTS (w/ MD APPROVAL), this is a RARE OPPORTUNITY to secure a premier estate w/LONG-TERM DEVELOPMENT + INVESTMENT POTENTIAL.The CUSTOM-BUILT 2-STOREY WALK-OUT residence offers an IMPRESSIVE 10,629 SQ FT of FULLY DEVELOPED LIVING SPACE (6,128 SQ FT AG + 4,158 SQ FT BG), complemented by an OVERSIZED HEATED ATTACHED TRIPLE GARAGE (45'2" X 24'10") + BREATHTAKING VIEWS.Thoughtfully designed as 1 RESIDENCE W/2 DISTINCT LIVING SPACES, the home provides exceptional flexibility for PRIVATE GUEST ACCOMMODATION or SEAMLESS MULTI-GENERATIONAL LIVING — all while maintaining the elegance + cohesion of a single estate.With 5 BEDROOMS, 6 FULL & 2 HALF BATHS, along w/a SPA ROOM, WINE CELLAR, + FULL THEATRE, this ARCHITECTURAL SHOWPIECE delivers a refined balance of LUXURY, COMFORT, + PRIVACY.From the moment you arrive, the IMPACT IS UNDENIABLE. A grand 13’5” CEILING HEIGHT welcomes you into a SPRAWLING MAIN FLOOR w/sophisticated design, feat. a formal FOYER, LIVING ROOM W/GAS FIREPLACE, custom STONE SURROUND + BUILT-IN WINDOW SEATING.The CHEF-INSPIRED KITCHEN is a true culinary haven w/MIELE BUILT-IN APPLIANCES, including CONVECTION OVEN, INDUCTION COOKTOP, STEAM OVEN, + INTEGRATED FRIDGE, QUARTZ COUNTERTOPS, GLASS BACKSPLASH, + a FULL WALK-IN PANTRY. Adjacent is a COFFEE STATION, FORMAL DINING AREA, + BREAKFAST NOOK – bathed in natural light and offering seamless flow to EXPANSIVE OUTDOOR LIVING AREAS.The MAIN-LEVEL PRIMARY SUITE is a PRIVATE SANCTUARY feat. a LUXURIOUS 6-PC SPA-STYLE ENSUITE w/DUAL SHOWER, SOAKER TUB, DUAL VANITIES, + a MASSIVE WALK-IN CLOSET W/CUSTOM BUILT-INS.The main level also offers a LARGE LAUNDRY ROOM, POWDER ROOM, OFFICE/STUDY W/SHELVING, + a generous MUDROOM W/LOCKERS + BENCH SEATING – each space reflecting THOUGHTFUL DESIGN + ELEVATED COMFORT.The 2 Level has 2 GEN EROUS BEDROOMS each w/WALK-IN CLOSETS + ENSUITES, along w/a 49' BONUS ROOM, perfect for relaxation, play, or media use.The WALK-OUT BASEMENT includes a LARGE FAMILY ROOM, FULL HOME THEATRE, STEAM BATH, SAUNA, HIDDEN ROOM, OFFICE, WINE CELLAR W/TEMPERATURE CONTROL, WET BAR, + a PRIVATE GUEST RETREAT complete w/a LIVING ROOM, KITCHEN, BEDROOM, BATHROOM, LAUNDRY, + FLEX SPACE — reinforcing the home’s DUAL LIVING CONFIGURATION WITHIN ONE RESIDENCE.Multiple DECKS + PATIOS further expand the property’s functionality + charm w/a COVERED PATIO, including a HOT TUB DECK, SIDE SEATING AREA, + ENTERTAINMENT PATIOS for year-round enjoyment. Features: In-Floor Radiant Heat, Triple Glazed Double Low, a SOPHISTICATED Mechanical Room, Sprinkler Systems, Smart Home Features + MORE.Set in a PRIVATE, DESIRABLE LOCATION MINs to CALGARY, this home offers the FINEST ELEMENTS OF RURAL ESTATE LIVING w/the ADDED BONUS of FUTURE SUBDIVISION POTENTIAL — a TRULY RARE COMBINATION of LUXURY + LAND VALUE + DEVELOPMENT OPPORTUNITY. (id:66966)
Details
- Type
- Detached
- Size
- 6129 sq ft
- Basement
- Finished, Full, Separate entrance, Walk out
- Garage
- Garage
- Property tax
- $18,479 (2026)
- Municipality
- Rural Foothills County
Interior
- Bedrooms
- 5 above ground + 1 below
- Fireplace
- Yes
- Appliances
- Washer, Refrigerator, Dishwasher, Oven, Dryer, Microwave, Hood Fan, See remarks, Window Coverings, Garage door opener, Cooktop - Induction
- Flooring
- Tile, Vinyl
Heating, cooling and services
- Heating
- Forced air
- Air conditioning
- Central air conditioning
- Water and sewer
- Septic tank
Building and exterior
- Year built
- 2019
- Foundation
- Poured Concrete
- Outdoor
- Stucco
Parking
- Driveway and parking
- Attached Garage, Detached Garage
Rooms
| Room | Level | Size | Features |
|---|---|---|---|
| Living room | Main level | 15.75 Ft x 28.00 Ft | |
| Kitchen | Main level | 17.00 Ft x 23.00 Ft | |
| Dining room | Main level | 13.00 Ft x 14.50 Ft | |
| Pantry | Main level | 6.58 Ft x 8.25 Ft | |
| Other | Main level | 6.58 Ft x 8.25 Ft | |
| Primary Bedroom | Main level | 15.33 Ft x 15.92 Ft | |
| Other | Main level | 8.92 Ft x 15.58 Ft | |
| 6pc Bathroom | Main level | 10.50 Ft x 25.50 Ft | |
| Bedroom | Main level | 10.58 Ft x 12.25 Ft | |
| Foyer | Main level | 9.75 Ft x 13.17 Ft | |
| Living room | Main level | 16.08 Ft x 18.58 Ft | |
| Kitchen | Main level | 10.58 Ft x 19.42 Ft | |
| Primary Bedroom | Main level | 13.00 Ft x 13.42 Ft | |
| 4pc Bathroom | Main level | 6.33 Ft x 13.08 Ft | |
| Bonus Room | Second level | 11.58 Ft x 49.00 Ft | |
| Bedroom | Second level | 12.33 Ft x 12.58 Ft | |
| Other | Second level | 5.25 Ft x 9.92 Ft | |
| 4pc Bathroom | Second level | 5.92 Ft x 10.42 Ft | |
| Bedroom | Second level | 12.33 Ft x 12.50 Ft | |
| Other | Second level | 5.25 Ft x 6.33 Ft | |
| 3pc Bathroom | Second level | 5.25 Ft x 9.42 Ft | |
| Family room | Basement | 19.33 Ft x 24.00 Ft | |
| 2pc Bathroom | Basement | 5.67 Ft x 9.42 Ft | |
| Media | Basement | 12.33 Ft x 19.50 Ft | |
| Sauna | Basement | 5.33 Ft x 6.83 Ft | |
| Steam room | Basement | 5.33 Ft x 6.83 Ft | |
| 3pc Bathroom | Basement | 6.00 Ft x 11.33 Ft | |
| Bedroom | Basement | 12.42 Ft x 13.92 Ft | |
| Other | Basement | 4.67 Ft x 4.83 Ft | |
| 4pc Bathroom | Basement | 5.92 Ft x 12.33 Ft | |
| Other | Basement | 8.58 Ft x 11.08 Ft | |
| Wine Cellar | Basement | 15.42 Ft x 16.33 Ft | |
| Office | Basement | 15.42 Ft x 16.33 Ft | |
| Other | Basement | 4.67 Ft x 8.50 Ft | |
| Furnace | Basement | 10.17 Ft x 12.33 Ft |
Location
Location is approximate. See nearby homes on the map
Listed by RE/MAX House of Real Estate.

REALTOR®, REALTORS®, and the REALTOR® logo are certification marks that are owned by REALTOR® Canada Inc. and licensed exclusively to The Canadian Real Estate Association (CREA). These certification marks identify real estate professionals who are members of CREA and who must abide by CREA’s By-Laws, Rules, and the REALTOR® Code. The MLS® trademark and the MLS® logo are owned by CREA and identify the professional real estate services provided by members of CREA.
The information contained on this site is based in whole or in part on information that is provided by members of The Canadian Real Estate Association, who are responsible for its accuracy. CREA reproduces and distributes this information as a service for its members and assumes no responsibility for its accuracy.
Similar homes nearby
See more in Rural Foothills County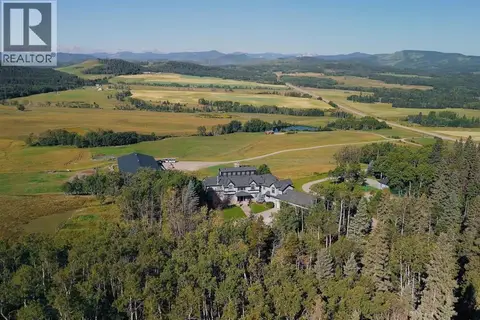 📷 50
$5,499,000
5+1 bd5 ba5521 ft²
304075 Highway 549 W
Rural Foothills County
Detached · MLS® A2311117 · Sotheby's International Realty Canada
 📷 49
$4,999,999
4+2 bd8 ba5567 ft²
546017 104 Street E
Rural Foothills County
Detached · MLS® A2304384 · Century 21 Foothills Real Estate
 📷 15
$4,950,000
SE-14-19-29 W4M
Rural Foothills County
Vacant Land · MLS® A2343056 · CIR Realty
 📷 48
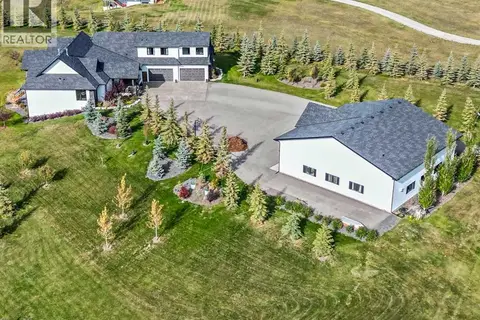
$4,750,000
3+4 bd7 ba4 pk4667 ft²
338233 Panima Close W
Rural Foothills County
Detached · MLS® A2349483 · RE/MAX Complete Realty
 📷 50
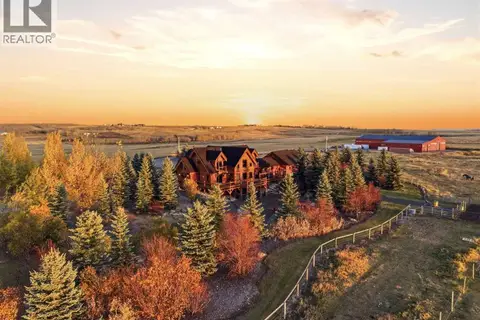
$4,750,000
3+1 bd6 ba3 pk3590 ft²
64101 434 Avenue W
Rural Foothills County
Detached · MLS® A2350902 · CIR Realty
 📷 50
$6,890,000
4 bd5 ba4173 ft²
386038 64 Street W
Rural Foothills County
Pool
Detached · MLS® A2280635 · Century 21 Bamber Realty LTD.