960 ST. JUDE COURT
Windsor, N9G0B7
Listed by REMAX CAPITAL DIAMOND REALTY
$949,888
- 2 bedrooms
- 2 bathrooms
- 2030 sq ft
Listed 183 days ago · MLS® 26008788
About this home
St. Jude Estates... where the definition of luxury is exemplified! Located at the end of a private cul-de-sac in one of South Windsor's most desirable established neighbourhoods, this luxury villa offers 2,030 sqft of open concept living. Get ready to prepare some gourmet meals in this chef's dream kitchen which features a massive centre island, 6-burner commercial style gas stove, pot filler, vent-a-hood architectural hood, built in oven/microwave, massive walk-in pantry with stone tops & custom wet bar w/ bev. fridge . The kitchen opens to an expansive living room w/ architectural coffered ceilings & gas fireplace. Primary BR w/ massive walk-in closet and 5pc en-suite. The lower level offers an additional multi-functional living space with endless opportunities. An oversized sliding glass door leads to a private covered Lanai, perfect for relaxing after a long day. Experience the comfort, functionality and luxury in every detail. (Photos may vary from actual) (id:66966)
Details
- Type
- Att/Row/Townhouse
- Style
- Bungalow
- Size
- 2030 sq ft
- Garage
- Garage
- Municipality
- Windsor
Interior
- Bedrooms
- 2 above ground
- Fireplace
- Gas, Roughed in, Direct vent
- Appliances
- Washer, Refrigerator, Dishwasher, Oven, Dryer, Microwave, Cooktop
- Flooring
- Hardwood, Ceramic/Porcelain
Heating, cooling and services
- Heating
- Forced air, Heat Recovery Ventilation (HRV), Natural gas, Furnace
- Air conditioning
- Central air conditioning
Building and exterior
- Style
- Bungalow
- Foundation
- Concrete
- Outdoor
- Brick, Stone
Parking
- Driveway and parking
- Attached Garage, Garage
Rooms
| Room | Level | Size | Features |
|---|---|---|---|
| 5pc Ensuite bath | Main level | ||
| 3pc Bathroom | Main level | ||
| Utility room | Lower level | ||
| Storage | Lower level | ||
| Laundry room | Main level | ||
| Primary Bedroom | Main level | ||
| Bedroom | Main level | ||
| Laundry room | Main level | ||
| Mud room | Main level | ||
| Family room | Main level | ||
| Kitchen | Main level | ||
| Dining room | Main level | ||
| Foyer | Main level |
Location
Location is approximate. See nearby homes on the map
Listed by REMAX CAPITAL DIAMOND REALTY.

REALTOR®, REALTORS®, and the REALTOR® logo are certification marks that are owned by REALTOR® Canada Inc. and licensed exclusively to The Canadian Real Estate Association (CREA). These certification marks identify real estate professionals who are members of CREA and who must abide by CREA’s By-Laws, Rules, and the REALTOR® Code. The MLS® trademark and the MLS® logo are owned by CREA and identify the professional real estate services provided by members of CREA.
The information contained on this site is based in whole or in part on information that is provided by members of The Canadian Real Estate Association, who are responsible for its accuracy. CREA reproduces and distributes this information as a service for its members and assumes no responsibility for its accuracy.
Similar homes nearby
See more in Windsor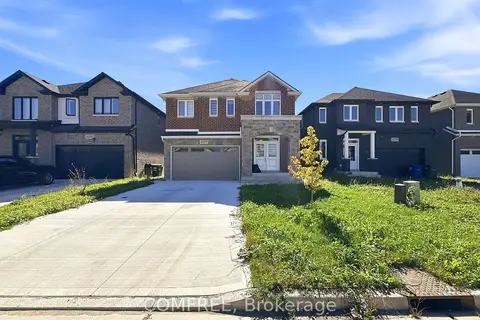 📷 36🎥 Tour
$899,000
≈ $3,937/mo mortgage · 20% down
4 bd5 ba6 pk2000-2500 ft²
4277 John Ross Court
Windsor, Windsor
Park nearby
Detached · MLS® X13856978 · COMFREE
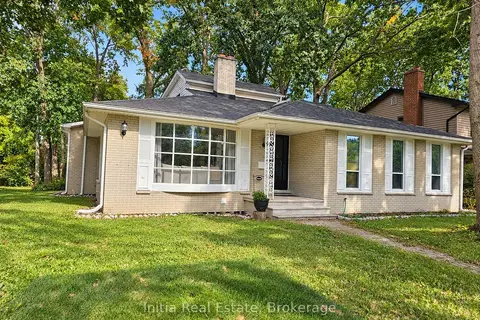 📷 50
$799,000
≈ $3,499/mo mortgage · 20% down
5+1 bd4 ba4 pk2500-3000 ft²
3400 St Patrick's Drive
Windsor, Windsor
PoolSchool 5 min walkPark nearby
Detached · MLS® X13740596 · Initia Real Estate
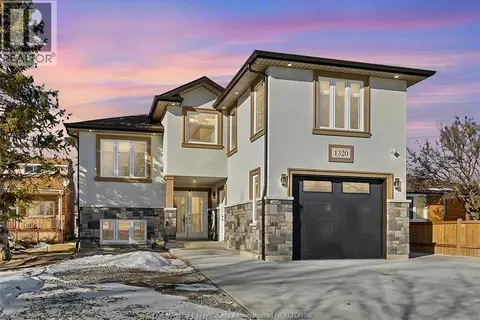 📷 50
$949,900
1320 GRAND MARAIS ROAD East
Windsor
Multiplex
Triplex · MLS® 26007549 · JUMP REALTY INC.
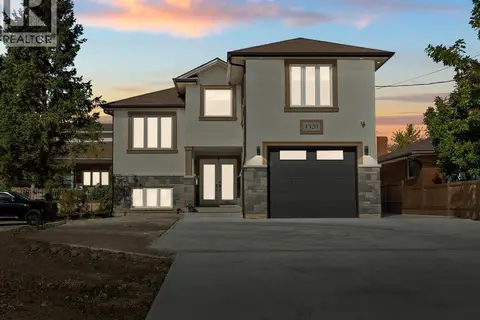 📷 50
$949,900
6+3 bd4 ba2748 ft²
1320 GRAND MARAIS ROAD East
Windsor
Detached · MLS® 26007547 · JUMP REALTY INC.
 📷 49
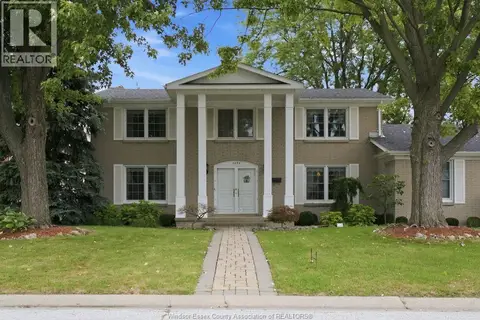
$949,900
3+1 bd3 ba
3590 HUNTINGTON AVENUE
Windsor
Detached · MLS® 26022234 · REMAX CAPITAL DIAMOND REALTY
 📷 28
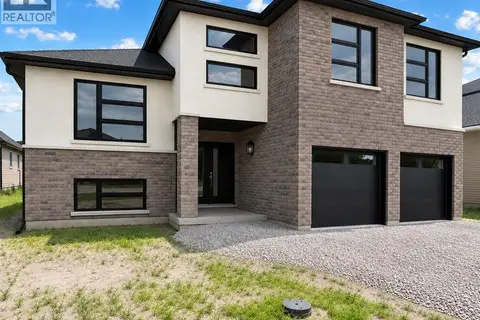
$949,900
4 bd3 ba2020 ft²
2410 PARTINGTON
Windsor
Detached · MLS® 26022515 · ROYAL LEPAGE BINDER REAL ESTATE
 📷 50
$949,900
3+1 bd4 ba
1343 MONTICELLO STREET
Windsor
Single Family · MLS® 26023831 · JUMP REALTY INC.
 📷 32
$949,900
3 bd2 ba
3673 FARROW AVENUE
Windsor
Detached · MLS® 26023896 · REMO VALENTE REAL ESTATE (1990) LIMITED