96 Suter Drive
Laxton/Digby/Longford, Kawartha Lakes, K0M 2B0
$995,000
Reduced $15,000 from $1,010,000
- 4 bedrooms
- 2 bathrooms
- 12 parking
- 2500-3000 sq ft
Listed 162 days ago · MLS® X13110858
About this home
***NEW PRICE- If you've been dreaming about a true waterfront escape, this place on Head Lake might be exactly what you're looking for. With 117 feet of shoreline tucked into a sheltered cove on the west side, you'll wake up to some pretty incredible sunrises. The home itself is a spacious 4-bedroom bungalow, perfect for year-round living or weekend getaways with family and friends. There's lots of room for everyone to spread out-and even a couple of fun treehouses for the kids or grandkids to enjoy. Parking won't be an issue here either. The newly refinished circular driveway can handle up to 12 cars, plus there's extra space for boats and trailers.GENERAC installed. Over the past four years, more than $160K has been put into upgrades, so most of the heavy lifting is already done. If you work remotely, the seller has been using Starlink high-speed satellite, so staying connected from the lake is no problem. Inside, the kitchen is bright and modern, with a big island and plenty of natural light from the windows and skylights. The living room feels cozy with a wood-burning fireplace insert and flows nicely into the dining area. There's also a large sunroom where you can soak in those lake views year-round. Outside is where this property really shines-a huge deck for BBQs and gatherings, several outbuildings for extra storage, and a dock ready for all your water activities like boating, kayaking, canoeing, or jet skiing. And to top it all off, evenings by the new Tiki Bar & fire pit overlooking the lake really bring that classic cottage vibe to life. **Current Home Pre-Inspection Report & WETT Certification available upon request.
Details
- Type
- Detached
- Style
- Bungalow
- Age
- 51-99 years
- Size
- 2500-3000 sq ft
- Lot
- 205.12 × 405.74 ft
- Basement
- Unfinished
- Garage
- None
- Kitchens
- 1
- Property tax
- $6,373 (2026)
- Neighbourhood
- Laxton/Digby/Longford
- Municipality
- Kawartha Lakes
- Price per sq ft
- $362 (18% below detached houses in Laxton/Digby/Longford, $440)
Interior
- Bedrooms
- 4 above ground
- Bathrooms
- 1 × 5-piece (ground), 1 × 4-piece (ground)
- Rooms
- 12 above ground
- Family room or den
- Yes
- Fireplace
- Living Room, Wood Stove
- Features
- Generator - Full, Guest Accommodations, In-Law Capability, Primary Bedroom - Main Floor, Propane Tank, Separate Heating Controls, Separate Hydro Meter, Sewage Pump, Storage, Water Heater Owned
Heating, cooling and services
- Heating
- Forced Air, Propane
- Air conditioning
- Central Air
- Water and sewer
- Septic
Building and exterior
- Style
- Bungalow
- Exterior
- Aluminum Siding
- Roof
- Metal
- Foundation
- Block, Concrete
- Age
- 51-99 years
- Faces
- East
- Waterfront
- Direct
Parking
- Total parking
- 12
- Driveway and parking
- Front Yard Parking, Circular Drive, Covered
Lot
- Size
- 205.12 × 405.74 ft (irregular)
- Acreage
- .50-1.99
More
- Possession
- TBA
- Nearby
- Beach, Lake/Pond, Sloping, Wooded/Treed, Waterfront, Clear View
- Cross street
- Monck Rd./Suter Drive
Rooms
| Room | Level | Size | Features |
|---|---|---|---|
| Living Room | Ground | 3.84 × 4.57 m (12'7" × 15') | Fireplace, Laminate, W/O To Sunroom |
| Dining Room | Ground | 2.87 × 4.57 m (9'5" × 15') | Skylight, Laminate, W/O To Sunroom |
| Kitchen | Ground | 4.94 × 4.02 m (16'2" × 13'2") | Skylight, Laminate, W/O To Sunroom |
| Sunroom | Ground | 12.74 × 4.11 m (41'10" × 13'6") | Open Concept, Skylight, Broadloom |
| Primary Bedroom | Ground | 4.45 × 4.85 m (14'7" × 15'11") | Laminate, Double Closet, Large Window |
| Foyer | Ground | 3.99 × 4.91 m (13'1" × 16'1") | Laminate, Double Closet, Overlooks Garden |
| Bedroom 2 | Ground | 3.41 × 5.52 m (11'2" × 18'1") | Laminate, Overlooks Frontyard, Double Closet |
| Bedroom 3 | Ground | 5.46 × 2.93 m (17'11" × 9'7") | Laminate, Overlooks Frontyard, Large Window |
| Bedroom 4 | Ground | 4.69 × 4.51 m (15'5" × 14'10") | Laminate, Overlooks Frontyard, Large Window |
| Bathroom | Ground | 2.9 × 2.6 m (9'6" × 8'6") | Combined w/Primary, 5 Pc Ensuite, Window |
| Bathroom | Ground | 3.2 × 2.2 m (10'6" × 7'3") | Ceramic Floor, Separate Shower, Window |
| Laundry | Ground | 3.05 × 1.55 m (10' × 5'1") | Laminate, Overlooks Backyard, Window |
History of this address
7 earlier listings at this address, with sold and leased prices. Create a free account or sign in to see them.
Location
Location is approximate. See nearby homes on the map
Recent sales nearby
See what similar homes within 1 km sold for in the last year. Create a free account or sign in to see them.
The neighbourhood
Getting around Car-dependent
No subway, LRT or GO station within a short trip.
Within a 10-minute walk: no grocery stores, 0 cafés and restaurants, 0 parks.
Who lives here postal area K0M
- Owners / renters
- 88% / 12%
- Median household income
- $80,000
- Average age
- 50
- Children under 15
- 11%
- Homes
- 92% detached, 0% high-rise
- Commute by transit
- 0%
- Population
- 53,815
Languages spoken most at home besides English: German 0.2%, Russian 0.1%, Polish 0.1%, Korean 0.1%.
Safety
Crime Severity Index for Kawartha Lakes police: 85 vs 57 for Ontario (2025).
Police-reported figures for the whole police service area, not this street. Rates use the area’s resident population.
Distances are approximate. Places © OpenStreetMap contributors. Neighbourhood figures: Statistics Canada, 2021 Census. Crime Severity Index: Statistics Canada.
Living here
Commute
Noise Nothing major nearby
No highway within 500 m, rail line within 300 m, or airport flight path nearby.
Distances from the map, not noise measurements. Visit at rush hour to judge for yourself.
Internet High-speed
50/10 Mbps or faster available here by cable, fibre or DSL (the federal high-speed target).
From the federal broadband map. Check exact speeds and providers for the address.
Roads, rail, airports and planned stations © OpenStreetMap contributors. Internet: Innovation, Science and Economic Development Canada, National Broadband Data.
Listed by RIGHT AT HOME REALTY.
Listing information provided by PropTx Innovations Inc. and TRREB; deemed reliable but not guaranteed accurate by PropTx.
Similar homes nearby
See more in Kawartha Lakes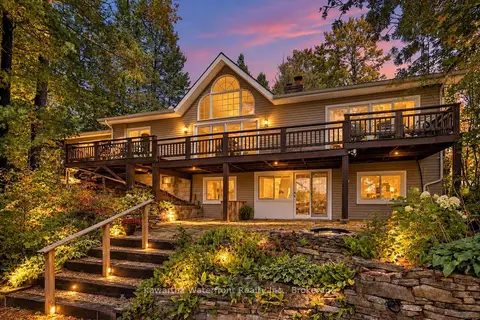
$929,000
3+1 bd2 ba9 pk1100-1500 ft²
25 Government Dock Road
Laxton/Digby/Longford, Kawartha Lakes
Detached · MLS® X13874172 · Kawartha Waterfront Realty Inc.
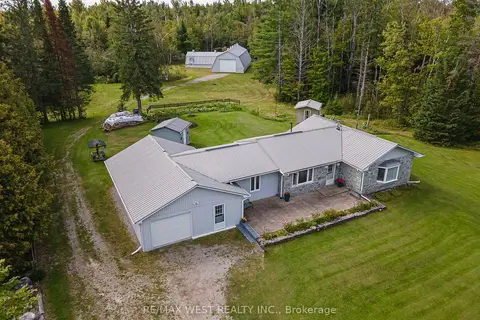
$870,000
4 bd2 ba35 pk1500-2000 ft²
7621 Hwy 35
Laxton/Digby/Longford, Kawartha Lakes
Detached · MLS® X13799630 · RE/MAX WEST REALTY INC.
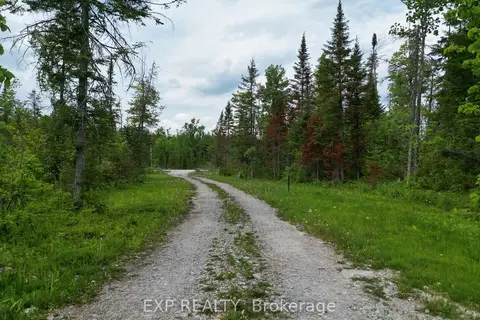
$850,000
0 bd0 ba
3248 Monck Road
Laxton/Digby/Longford, Kawartha Lakes
Vacant Land · MLS® X13480756 · EXP REALTY
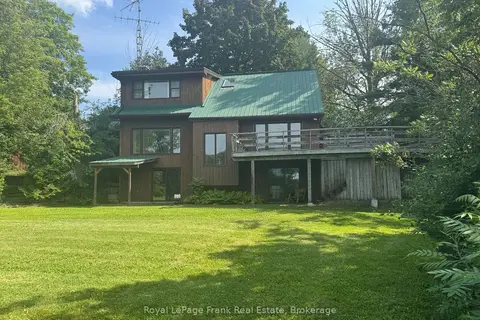
$995,000
3+1 bd3 ba6 pk2000-2500 ft²
674 Dickie Road
Emily, Kawartha Lakes
Detached · MLS® X13741290 · Royal LePage Frank Real Estate
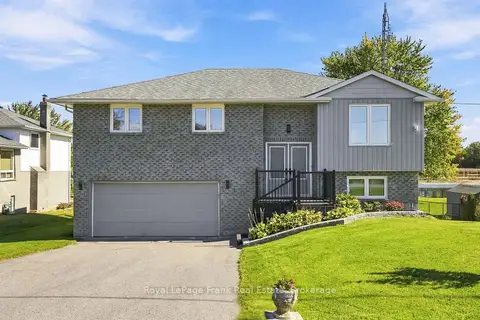
$995,000
3+1 bd2 ba6 pk1100-1500 ft²
20915 Brunon Avenue
Mariposa, Kawartha Lakes
Detached · MLS® X13872488 · Royal LePage Frank Real Estate
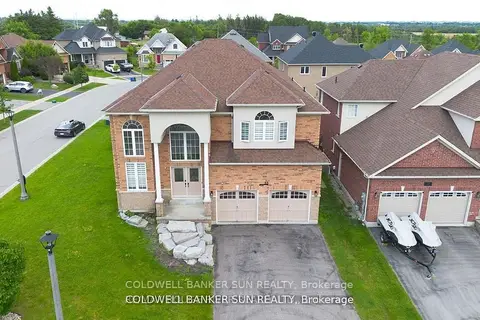
$994,000
4 bd3 ba6 pk3000-3500 ft²
33 Ellis Crescent
Lindsay, Kawartha Lakes
Detached · MLS® X13727590 · COLDWELL BANKER SUN REALTY
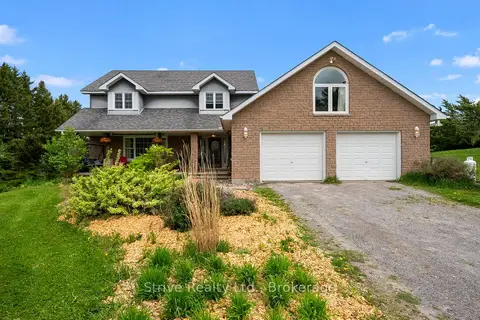
$998,000
Reduced $50,000
5 bd4 ba18 pk3000-3500 ft²
41 Grandview Drive
Emily, Kawartha Lakes
Detached · MLS® X13421052 · Strive Realty Ltd.
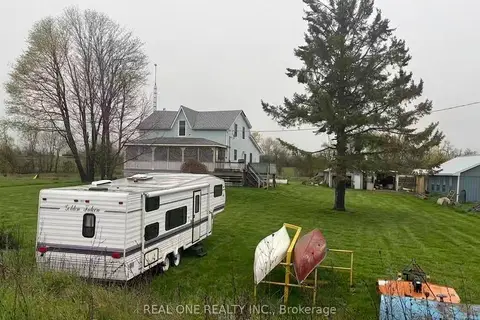
$998,000
3 bd2 ba15 pk1500-2000 ft²
408 Portage Road
Eldon, Kawartha Lakes
Farm · MLS® X13778694 · REAL ONE REALTY INC.