674 Dickie Road
Emily, Kawartha Lakes, K9J 6X3
$995,000
- 3+1 bedrooms
- 3 bathrooms
- 6 parking
- 2000-2500 sq ft
Listed 47 days ago · MLS® X13741290
About this home
Priced to sell! Set on a beautiful property with 195 feet of frontage on popular Chemong Lake. The gently sloping lot offers pretty lake views, and is an ideal setting for a waterfront retreat. Enjoy the peace and privacy this property has to offer. Boasting 4 bedrooms, 2.5 bathrooms and an inviting living room featuring a propane fireplace, impressive, beamed ceiling and a walkout to lakeside. You will love the Spacious sun-filled kitchen with stunning limestone tile floors, vaulted ceiling, ample cupboard space and a walkout access to the deck. Downstairs offers the 4th bedroom with walkout, bathroom and an expansive family room featuring a propane stove and a fourth walkout. Complete with a double car garage, charming bunkie for the kids and a metal roof. Located on the historic Trent Severn Waterway, Chemong Lake is part of a 5-lake chain with endless lock free boating. Conveniently located for commuters with easy access to Peterborough and Highway 115. A fantastic opportunity to get on the lake at an affordable price.
Details
- Type
- Detached
- Style
- 2-Storey
- Size
- 2000-2500 sq ft
- Lot
- 195 × 155 ft
- Basement
- Finished with Walk-Out, Finished
- Garage
- Attached
- Kitchens
- 1
- Property tax
- $5,817 (2026)
- Neighbourhood
- Emily
- Municipality
- Kawartha Lakes
- Price per sq ft
- $442 (24% below detached houses in Emily, $585)
Interior
- Bedrooms
- 3 above ground + 1 below
- Bathrooms
- 1 × 2-piece (main), 1 × 3-piece (second), 1 × 3-piece (basement)
- Rooms
- 11 above ground + 4 below
- Family room or den
- No
- Fireplace
- Propane
- Features
- Carpet Free, Water Softener
Heating, cooling and services
- Heating
- Forced Air, Electric
- Air conditioning
- Window Unit(s)
- Water and sewer
- Septic
Building and exterior
- Style
- 2-Storey
- Exterior
- Board & Batten, Wood
- Roof
- Metal
- Foundation
- Concrete Block
- Faces
- West
- Outdoor
- Deck, Shed
- Waterfront
- Direct
Parking
- Garage spaces
- 2
- Total parking
- 6
- Driveway and parking
- Private Double
Lot
- Size
- 195 × 155 ft (irregular)
- Acreage
- .50-1.99
More
- Possession
- Flexible
- Nearby
- Marina, School Bus Route, Waterfront
- Cross street
- Dickie & Frank Hill Rd
Rooms
| Room | Level | Size | Features |
|---|---|---|---|
| Primary Bedroom | Second | 4.76 × 4.01 m (15'7" × 13'2") | |
| Foyer | Main | 2.18 × 2.83 m (7'2" × 9'3") | |
| Utility Room | Basement | 5.99 × 2.92 m (19'8" × 9'7") | |
| Bathroom | Main | 1.75 × 0.86 m (5'9" × 2'10") | |
| Bathroom | Basement | 2.8 × 2.73 m (9'2" × 8'11") | |
| Bedroom 3 | Second | 3.31 × 4.11 m (10'10" × 13'6") | |
| Kitchen | Main | 4.04 × 2.96 m (13'3" × 9'9") | |
| Living Room | Main | 4.87 × 4.01 m (16' × 13'2") | |
| Recreation | Basement | 6.79 × 4.01 m (22'3" × 13'2") | |
| Bedroom 4 | Basement | 4.03 × 4 m (13'3" × 13'1") | |
| Laundry | Main | 2.18 × 1.92 m (7'2" × 6'4") | |
| Dining Room | Main | 4.04 × 2.51 m (13'3" × 8'3") | |
| Bathroom | Second | 3.34 × 1.54 m (10'11" × 5'1") | |
| Bedroom 2 | Second | 4.76 × 2.73 m (15'7" × 8'11") | |
| Family Room | Main | 4.76 × 2.73 m (15'7" × 8'11") |
History of this address
1 earlier listing at this address, with sold and leased prices. Create a free account or sign in to see them.
Location
Location is approximate. See nearby homes on the map
Recent sales nearby
See what similar homes within 1 km sold for in the last year. Create a free account or sign in to see them.
The neighbourhood
Getting around Car-dependent
No subway, LRT or GO station within a short trip.
Within a 10-minute walk: no grocery stores, 1 cafés and restaurants, 0 parks.
Who lives here postal area K9J
- Owners / renters
- 62% / 38%
- Median household income
- $72,500
- Average age
- 44
- Children under 15
- 15%
- Homes
- 62% detached, 10% high-rise
- Commute by transit
- 2%
- Population
- 44,547
Languages spoken most at home besides English: Arabic 0.4%, Spanish 0.2%, Gujarati 0.2%, Hindi 0.2%.
Safety
Crime Severity Index for Kawartha Lakes police: 85 vs 57 for Ontario (2025).
Police-reported figures for the whole police service area, not this street. Rates use the area’s resident population.
Distances are approximate. Places © OpenStreetMap contributors. Neighbourhood figures: Statistics Canada, 2021 Census. Crime Severity Index: Statistics Canada.
Living here
Commute
Noise Nothing major nearby
No highway within 500 m, rail line within 300 m, or airport flight path nearby.
Distances from the map, not noise measurements. Visit at rush hour to judge for yourself.
Internet High-speed
50/10 Mbps or faster available here by cable, fibre or DSL (the federal high-speed target).
From the federal broadband map. Check exact speeds and providers for the address.
Roads, rail, airports and planned stations © OpenStreetMap contributors. Internet: Innovation, Science and Economic Development Canada, National Broadband Data.
Listed by Royal LePage Frank Real Estate.
Listing information provided by PropTx Innovations Inc. and TRREB; deemed reliable but not guaranteed accurate by PropTx.
Similar homes nearby
See more in Kawartha Lakes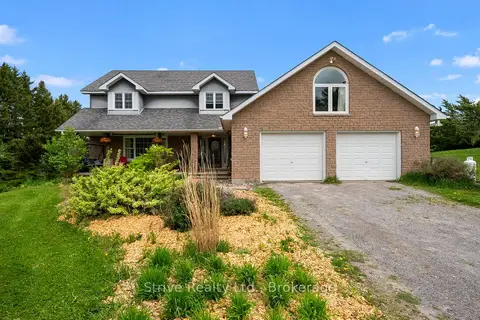
$998,000
Reduced $50,000
5 bd4 ba18 pk3000-3500 ft²
41 Grandview Drive
Emily, Kawartha Lakes
Detached · MLS® X13421052 · Strive Realty Ltd.
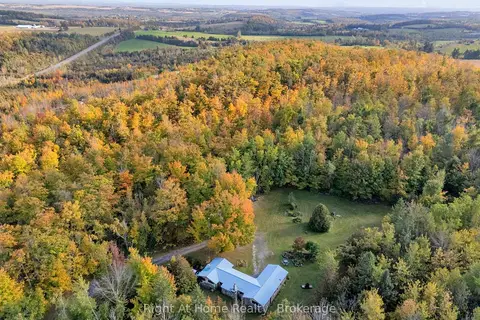 New
$988,000
3 bd1 ba20 pk1500-2000 ft²
570 Meadowview Road
Emily, Kawartha Lakes
Detached · MLS® X14092034 · Right At Home Realty
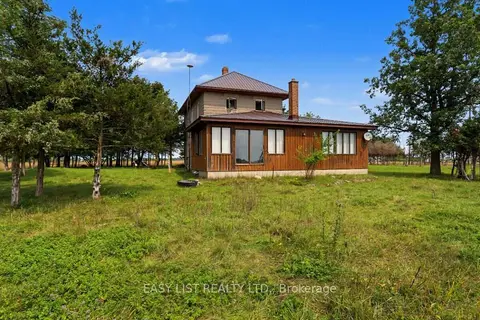
$899,000
4 bd2 ba21 pk1500-2000 ft²
357 King's Wharf Road
Emily, Kawartha Lakes
Farm · MLS® X13683900 · EASY LIST REALTY LTD.
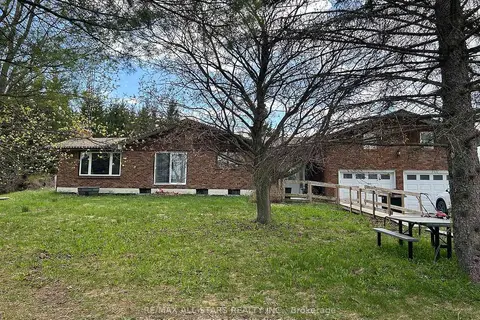
$899,000
8 bd3 ba22 pk2000-2500 ft²
1185 Sturgeon Road
Emily, Kawartha Lakes
Farm · MLS® X13776068 · Re/Max All-Stars Realty Inc.
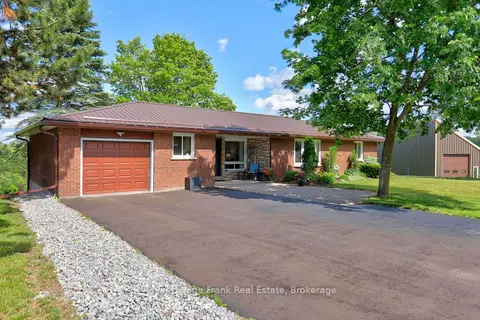
$849,900
3 bd2 ba7 pk1100-1500 ft²
138 Emily Park Road
Emily, Kawartha Lakes
Detached · MLS® X13473048 · Royal LePage Frank Real Estate
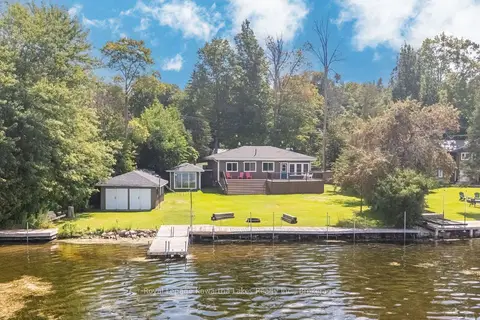
$849,900
Reduced $50,000
4 bd2 ba4 pk1100-1500 ft²
53 Westview Drive
Emily, Kawartha Lakes
Detached · MLS® X13694508 · Royal Lepage Kawartha Lakes Realty Inc.
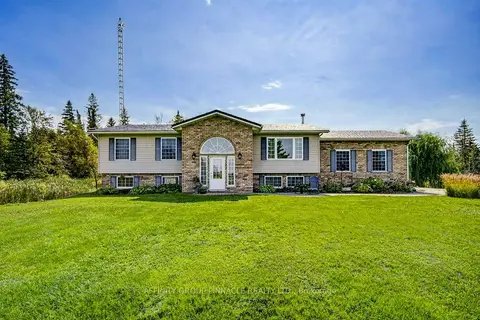
$849,900
Reduced $50,000
3+1 bd2 ba12 pk1100-1500 ft²
838 Traceys Hill Road
Emily, Kawartha Lakes
Detached · MLS® X13755326 · AFFINITY GROUP PINNACLE REALTY LTD.
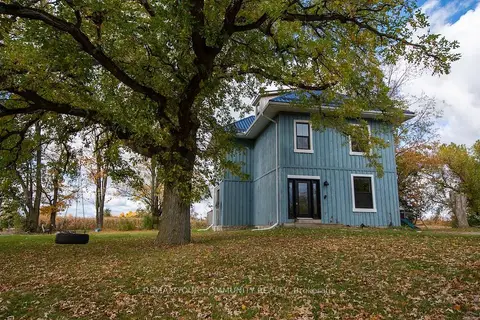
$1,149,000
3 bd2 ba24 pk1500-2000 ft²
87 Acrevale Road
Emily, Kawartha Lakes
Farm · MLS® X13882566 · REMAX YOUR COMMUNITY REALTY