1185 Sturgeon Road
Emily, Kawartha Lakes, K9V 4R8
$899,000
- 8 bedrooms
- 3 bathrooms
- 22 parking
- 2000-2500 sq ft
Listed 39 days ago · MLS® X13776068
About this home
Welcome to this lovely 36.94-acre country property offering the perfect blend of privacy, functionality, and the ability to have all your hobbies and or workspace at your fingertips. Set in a beautiful, tranquil setting, this ranch-style bungalow is surrounded by rolling acreage, fenced paddocks with shelters, and outbuildings, ideal for small-scale farming, equestrian use, or those seeking space to live, work, play or unwind. The main residence features 3 bedrooms, 1.5 baths, a comfortable family room with a propane fireplace, kitchen, dining, and living areas designed for everyday living and entertaining. Step outside from the walk-out to your own backyard oasis, complete with an inground pool (requires a skimmer system), hot tub and custom-built sauna, all framed by peaceful country views. Main floor laundry adds everyday convenience. The fully finished basement expands the home's versatility with 3 additional bedrooms, a 3-piece bath, laundry area, utility room, living room and a dry kitchen, plus a separate entrance ideal for extended family, guests, or potential in-law accommodations. Above the double-car garage, you'll find even more living space with 3 bedrooms and a cozy nook, perfect for a home office, studio, or guest quarters. Outdoors, the property truly shines with a 60x120 coverall building, additional storage buildings, and paddocks offering endless possibilities for business, recreation or agricultural purposes
Details
- Type
- Farm
- Style
- Bungalow
- Age
- 51-99 years
- Size
- 2000-2500 sq ft
- Lot
- 1441.21 × 1212.21 ft
- Basement
- Walk-Up, Finished
- Garage
- Attached
- Kitchens
- 1
- Property tax
- $6,291 (2025)
- Neighbourhood
- Emily
- Municipality
- Kawartha Lakes
Interior
- Bedrooms
- 8 above ground
- Bathrooms
- 1 × 4-piece (ground), 1 × 2-piece (ground), 1 × 3-piece (lower)
- Rooms
- 20 above ground
- Family room or den
- Yes
- Fireplace
- Propane
- Features
- Auto Garage Door Remote, Sewage Pump, Sump Pump, Water Heater Owned
Heating, cooling and services
- Heating
- Forced Air, Propane
- Air conditioning
- Central Air
- Water and sewer
- Septic
Building and exterior
- Style
- Bungalow
- Exterior
- Board & Batten, Shingle
- Roof
- Asphalt Shingle
- Foundation
- Poured Concrete
- Age
- 51-99 years
- Faces
- West
- Pool
- Inground
- Outdoor
- Deck, Landscaped, Privacy, Year Round Living, Fence - Full, Indoor Arena, Sauna, Storage
Parking
- Garage spaces
- 2
- Total parking
- 22
- Driveway and parking
- Private Double
Lot
- Size
- 1441.21 × 1212.21 ft (irregular)
- Acreage
- 25-49.99
More
- Possession
- 60 Day Possession
- Nearby
- Place Of Worship, School Bus Route, Lake/Pond, Wooded/Treed
- Cross street
- Pigeon Lake Road
Rooms
| Room | Level | Size | Features |
|---|---|---|---|
| Bedroom | Second | 3.26 × 4.02 m (10'8" × 13'2") | |
| Other | Second | 3.41 × 3.84 m (11'2" × 12'7") | |
| Primary Bedroom | Main | 4.09 × 4.71 m (13'5" × 15'5") | |
| Family Room | Main | 3.81 × 5.62 m (12'6" × 18'5") | |
| Bedroom | Main | 3.59 × 3.09 m (11'9" × 10'2") | |
| Foyer | Main | 2.92 × 2.01 m (9'7" × 6'7") | |
| Living Room | Main | 5.37 × 4.76 m (17'7" × 15'7") | |
| Bathroom | Main | 1.21 × 1.11 m (4' × 3'8") | 2 Pc Bath |
| Other | Basement | 2.9 × 2.35 m (9'6" × 7'9") | |
| Bedroom | Basement | 2.39 × 4.75 m (7'10" × 15'7") | |
| Bedroom | Second | 3.69 × 2.94 m (12'1" × 9'8") | |
| Bathroom | Main | 2.45 × 2.22 m (8' × 7'3") | 4 Pc Bath |
| Bathroom | Basement | 2.39 × 2.37 m (7'10" × 7'9") | 3 Pc Bath |
| Dining Room | Main | 3.91 × 4.86 m (12'10" × 15'11") | |
| Sitting | Second | 3.26 × 3.32 m (10'8" × 10'11") | |
| Bedroom | Main | 3.42 × 3.1 m (11'3" × 10'2") | |
| Recreation | Basement | 10.33 × 4.75 m (33'11" × 15'7") | |
| Kitchen | Main | 3.52 × 4.76 m (11'7" × 15'7") | |
| Laundry | Basement | 2.39 × 1.82 m (7'10" × 6') | |
| Other | Basement | 3.09 × 2.01 m (10'2" × 6'7") | |
| Bedroom | Basement | 4.15 × 4.22 m (13'7" × 13'10") | Walk-In Closet(s) |
| Utility Room | Basement | 4.34 × 8.61 m (14'3" × 28'3") |
History of this address
5 earlier listings at this address, with sold and leased prices. Create a free account or sign in to see them.
Location
Location is approximate. See nearby homes on the map
Recent sales nearby
See what similar homes within 1 km sold for in the last year. Create a free account or sign in to see them.
The neighbourhood
Getting around Car-dependent
No subway, LRT or GO station within a short trip.
Within a 10-minute walk: no grocery stores, 0 cafés and restaurants, 0 parks.
Who lives here postal area K9V
- Owners / renters
- 71% / 29%
- Median household income
- $72,500
- Average age
- 47
- Children under 15
- 14%
- Homes
- 68% detached, 6% high-rise
- Commute by transit
- 1%
- Population
- 29,369
Languages spoken most at home besides English: German 0.2%, Pennsylvania German 0.2%, Dutch 0.1%, Punjabi (Panjabi) 0.1%.
Safety
Crime Severity Index for Kawartha Lakes police: 85 vs 57 for Ontario (2025).
Police-reported figures for the whole police service area, not this street. Rates use the area’s resident population.
Distances are approximate. Places © OpenStreetMap contributors. Neighbourhood figures: Statistics Canada, 2021 Census. Crime Severity Index: Statistics Canada.
Living here
Commute
Noise Nothing major nearby
No highway within 500 m, rail line within 300 m, or airport flight path nearby.
Distances from the map, not noise measurements. Visit at rush hour to judge for yourself.
Internet High-speed
50/10 Mbps or faster available here by cable, fibre or DSL (the federal high-speed target).
From the federal broadband map. Check exact speeds and providers for the address.
Roads, rail, airports and planned stations © OpenStreetMap contributors. Internet: Innovation, Science and Economic Development Canada, National Broadband Data.
Listed by Re/Max All-Stars Realty Inc..
Listing information provided by PropTx Innovations Inc. and TRREB; deemed reliable but not guaranteed accurate by PropTx.
Similar homes nearby
See more in Kawartha Lakes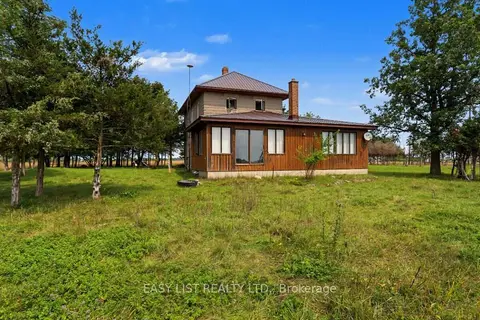
$899,000
4 bd2 ba21 pk1500-2000 ft²
357 King's Wharf Road
Emily, Kawartha Lakes
Farm · MLS® X13683900 · EASY LIST REALTY LTD.
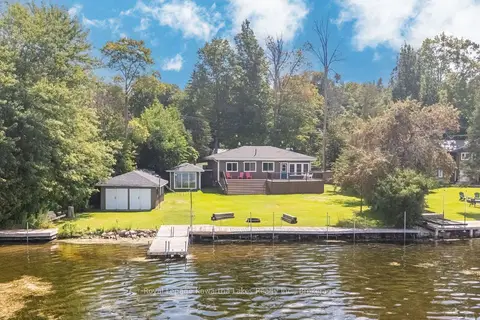
$849,900
Reduced $50,000
4 bd2 ba4 pk1100-1500 ft²
53 Westview Drive
Emily, Kawartha Lakes
Detached · MLS® X13694508 · Royal Lepage Kawartha Lakes Realty Inc.
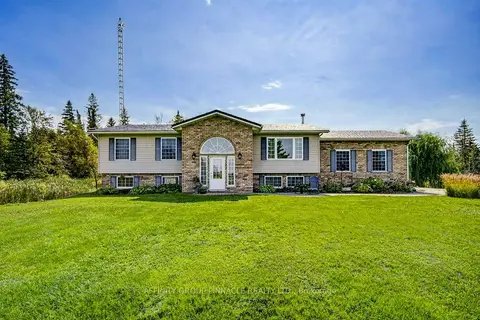
$849,900
Reduced $50,000
3+1 bd2 ba12 pk1100-1500 ft²
838 Traceys Hill Road
Emily, Kawartha Lakes
Detached · MLS® X13755326 · AFFINITY GROUP PINNACLE REALTY LTD.
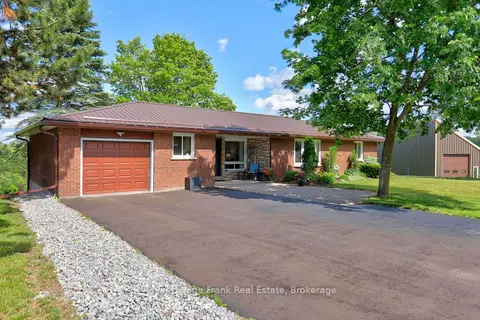
$819,900
3 bd2 ba7 pk1100-1500 ft²
138 Emily Park Road
Emily, Kawartha Lakes
Detached · MLS® X13473048 · Royal LePage Frank Real Estate
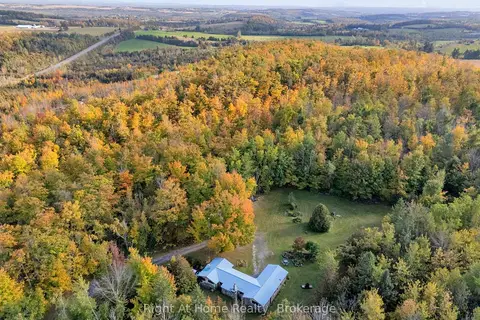 New
$988,000
3 bd1 ba20 pk1500-2000 ft²
570 Meadowview Road
Emily, Kawartha Lakes
Detached · MLS® X14092034 · Right At Home Realty
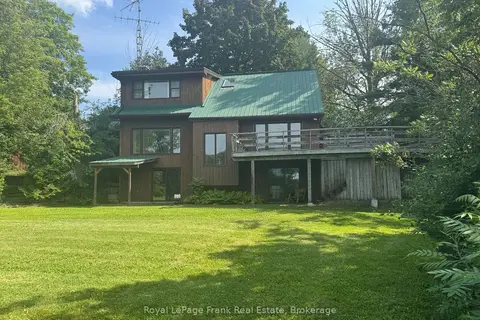
$995,000
3+1 bd3 ba6 pk2000-2500 ft²
674 Dickie Road
Emily, Kawartha Lakes
Detached · MLS® X13741290 · Royal LePage Frank Real Estate
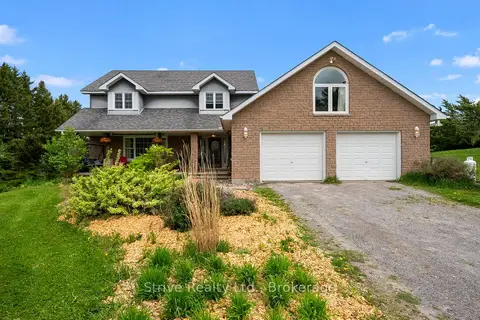
$998,000
Reduced $50,000
5 bd4 ba18 pk3000-3500 ft²
41 Grandview Drive
Emily, Kawartha Lakes
Detached · MLS® X13421052 · Strive Realty Ltd.
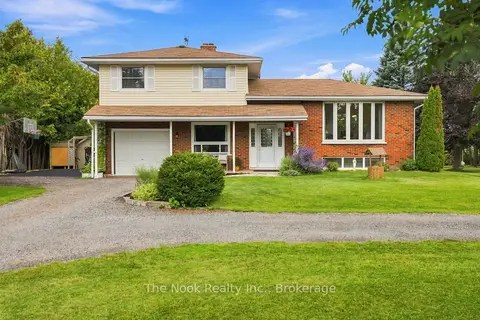
$799,000
3 bd2 ba11 pk1100-1500 ft²
193 Cottingham Road
Emily, Kawartha Lakes
Detached · MLS® X13833726 · The Nook Realty Inc.