41 Grandview Drive
Emily, Kawartha Lakes, K0L 2W0
$998,000
Reduced $50,000 from $1,048,000
- 5 bedrooms
- 4 bathrooms
- 18 parking
- 3000-3500 sq ft
Listed 133 days ago · MLS® X13421052
About this home
*Great In-Law Potential* Set back at the end of a long winding driveway atop a scenic hill sits this expansive family home w incredible views on 1.2 private acres backing onto farmland w non-deeded water access to Pigeon Lake & park ($25/yr). Boasting over 3000sf of finished living space above grade as well as full basement w 2 separate entrances. Step inside the welcoming foyer and immediately appreciate the warm, inviting atmosphere created by a home that has been lovingly maintained by the same family for 28 years. The main floor offers a bright front living room that opens to a formal dining space just off of the eat-in kitchen w bonus produce sink & breakfast nook. Family room w soaring cathedral ceilings, gas fireplace & walk-out to 23'x14' deck. This level also offers office space, mudroom w garage access as well as a 2pc powder room. Spacious upstairs w primary retreat w walk-in closet, newly renovated modern 3pc ensuite & large private balcony where you can enjoy your morning coffee watching the sunrise over the rolling fields. A second primary-sized bedroom w vaulted ceilings, new flooring, w att'd laundry room offers ensuite potential. 3 additional bedrooms & a 5pc bathroom complete the upper floor. The partially-finished basement boasts high ceilings and great in-law potential w 2 separate entrances - walkout to yard and walkup to garage, 3pc bath, rec room area, spacious exercise room, large cold room, storage/workshop and utility room. All that's needed to complete this space is some flooring, ceiling finishes and your creative touch. The large garage offers ample storage and hobby space. Enjoy sunrises on the back deck & sunsets from the full-length covered front veranda. This tree-lined property on quiet cul-de-sac offers an abundance of private outdoor space for gardening, recreation & relaxation. Nature enthusiasts will love the local wildlife including the majestic sounds of loons. Incredible lifestyle for whole family!
Details
- Type
- Detached
- Style
- 2-Storey
- Size
- 3000-3500 sq ft
- Lot
- 150 × 333.27 ft
- Basement
- Walk-Out, Partially Finished
- Garage
- Attached
- Kitchens
- 1
- Property tax
- $6,447 (2026)
- Neighbourhood
- Emily
- Municipality
- Kawartha Lakes
- Price per sq ft
- $307 (47% below detached houses in Emily, $585)
Interior
- Bedrooms
- 5 above ground
- Bathrooms
- 1 × 3-piece (second), 1 × 5-piece (second), 1 × 2-piece (main), 1 × 3-piece (lower)
- Rooms
- 13 above ground + 6 below
- Family room or den
- Yes
- Fireplace
- Family Room
- Features
- Sump Pump, In-Law Capability, Storage, Water Treatment, Workbench, Central Vacuum
Heating, cooling and services
- Heating
- Forced Air, Gas
- Air conditioning
- Central Air
- Water and sewer
- Septic
Building and exterior
- Style
- 2-Storey
- Exterior
- Brick
- Roof
- Asphalt Shingle
- Foundation
- Concrete
- Faces
- East
- Outdoor
- Porch, Hot Tub, Deck, Landscaped, Privacy, Patio, Shed, Garden Shed
- Waterfront
- Indirect
Parking
- Garage spaces
- 3
- Total parking
- 18
- Driveway and parking
- Private
Lot
- Size
- 150 × 333.27 ft
- Acreage
- .50-1.99
More
- Possession
- Flexible
- Nearby
- Lake/Pond, Park, Golf, School, River/Stream, Campground
- Cross street
- Yankee Line / Emily Park Rd
Rooms
| Room | Level | Size | Features |
|---|---|---|---|
| Living Room | Main | 6.78 × 4.03 m (22'3" × 13'3") | Large Window, Broadloom |
| Dining Room | Main | 4.28 × 3.64 m (14'1" × 11'11") | Large Window, Broadloom |
| Kitchen | Main | 6 × 5.18 m (19'8" × 17') | Eat-in Kitchen, Breakfast Area, Hardwood Floor |
| Family Room | Main | 7.19 × 3.64 m (23'7" × 11'11") | Vaulted Ceiling(s), Gas Fireplace, W/O To Deck |
| Office | Main | 3.67 × 2.4 m (12' × 7'10") | Walk Through |
| Mud Room | Main | 3.35 × 2.4 m (11' × 7'10") | Access To Garage |
| Foyer | Main | 2.43 × 2.2 m (8' × 7'3") | Hardwood Floor |
| Primary Bedroom | Second | 5.07 × 4.24 m (16'8" × 13'11") | 3 Pc Ensuite, Balcony, Walk-In Closet(s) |
| Primary Bedroom | Second | 7.54 × 4.37 m (24'9" × 14'4") | Cathedral Ceiling(s), Closet |
| Bedroom 3 | Second | 3.73 × 3.64 m (12'3" × 11'11") | Closet, Broadloom |
| Bedroom 4 | Second | 5.09 × 3.73 m (16'8" × 12'3") | Double Closet, Broadloom |
| Bedroom 5 | Second | 3.53 × 3.23 m (11'7" × 10'7") | Double Closet, Broadloom |
| Laundry | Second | 3.25 × 3.17 m (10'8" × 10'5") | Laundry Sink |
| Exercise Room | Lower | 7.77 × 7.39 m (25'6" × 24'3") | Walk-Out |
| Recreation | Lower | 10.19 × 7.86 m (33'5" × 25'9") | |
| Cold Room/Cantina | Lower | 9.2 × 2.04 m (30'2" × 6'8") | |
| Workshop | Lower | 4.85 × 2.39 m (15'11" × 7'10") | |
| Utility Room | Lower | 3.14 × 2.01 m (10'4" × 6'7") | |
| Other | Lower | 2.62 × 2.26 m (8'7" × 7'5") |
History of this address
3 earlier listings at this address, with sold and leased prices. Create a free account or sign in to see them.
Location
Location is approximate. See nearby homes on the map
Recent sales nearby
See what similar homes within 1 km sold for in the last year. Create a free account or sign in to see them.
The neighbourhood
Getting around Car-dependent
No subway, LRT or GO station within a short trip.
Within a 10-minute walk: no grocery stores, 0 cafés and restaurants, 0 parks.
Who lives here postal area K0L
- Owners / renters
- 88% / 12%
- Median household income
- $79,000
- Average age
- 48
- Children under 15
- 13%
- Homes
- 92% detached, 0% high-rise
- Commute by transit
- 1%
- Population
- 78,142
Languages spoken most at home besides English: Polish 0.1%, Yue (Cantonese) 0.1%, Mandarin 0.1%, German 0.1%.
Safety
Crime Severity Index for Kawartha Lakes police: 85 vs 57 for Ontario (2025).
Police-reported figures for the whole police service area, not this street. Rates use the area’s resident population.
Distances are approximate. Places © OpenStreetMap contributors. Neighbourhood figures: Statistics Canada, 2021 Census. Crime Severity Index: Statistics Canada.
Living here
Commute
Noise Nothing major nearby
No highway within 500 m, rail line within 300 m, or airport flight path nearby.
Distances from the map, not noise measurements. Visit at rush hour to judge for yourself.
Internet High-speed
50/10 Mbps or faster available here by cable, fibre or DSL (the federal high-speed target).
From the federal broadband map. Check exact speeds and providers for the address.
Roads, rail, airports and planned stations © OpenStreetMap contributors. Internet: Innovation, Science and Economic Development Canada, National Broadband Data.
Listed by Strive Realty Ltd..
Listing information provided by PropTx Innovations Inc. and TRREB; deemed reliable but not guaranteed accurate by PropTx.
Similar homes nearby
See more in Kawartha Lakes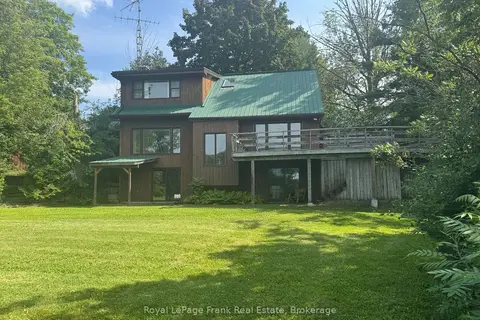
$995,000
3+1 bd3 ba6 pk2000-2500 ft²
674 Dickie Road
Emily, Kawartha Lakes
Detached · MLS® X13741290 · Royal LePage Frank Real Estate
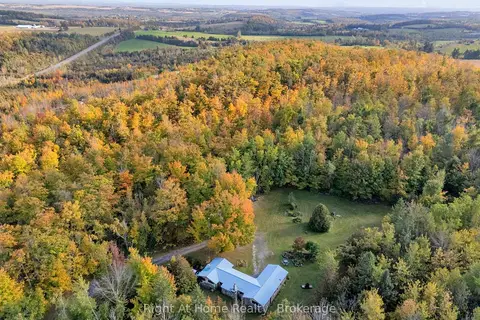 New
$988,000
3 bd1 ba20 pk1500-2000 ft²
570 Meadowview Road
Emily, Kawartha Lakes
Detached · MLS® X14092034 · Right At Home Realty
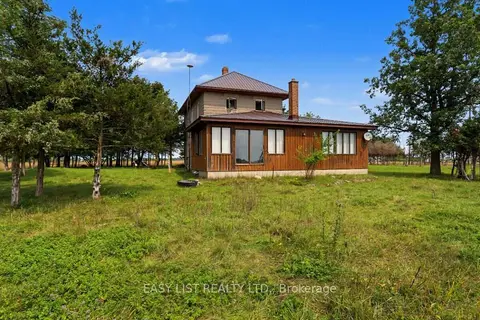
$899,000
4 bd2 ba21 pk1500-2000 ft²
357 King's Wharf Road
Emily, Kawartha Lakes
Farm · MLS® X13683900 · EASY LIST REALTY LTD.
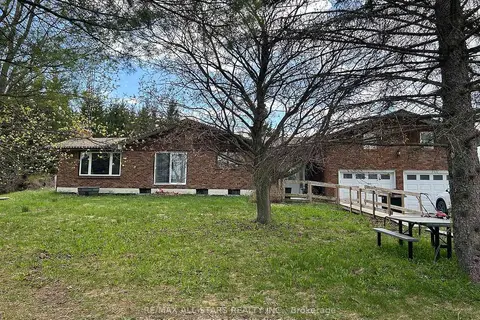
$899,000
8 bd3 ba22 pk2000-2500 ft²
1185 Sturgeon Road
Emily, Kawartha Lakes
Farm · MLS® X13776068 · Re/Max All-Stars Realty Inc.
$849,900
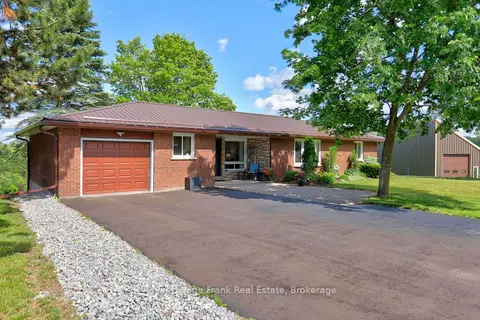
3 bd2 ba7 pk1100-1500 ft²
138 Emily Park Road
Emily, Kawartha Lakes
Detached · MLS® X13473048 · Royal LePage Frank Real Estate
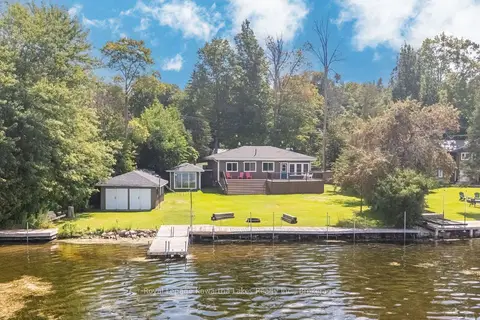
$849,900
Reduced $50,000
4 bd2 ba4 pk1100-1500 ft²
53 Westview Drive
Emily, Kawartha Lakes
Detached · MLS® X13694508 · Royal Lepage Kawartha Lakes Realty Inc.
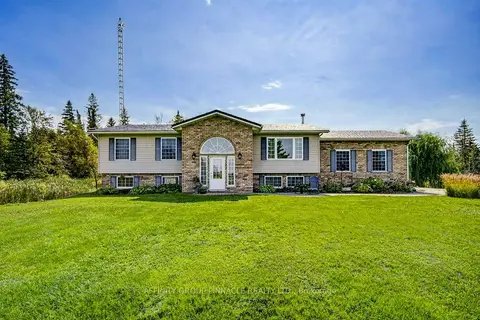
$849,900
Reduced $50,000
3+1 bd2 ba12 pk1100-1500 ft²
838 Traceys Hill Road
Emily, Kawartha Lakes
Detached · MLS® X13755326 · AFFINITY GROUP PINNACLE REALTY LTD.
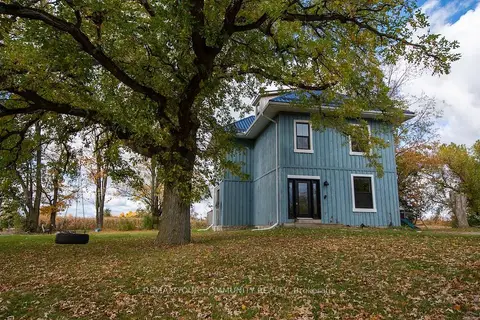
$1,149,000
3 bd2 ba24 pk1500-2000 ft²
87 Acrevale Road
Emily, Kawartha Lakes
Farm · MLS® X13882566 · REMAX YOUR COMMUNITY REALTY