25 Government Dock Road
Laxton/Digby/Longford, Kawartha Lakes, K0M 2L0
$929,000
- 3+1 bedrooms
- 2 bathrooms
- 9 parking
- 1100-1500 sq ft
Listed 13 days ago · MLS® X13874172
About this home
Summer on the water is just the beginning. At 25 Government Dock Road, autumn colours, cozy winter weekends and spring mornings make every season a reason to stay. 160 feet of private Gull River waterfront: clean granite shoreline, deep water off the dock, and a natural sandbar across that's basically a private beach. Boat easily to Shadow Lake. Swim, paddle, fish, or just watch it all go by from the riverside deck. Spend crisp fall days exploring nearby ATV and walking trails, then welcome winter with snowmobiling and cross-country skiing. After a day outdoors, settle in beside one of two fireplaces, with over 3,000 sq. ft. of finished living space to relax and gather with family and friends. Three bedrooms and an open-concept kitchen, dining and great room wrapped in waterside windows on the main level, plus a walkout lower level with a fourth bedroom, second full bath, large office and family room. Attached two-car garage plus a detached garage for the boats, sleds and toys. Level lawn. Private courtyard with a chiminea. Paved municipal road with true year-round access, minutes to Norland and Coboconk and the new Summit Wellness Centre. Discover a place where your next chapter could unfold in every season.
Details
- Type
- Detached
- Style
- Bungalow-Raised
- Age
- 51-99 years
- Size
- 1100-1500 sq ft
- Lot
- 159.88 × 73.9 ft
- Basement
- Apartment, Finished with Walk-Out, Separate Entrance, Walk-Out
- Garage
- Attached
- Kitchens
- 1
- Property tax
- $4,644 (2025)
- Neighbourhood
- Laxton/Digby/Longford
- Municipality
- Kawartha Lakes
- Price per sq ft
- $715 (62% above detached houses in Laxton/Digby/Longford, $440)
Interior
- Bedrooms
- 3 above ground + 1 below
- Bathrooms
- 1 × 4-piece (main), 1 × 3-piece (lower)
- Rooms
- 8 above ground + 8 below
- Family room or den
- Yes
- Fireplace
- Wood
- Features
- Guest Accommodations, In-Law Suite, Primary Bedroom - Main Floor, Sewage Pump, Water Heater Owned, Water Treatment
Heating, cooling and services
- Heating
- Forced Air, Electric
- Air conditioning
- Central Air
- Water and sewer
- Septic
Building and exterior
- Style
- Bungalow-Raised
- Exterior
- Vinyl Siding, Concrete Block
- Roof
- Shingles
- Foundation
- Concrete Block
- Age
- 51-99 years
- Faces
- North
- Outdoor
- Awnings, Deck, Landscaped, Privacy, Porch, Year Round Living
- Waterfront
- Direct
Parking
- Garage spaces
- 2
- Total parking
- 9
- Driveway and parking
- Private Double
Lot
- Size
- 159.88 × 73.9 ft (irregular)
- Acreage
- < .50
More
- Possession
- Flexible
- Nearby
- Lake Access, Marina, Library, Terraced, Waterfront, School
- Cross street
- Hwy 35 and Monck Road
Rooms
| Room | Level | Size | Features |
|---|---|---|---|
| Dining Room | Main | 4.15 × 2.95 m (13'7" × 9'8") | |
| Kitchen | Main | 4.06 × 2.95 m (13'4" × 9'8") | Access To Garage, Breakfast Bar |
| Living Room | Main | 6.88 × 4.22 m (22'7" × 13'10") | Floor/Ceil Fireplace |
| Foyer | Main | 3.63 × 2.87 m (11'11" × 9'5") | |
| Primary Bedroom | Main | 4.19 × 4.34 m (13'9" × 14'3") | |
| Bedroom 2 | Main | 4.27 × 3.51 m (14' × 11'6") | |
| Bedroom 3 | Main | 4.27 × 3.51 m (14' × 11'6") | |
| Bathroom | Main | 2.8 × 2.35 m (9'2" × 7'9") | |
| Bedroom 4 | Lower | 0.44 × 0.24 m (1'5" × 0'9") | |
| Office | Lower | 0.34 × 3.41 m (1'1" × 11'2") | |
| Bathroom | Lower | 2.59 × 2.17 m (8'6" × 7'1") | |
| Laundry | Lower | 5.24 × 3.2 m (17'2" × 10'6") | |
| Other | Lower | 1.49 × 0.19 m (4'11" × 0'7") | |
| Cold Room/Cantina | Lower | 3.08 × 1.75 m (10'1" × 5'9") | |
| Family Room | Lower | 6.83 × 4.27 m (22'5" × 14') | |
| Recreation | Lower | 4.57 × 3.63 m (15' × 11'11") | Walk-Out |
| Furnace Room | Lower | 2.07 × 1.56 m (6'9" × 5'1") | |
| Office | Lower | 5.33 × 2.79 m (17'6" × 9'2") | |
| Other | Lower | 3.57 × 2.29 m (11'9" × 7'6") |
History of this address
5 earlier listings at this address, with sold and leased prices. Create a free account or sign in to see them.
Location
Location is approximate. See nearby homes on the map
Recent sales nearby
See what similar homes within 1 km sold for in the last year. Create a free account or sign in to see them.
The neighbourhood
Getting around Car-dependent
No subway, LRT or GO station within a short trip.
Within a 10-minute walk: 1 grocery store, 1 cafés and restaurants, 1 park. Nearest grocery: Norland Food Market (300 m). Nearest park: Mud Turtle Dam Park (100 m).
Who lives here postal area K0M
- Owners / renters
- 88% / 12%
- Median household income
- $80,000
- Average age
- 50
- Children under 15
- 11%
- Homes
- 92% detached, 0% high-rise
- Commute by transit
- 0%
- Population
- 53,815
Languages spoken most at home besides English: German 0.2%, Russian 0.1%, Polish 0.1%, Korean 0.1%.
Safety
Crime Severity Index for Kawartha Lakes police: 85 vs 57 for Ontario (2025).
Police-reported figures for the whole police service area, not this street. Rates use the area’s resident population.
Distances are approximate. Places © OpenStreetMap contributors. Neighbourhood figures: Statistics Canada, 2021 Census. Crime Severity Index: Statistics Canada.
Living here
Commute
Noise Nothing major nearby
No highway within 500 m, rail line within 300 m, or airport flight path nearby.
Distances from the map, not noise measurements. Visit at rush hour to judge for yourself.
Internet High-speed
50/10 Mbps or faster available here by cable, fibre or DSL (the federal high-speed target).
From the federal broadband map. Check exact speeds and providers for the address.
Roads, rail, airports and planned stations © OpenStreetMap contributors. Internet: Innovation, Science and Economic Development Canada, National Broadband Data.
Listed by Kawartha Waterfront Realty Inc..
Listing information provided by PropTx Innovations Inc. and TRREB; deemed reliable but not guaranteed accurate by PropTx.
Similar homes nearby
See more in Kawartha Lakes
$870,000
4 bd2 ba35 pk1500-2000 ft²
7621 Hwy 35
Laxton/Digby/Longford, Kawartha Lakes
Detached · MLS® X13799630 · RE/MAX WEST REALTY INC.
$995,000
Reduced $15,000
4 bd2 ba12 pk2500-3000 ft²
96 Suter Drive
Laxton/Digby/Longford, Kawartha Lakes
Detached · MLS® X13110858 · RIGHT AT HOME REALTY
$850,000
0 bd0 ba
3248 Monck Road
Laxton/Digby/Longford, Kawartha Lakes
Vacant Land · MLS® X13480756 · EXP REALTY
$769,900
2+2 bd3 ba8 pk1500-2000 ft²
85 Nevison Drive
Laxton/Digby/Longford, Kawartha Lakes
Detached · MLS® X13742464 · Kawartha Waterfront Realty Inc.
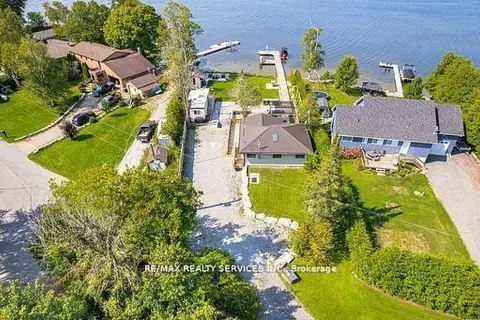
$929,000
2 bd1 ba8 pk700-1100 ft²
28 Eldonia Road
Carden, Kawartha Lakes
Detached · MLS® X13444886 · RE/MAX REALTY SERVICES INC.
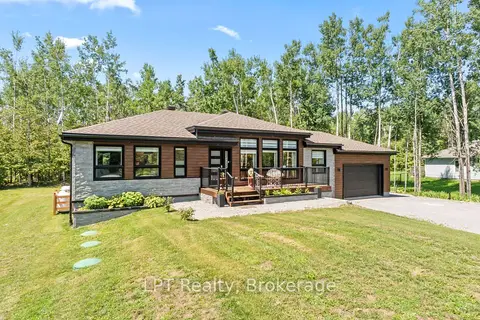
$929,900
3 bd2 ba8 pk1500-2000 ft²
61 Pinewood Boulevard
Carden, Kawartha Lakes
Detached · MLS® X13659750 · LPT Realty
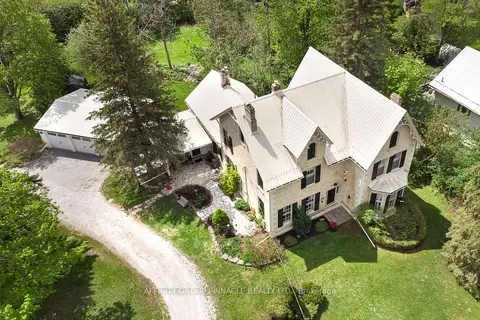
$925,000
4 bd3 ba15 pk3000-3500 ft²
145 King Street
Woodville, Kawartha Lakes
Detached · MLS® X14032278 · AFFINITY GROUP PINNACLE REALTY LTD.
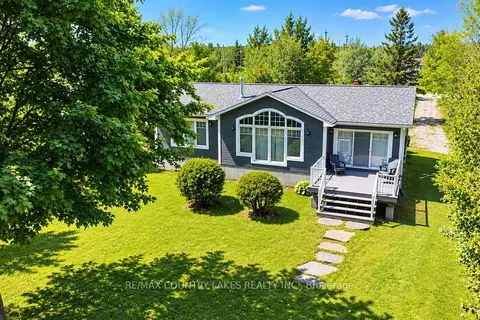
$924,900
3 bd2 ba8 pk1100-1500 ft²
275 McGuire Beach Road
Carden, Kawartha Lakes
Detached · MLS® X13850422 · RE/MAX COUNTRY LAKES REALTY INC.