28 Eldonia Road
Carden, Kawartha Lakes, K0M 2B0
$929,000
- 2 bedrooms
- 1 bathrooms
- 8 parking
- 700-1100 sq ft
Listed 127 days ago · MLS® X13444886
About this home
STUNNING, FOUR SEASON WATERFRONT COTTAGE OASIS WITH OVER 100 FT OF WATERFRONT ON CANAL LAKE (KAWARTHA LAKES)!! GORGEOUS DETACHED BUNGALOW FULLY RENOVATED WITH HIGH END FINISHES OVER THE LAST 3 YEARS AND WESTERLY SUNSETS. THIS PROPERTY IS AN ABSOLUTE MUST SEE FEATURING INCREDIBLE OUTDOOR LIVING SPACE, 2000 SQ FT OF INTERLOCK SURROUNDING DECK WITH HOTTUB, MULTIPLE ENTERTAINING AREAS AND MULTIPLE SEATING AREAS INCLUDING BAR TABLES/STOOLS AND SEPARATE INTERLOCK FIRE PIT PATIO JUST SIT BACK AND RELAX!! THERE IS ALSO A LARGE DOCK TO PARK YOUR BOAT AND PLENTY OF STORAGE. WE ALSO HAVE ENGINEERED DRAWINGS TO BUILD A 16 FT X 25 FT GARAGE. TRULY A GEM WITH BRIGHT OPEN CONCEPT SPACIOUS FLOOR PLAN WITH PLENTY OF NATURAL LIGHT, HIGH CATHEDRAL CEILINGS AND WALK OUTS TO DECK. ALL THIS AND 1.5 HOURS FROM GTA AND CLOSE TO AMENITIES. UPGRADES OVER LAST 3 YEARS: FURNACE, AC, STEEL ROOF, 200 AMP ELECTRICAL PANEL, HOT WATER TANK, BACKUP GENERATOR, TESLA CHARGER, WINDOWS REPLACED, CATHEDRAL CEILINGS, SKYLIGHTS, REVERSE OSMOSIS SYSTEM, SHED/WORKSHOP.
Details
- Type
- Detached
- Style
- Bungalow
- Size
- 700-1100 sq ft
- Lot
- 128 × 186 ft
- Basement
- Crawl Space
- Garage
- None
- Kitchens
- 1
- Property tax
- $3,186 (2025)
- Neighbourhood
- Carden
- Municipality
- Kawartha Lakes
- Price per sq ft
- $1,032 (82% above detached houses in Carden, $568)
Interior
- Bedrooms
- 2 above ground
- Bathrooms
- 1 × 4-piece (main)
- Rooms
- 5 above ground
- Family room or den
- No
- Fireplace
- Yes
- Features
- Carpet Free, Propane Tank
Heating, cooling and services
- Heating
- Forced Air, Propane
- Air conditioning
- Central Air
- Water and sewer
- Septic
Building and exterior
- Style
- Bungalow
- Exterior
- Vinyl Siding
- Roof
- Metal
- Foundation
- Block
- Faces
- West
- Outdoor
- Built-In-BBQ, Deck, Hot Tub, Landscape Lighting, Garden Shed, Workshop
- Waterfront
- Direct
Parking
- Total parking
- 8
- Driveway and parking
- Available, Front Yard Parking, Private
Lot
- Size
- 128 × 186 ft
More
- Possession
- Flexible
- Nearby
- Clear View, Electric Car Charger, Lake Access, Lake/Pond, Waterfront
- Cross street
- Hwy 48 and Centennial Pk Rd.
Rooms
| Room | Level | Size | Features |
|---|---|---|---|
| Kitchen | Main | 3.5 × 6.04 m (11'6" × 19'10") | Modern Kitchen, B/I Appliances, Open Concept |
| Living Room | Main | 5.41 × 3.81 m (17'9" × 12'6") | Overlook Water, Open Concept |
| Primary Bedroom | Main | 3.3 × 2.71 m (10'10" × 8'11") | Vinyl Floor, Closet, Window |
| Bedroom 2 | Main | 3.1 × 2.9 m (10'2" × 9'6") | Vinyl Floor, Closet, Window |
| Bathroom | Main | 2.7 × 2.9 m (8'10" × 9'6") | 4 Pc Bath, Double Sink, B/I Vanity |
| Laundry | Main | 2.7 × 2.9 m (8'10" × 9'6") | Vinyl Floor |
History of this address
7 earlier listings at this address, with sold and leased prices. Create a free account or sign in to see them.
Location
Location is approximate. See nearby homes on the map
Recent sales nearby
See what similar homes within 1 km sold for in the last year. Create a free account or sign in to see them.
The neighbourhood
Getting around Car-dependent
No subway, LRT or GO station within a short trip.
Within a 10-minute walk: no grocery stores, 0 cafés and restaurants, 0 parks.
Who lives here postal area K0M
- Owners / renters
- 88% / 12%
- Median household income
- $80,000
- Average age
- 50
- Children under 15
- 11%
- Homes
- 92% detached, 0% high-rise
- Commute by transit
- 0%
- Population
- 53,815
Languages spoken most at home besides English: German 0.2%, Russian 0.1%, Polish 0.1%, Korean 0.1%.
Flood and conservation No mapped hazard
Not inside a mapped flood plain or regulated area.
Screening maps only. Ask the conservation authority for a property inquiry before relying on this.
Safety
Crime Severity Index for Kawartha Lakes police: 85 vs 57 for Ontario (2025).
Police-reported figures for the whole police service area, not this street. Rates use the area’s resident population.
Distances are approximate. Places © OpenStreetMap contributors. Neighbourhood figures: Statistics Canada, 2021 Census. Crime Severity Index: Statistics Canada.
Living here
Commute
Noise Nothing major nearby
No highway within 500 m, rail line within 300 m, or airport flight path nearby.
Distances from the map, not noise measurements. Visit at rush hour to judge for yourself.
Internet High-speed
50/10 Mbps or faster available here by cable, fibre or DSL (the federal high-speed target).
From the federal broadband map. Check exact speeds and providers for the address.
Roads, rail, airports and planned stations © OpenStreetMap contributors. Internet: Innovation, Science and Economic Development Canada, National Broadband Data.
Listed by RE/MAX REALTY SERVICES INC..
Listing information provided by PropTx Innovations Inc. and TRREB; deemed reliable but not guaranteed accurate by PropTx.
Similar homes nearby
See more in Kawartha Lakes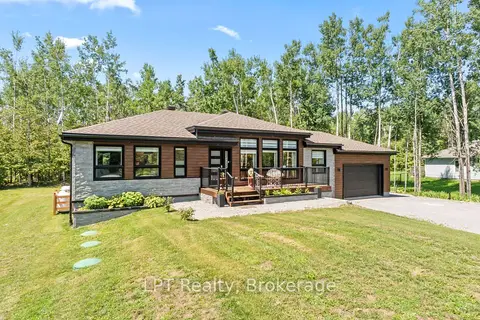
$929,900
3 bd2 ba8 pk1500-2000 ft²
61 Pinewood Boulevard
Carden, Kawartha Lakes
Detached · MLS® X13659750 · LPT Realty
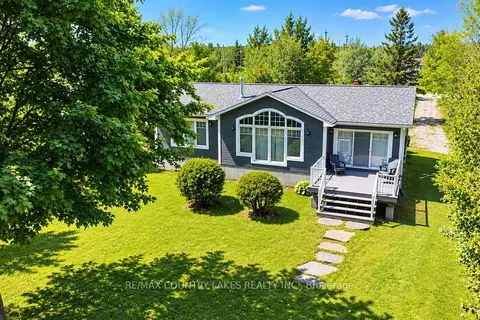
$924,900
3 bd2 ba8 pk1100-1500 ft²
275 McGuire Beach Road
Carden, Kawartha Lakes
Detached · MLS® X13850422 · RE/MAX COUNTRY LAKES REALTY INC.
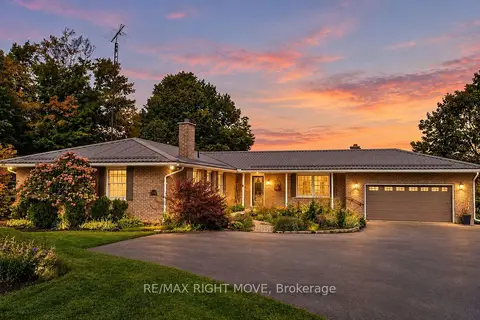
$900,000
4 bd3 ba20 pk2500-3000 ft²
570 Lake Dalrymple Road
Carden, Kawartha Lakes
Detached · MLS® X13817752 · RE/MAX RIGHT MOVE
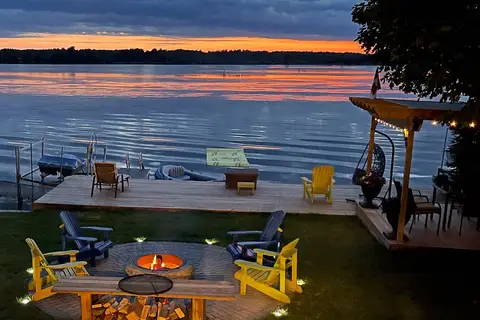
$899,950
2+1 bd2 ba4 pk1100-1500 ft²
62 Antiquary Road
Carden, Kawartha Lakes
Detached · MLS® X12868752 · RIGHT AT HOME REALTY
 New
$888,888
3 bd2 ba10 pk700-1100 ft²
183 Mcguire Beach Road
Carden, Kawartha Lakes
Detached · MLS® X14092012 · CENTURY 21 NEW CONCEPT
$975,000
Reduced $24,500
3 bd2 ba8 pk2000-2500 ft²
100 Pinewood Boulevard
Carden, Kawartha Lakes
Detached · MLS® X13730114 · Royal Lepage Kawartha Lakes Realty Inc.
$879,900
2+2 bd2 ba10 pk1100-1500 ft²
138 LAKE DALRYMPLE Road
Carden, Kawartha Lakes
Detached · MLS® X13520910 · Century 21 B.J. Roth Realty Ltd.
$979,900
2+2 bd3 ba5 pk700-1100 ft²
27 Hillcrest Avenue
Carden, Kawartha Lakes
Detached · MLS® X13856358 · RE/MAX COUNTRY LAKES REALTY INC.