100 Pinewood Boulevard
Carden, Kawartha Lakes, K0M 2T0
$975,000
Reduced $24,500 from $999,500
- 3 bedrooms
- 2 bathrooms
- 8 parking
- 2000-2500 sq ft
Listed 49 days ago · MLS® X13730114
Open house
- Saturday, October 24 at 12:00 p.m. to 1:30 p.m. Add to calendar
About this home
Welcome to this custom-built waterfront home on beautiful Canal Lake, where timeless craftsmanship meets exceptional natural surroundings. Nestled on a private 100' x 235' mature lot in a sought-after neighbourhood of fine waterfront homes, this one-of-a-kind property offers the perfect blend of character, comfort, and tranquility. Surrounded by mature trees and lush perennial gardens, this gardener's paradise provides a peaceful retreat with stunning waterfront living. The solid brick home welcomes you with a granite walkway and entrance leading into a bright, open-concept interior. The impressive great room features soaring vaulted cathedral ceilings, floor-to-ceiling Palladium windows that flood the space with natural light, and a striking floor-to-ceiling double-sided fireplace as its focal point. The home offers three spacious bedrooms, two bathrooms, and a versatile 600 sq. ft. loft overlooking the main living area, ideal for a home office, family room, or additional guest space. Outside, you'll find a detached studio/workshop, perfect for hobbies or creative pursuits, along with a detached double-car garage and paved driveway. Whether you're enjoying the beautifully landscaped grounds, relaxing by the water, or entertaining family and friends, this exceptional Canal Lake property offers a rare opportunity to own a truly special waterfront home in one of the area's most desirable locations. A Quick Closing Is Available. Located 90 minutes from the GTA, and 30-35 minutes to Orillia and Lindsay.
Details
- Type
- Detached
- Style
- 1 1/2 Storey
- Size
- 2000-2500 sq ft
- Lot
- 100 × 235 ft
- Basement
- Crawl Space
- Garage
- Detached
- Kitchens
- 1
- Property tax
- $6,056 (2026)
- Neighbourhood
- Carden
- Municipality
- Kawartha Lakes
- Price per sq ft
- $433 (24% below detached houses in Carden, $568)
Interior
- Bedrooms
- 3 above ground
- Bathrooms
- 1 × 4-piece (main), 1 × 3-piece (main)
- Rooms
- 11 above ground
- Family room or den
- Yes
- Fireplace
- Yes
- Features
- Wheelchair Access, Primary Bedroom - Main Floor
Heating, cooling and services
- Heating
- Forced Air, Propane
- Air conditioning
- Central Air
- Water and sewer
- Septic
Building and exterior
- Style
- 1 1/2 Storey
- Exterior
- Brick
- Roof
- Shingles
- Foundation
- Concrete Block
- Faces
- East
- Waterfront
- Direct
Parking
- Garage spaces
- 2
- Total parking
- 8
Lot
- Size
- 100 × 235 ft
More
- Possession
- Immediate
- Cross street
- Armitage Ave/Trent River Rd/Pinewood Blvd
Rooms
| Room | Level | Size | Features |
|---|---|---|---|
| Foyer | Main | 3.54 × 6.5 m (11'7" × 21'4") | Granite Floor |
| Living Room | Main | 7.34 × 3.81 m (24'1" × 12'6") | Cathedral Ceiling(s), Beamed Ceilings, W/O To Sundeck |
| Dining Room | Main | 3.38 × 2.47 m (11'1" × 8'1") | |
| Kitchen | Main | 5.63 × 3.38 m (18'6" × 11'1") | |
| Primary Bedroom | Main | 4.42 × 4.08 m (14'6" × 13'5") | 5 Pc Ensuite, Walk-In Closet(s), Overlook Water |
| Bedroom 2 | Main | 4.45 × 2.77 m (14'7" × 9'1") | |
| Bedroom 3 | Main | 3.02 × 2.97 m (9'11" × 9'9") | Overlook Water |
| Laundry | Main | 2.16 × 1.98 m (7'1" × 6'6") | |
| Family Room | Upper | 11.03 × 4.91 m (36'2" × 16'1") | Overlooks Dining, Overlooks Living |
| Workshop | Ground | 6.88 × 2.86 m (22'7" × 9'5") | Access To Garage |
History of this address
3 earlier listings at this address, with sold and leased prices. Create a free account or sign in to see them.
Location
Location is approximate. See nearby homes on the map
Recent sales nearby
See what similar homes within 1 km sold for in the last year. Create a free account or sign in to see them.
The neighbourhood
Getting around Car-dependent
No subway, LRT or GO station within a short trip.
Within a 10-minute walk: no grocery stores, 0 cafés and restaurants, 0 parks.
Who lives here postal area K0M
- Owners / renters
- 88% / 12%
- Median household income
- $80,000
- Average age
- 50
- Children under 15
- 11%
- Homes
- 92% detached, 0% high-rise
- Commute by transit
- 0%
- Population
- 53,815
Languages spoken most at home besides English: German 0.2%, Russian 0.1%, Polish 0.1%, Korean 0.1%.
Flood and conservation No mapped hazard
Not inside a mapped flood plain or regulated area.
Screening maps only. Ask the conservation authority for a property inquiry before relying on this.
Safety
Crime Severity Index for Kawartha Lakes police: 85 vs 57 for Ontario (2025).
Police-reported figures for the whole police service area, not this street. Rates use the area’s resident population.
Distances are approximate. Places © OpenStreetMap contributors. Neighbourhood figures: Statistics Canada, 2021 Census. Crime Severity Index: Statistics Canada.
Living here
Commute
Noise Nothing major nearby
No highway within 500 m, rail line within 300 m, or airport flight path nearby.
Distances from the map, not noise measurements. Visit at rush hour to judge for yourself.
Internet High-speed
50/10 Mbps or faster available here by cable, fibre or DSL (the federal high-speed target).
From the federal broadband map. Check exact speeds and providers for the address.
Roads, rail, airports and planned stations © OpenStreetMap contributors. Internet: Innovation, Science and Economic Development Canada, National Broadband Data.
Listed by Royal Lepage Kawartha Lakes Realty Inc..
Listing information provided by PropTx Innovations Inc. and TRREB; deemed reliable but not guaranteed accurate by PropTx.
Similar homes nearby
See more in Kawartha Lakes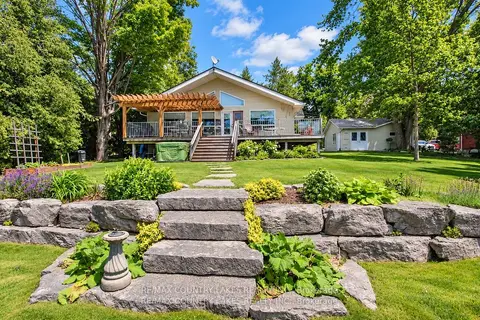
$979,900
2+2 bd3 ba5 pk700-1100 ft²
27 Hillcrest Avenue
Carden, Kawartha Lakes
Detached · MLS® X13856358 · RE/MAX COUNTRY LAKES REALTY INC.
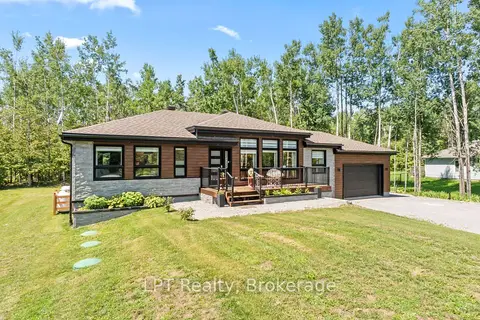
$929,900
3 bd2 ba8 pk1500-2000 ft²
61 Pinewood Boulevard
Carden, Kawartha Lakes
Detached · MLS® X13659750 · LPT Realty
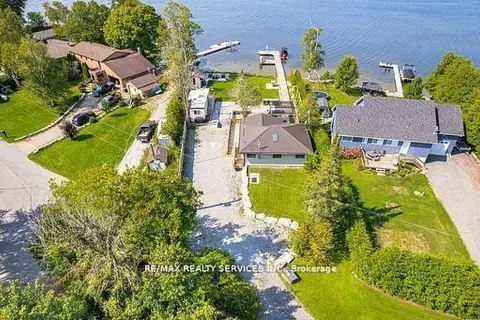
$929,000
2 bd1 ba8 pk700-1100 ft²
28 Eldonia Road
Carden, Kawartha Lakes
Detached · MLS® X13444886 · RE/MAX REALTY SERVICES INC.
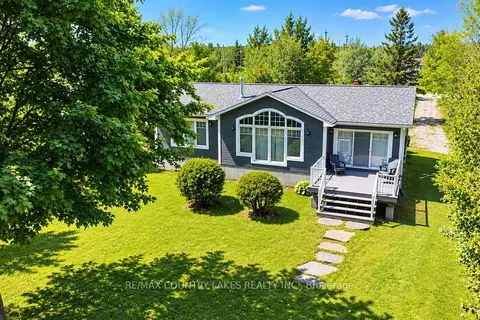
$924,900
3 bd2 ba8 pk1100-1500 ft²
275 McGuire Beach Road
Carden, Kawartha Lakes
Detached · MLS® X13850422 · RE/MAX COUNTRY LAKES REALTY INC.
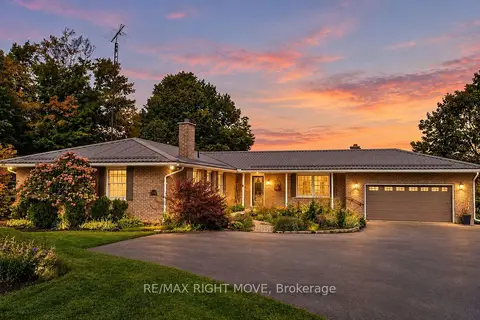
$900,000
4 bd3 ba20 pk2500-3000 ft²
570 Lake Dalrymple Road
Carden, Kawartha Lakes
Detached · MLS® X13817752 · RE/MAX RIGHT MOVE
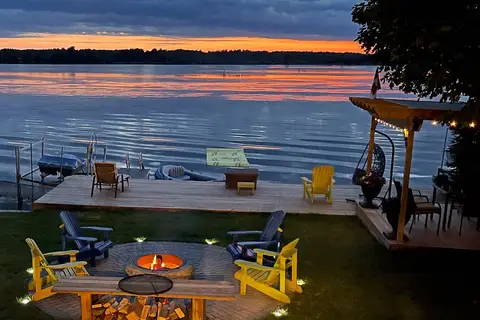
$899,950
2+1 bd2 ba4 pk1100-1500 ft²
62 Antiquary Road
Carden, Kawartha Lakes
Detached · MLS® X12868752 · RIGHT AT HOME REALTY
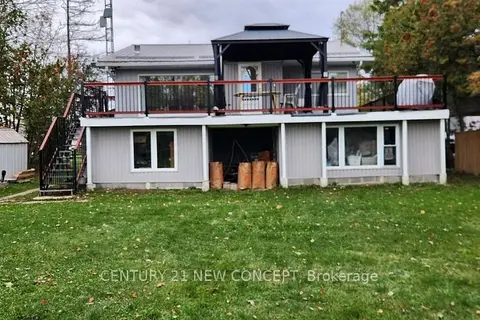 New
$888,888
3 bd2 ba10 pk700-1100 ft²
183 Mcguire Beach Road
Carden, Kawartha Lakes
Detached · MLS® X14092012 · CENTURY 21 NEW CONCEPT
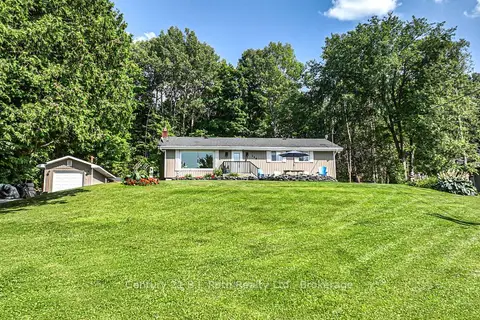
$879,900
2+2 bd2 ba10 pk1100-1500 ft²
138 LAKE DALRYMPLE Road
Carden, Kawartha Lakes
Detached · MLS® X13520910 · Century 21 B.J. Roth Realty Ltd.