27 Hillcrest Avenue
Carden, Kawartha Lakes, K0M 2B0
$979,900
- 2+2 bedrooms
- 3 bathrooms
- 5 parking
- 700-1100 sq ft
Listed 18 days ago · MLS® X13856358
About this home
Welcome to your own waterfront retreat on beautiful Mitchell Lake! Offering 100 feet of shoreline with direct western exposure, this meticulously maintained raised bungalow is perfectly positioned to capture breathtaking sunsets and exceptional views. The bright and spacious open-concept main floor features cathedral ceilings, wall-to-wall windows, a cozy propane fireplace, electric heat pump, propane forced air furnace and a walkout to the expansive 33' x 11' wrap-around rear deck overlooking the water. The well-designed kitchen flows seamlessly into the living area, making it ideal for entertaining family and friends. Convenience is enhanced with main floor laundry and a primary bedroom complete with his-and-hers closets and a 4-piece ensuite bath. Outdoor living is second to none with over 75 feet of dock already installed, plus an additional 20 feet of dock included but not currently in place. Relax under the impressive 11' x 16' pergola, unwind in the hot tub overlooking the lake, or enjoy the beautifully landscaped grounds that create a true cottage-country atmosphere. The fully finished lower level offers a spacious recreation room with above-grade windows, a 3-piece bath, and two additional rooms perfect for guests, hobbies, or home office space. A recently installed chair lift(approximately $5,800 value) provides enhanced accessibility between levels. Additional highlights include an efficient heat pump with air conditioning, propane forced-air furnace, paved driveway, and a detached double-car garage with one bay currently configured as a workshop. Whether you're looking for a year-round residence or a waterfront getaway, you'll appreciate the outstanding boating, fishing, and swimming, along with direct boat access to Balsam Lake and the renowned Trent-Severn Waterway system. This is an exceptional opportunity to enjoy the very best of Kawartha Lakes waterfront living.
Details
- Type
- Detached
- Style
- Bungalow-Raised
- Age
- 16-30 years
- Size
- 700-1100 sq ft
- Lot
- 100 × 150.73 ft
- Basement
- Full, Finished
- Garage
- Detached
- Kitchens
- 1
- Property tax
- $4,080 (2025)
- Neighbourhood
- Carden
- Municipality
- Kawartha Lakes
- Price per sq ft
- $1,089 (92% above detached houses in Carden, $568)
Interior
- Bedrooms
- 2 above ground + 2 below
- Bathrooms
- 1 × 4-piece (main), 1 × 3-piece (main), 1 × 3-piece (basement)
- Rooms
- 5 above ground + 4 below
- Family room or den
- No
- Fireplace
- Propane
- Features
- Auto Garage Door Remote, Central Vacuum, Sump Pump, Water Heater Owned
Heating, cooling and services
- Heating
- Forced Air, Electric
- Air conditioning
- Central Air
- Water and sewer
- Holding Tank
Building and exterior
- Style
- Bungalow-Raised
- Exterior
- Vinyl Siding
- Roof
- Asphalt Shingle
- Foundation
- Poured Concrete
- Age
- 16-30 years
- Faces
- West
- Outdoor
- Deck, Fishing, Hot Tub, Garden Shed, Shed
- Waterfront
- Direct
Parking
- Garage spaces
- 1
- Total parking
- 5
- Driveway and parking
- Private
Lot
- Size
- 100 × 150.73 ft (rectangular)
- Acreage
- < .50
More
- Possession
- Flexible
- Nearby
- Clear View, Cul de Sac/Dead End, Golf, Lake/Pond, Waterfront
- Cross street
- Portage Rd. and Hillcrest
Rooms
| Room | Level | Size | Features |
|---|---|---|---|
| Kitchen | Main | 4.07 × 3.3 m (13'4" × 10'10") | Overlook Water, Cathedral Ceiling(s), Centre Island |
| Living Room | Main | 6.53 × 4.86 m (21'5" × 15'11") | Overlook Water, W/O To Deck, Fireplace |
| Primary Bedroom | Main | 5.14 × 2.95 m (16'10" × 9'8") | 4 Pc Ensuite, His and Hers Closets, Ceiling Fan(s) |
| Bedroom 2 | Main | 3.95 × 2.95 m (13' × 9'8") | B/I Closet, Ceiling Fan(s), Ceramic Floor |
| Foyer | Main | 4.11 × 1.2 m (13'6" × 3'11") | W/O To Deck, B/I Closet, Ceramic Floor |
| Recreation | Lower | 10.6 × 5.64 m (34'9" × 18'6") | Above Grade Window, Broadloom |
| Bedroom 3 | Lower | 3.21 × 3.15 m (10'6" × 10'4") | B/I Closet, Broadloom |
| Bedroom 4 | Lower | 3.29 × 3.12 m (10'10" × 10'3") | B/I Closet, Broadloom |
| Utility Room | Lower | 3.25 × 2.25 m (10'8" × 7'5") | Unfinished |
History of this address
1 earlier listing at this address, with sold and leased prices. Create a free account or sign in to see them.
Location
Location is approximate. See nearby homes on the map
Recent sales nearby
See what similar homes within 1 km sold for in the last year. Create a free account or sign in to see them.
The neighbourhood
Getting around Car-dependent
No subway, LRT or GO station within a short trip.
Within a 10-minute walk: no grocery stores, 1 cafés and restaurants, 0 parks.
Who lives here postal area K0M
- Owners / renters
- 88% / 12%
- Median household income
- $80,000
- Average age
- 50
- Children under 15
- 11%
- Homes
- 92% detached, 0% high-rise
- Commute by transit
- 0%
- Population
- 53,815
Languages spoken most at home besides English: German 0.2%, Russian 0.1%, Polish 0.1%, Korean 0.1%.
Safety
Crime Severity Index for Kawartha Lakes police: 85 vs 57 for Ontario (2025).
Police-reported figures for the whole police service area, not this street. Rates use the area’s resident population.
Distances are approximate. Places © OpenStreetMap contributors. Neighbourhood figures: Statistics Canada, 2021 Census. Crime Severity Index: Statistics Canada.
Living here
Commute
Noise Nothing major nearby
No highway within 500 m, rail line within 300 m, or airport flight path nearby.
Distances from the map, not noise measurements. Visit at rush hour to judge for yourself.
Internet High-speed
50/10 Mbps or faster available here by cable, fibre or DSL (the federal high-speed target).
From the federal broadband map. Check exact speeds and providers for the address.
Roads, rail, airports and planned stations © OpenStreetMap contributors. Internet: Innovation, Science and Economic Development Canada, National Broadband Data.
Listed by RE/MAX COUNTRY LAKES REALTY INC..
Listing information provided by PropTx Innovations Inc. and TRREB; deemed reliable but not guaranteed accurate by PropTx.
Similar homes nearby
See more in Kawartha Lakes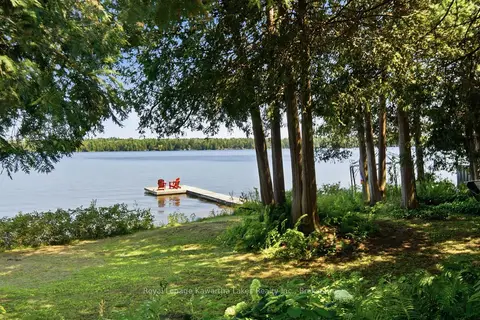
$975,000
Reduced $24,500
3 bd2 ba8 pk2000-2500 ft²
100 Pinewood Boulevard
Carden, Kawartha Lakes
Detached · MLS® X13730114 · Royal Lepage Kawartha Lakes Realty Inc.
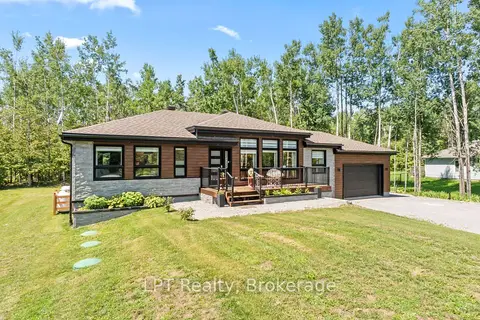
$929,900
3 bd2 ba8 pk1500-2000 ft²
61 Pinewood Boulevard
Carden, Kawartha Lakes
Detached · MLS® X13659750 · LPT Realty
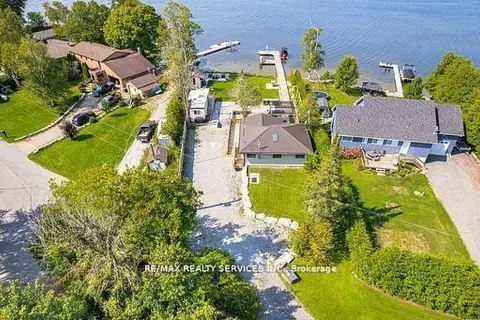
$929,000
2 bd1 ba8 pk700-1100 ft²
28 Eldonia Road
Carden, Kawartha Lakes
Detached · MLS® X13444886 · RE/MAX REALTY SERVICES INC.
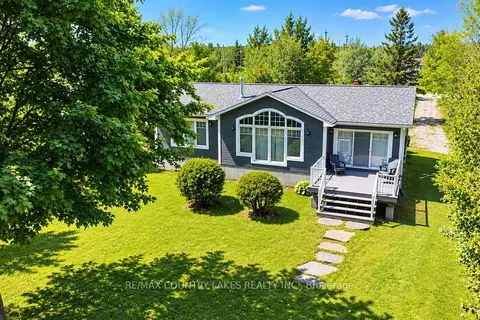
$924,900
3 bd2 ba8 pk1100-1500 ft²
275 McGuire Beach Road
Carden, Kawartha Lakes
Detached · MLS® X13850422 · RE/MAX COUNTRY LAKES REALTY INC.
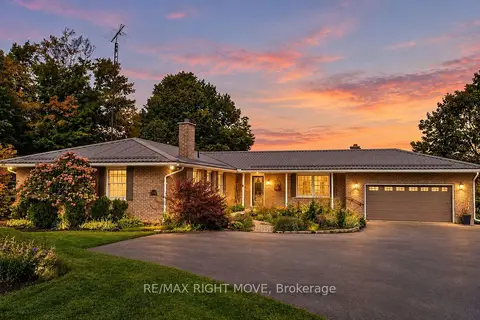
$900,000
4 bd3 ba20 pk2500-3000 ft²
570 Lake Dalrymple Road
Carden, Kawartha Lakes
Detached · MLS® X13817752 · RE/MAX RIGHT MOVE
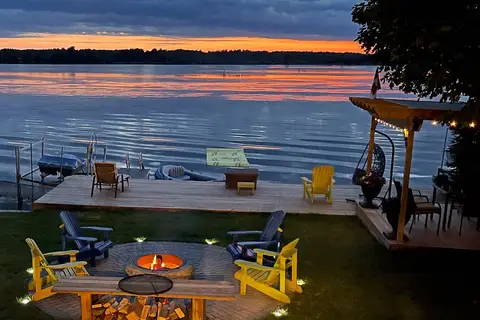
$899,950
2+1 bd2 ba4 pk1100-1500 ft²
62 Antiquary Road
Carden, Kawartha Lakes
Detached · MLS® X12868752 · RIGHT AT HOME REALTY
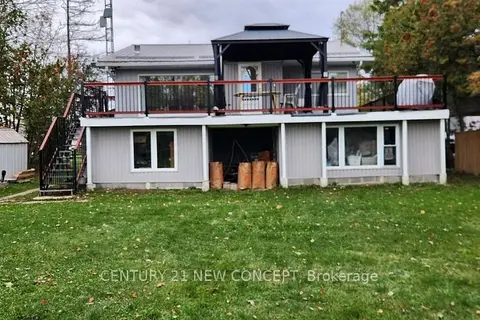 New
$888,888
3 bd2 ba10 pk700-1100 ft²
183 Mcguire Beach Road
Carden, Kawartha Lakes
Detached · MLS® X14092012 · CENTURY 21 NEW CONCEPT
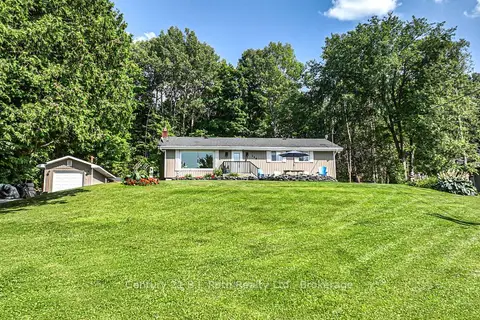
$879,900
2+2 bd2 ba10 pk1100-1500 ft²
138 LAKE DALRYMPLE Road
Carden, Kawartha Lakes
Detached · MLS® X13520910 · Century 21 B.J. Roth Realty Ltd.