145 King Street
Woodville, Kawartha Lakes, K0M 2T0
$925,000
- 4 bedrooms
- 3 bathrooms
- 15 parking
- 3000-3500 sq ft
Listed 6 days ago · MLS® X14032278
About this home
An extraordinary offering, this historically significant residence was built in 1867 for the Right Honourable John Morrison, who served as Reeve of Eldon and was later elected to the first Dominion Parliament as the representative for Victoria North. Revered as "Morrison House" and "Quality Hill," the home showcases a remarkable legacy, with plans and many of its architecturally significant details imported from Scotland. Rich in character and timeless elegance, the home retains an exceptional collection of original features, including a grand foyer with a walnut staircase, 10-foot ceilings on the main floor, three faux marble fireplaces imported from Scotland, one updated with a propane insert, a formal dining room adjoining the butler's kitchen, and original wide-plank red pine flooring throughout. Offering 4 bedrooms, 3 bathrooms, and a generous loft room above the kitchen, the residence also boasts spacious principal rooms, a beautifully renovated triple-car garage, and a serene verandah overlooking the rear of the property. Thoughtfully enhanced for modern living, the home is further distinguished by a professionally designed chef's kitchen with high-end appliances, as well as a wood stove, New 2026 Lennox propane furnace, New 2026 Heat Pump (rated to -20) , central air, and updated wiring and plumbing.
Details
- Type
- Detached
- Style
- 2-Storey
- Age
- 100+ years
- Size
- 3000-3500 sq ft
- Lot
- 138.68 × 271.74 ft
- Basement
- Full
- Garage
- Detached
- Kitchens
- 1
- Property tax
- $4,233 (2025)
- Neighbourhood
- Woodville
- Municipality
- Kawartha Lakes
- Price per sq ft
- $285 (28% below detached houses in Woodville, $394)
Interior
- Bedrooms
- 4 above ground
- Bathrooms
- 1 × 2-piece (ground), 1 × 4-piece (ground), 1 × 3-piece (second)
- Rooms
- 10 above ground
- Family room or den
- Yes
- Fireplace
- Yes
- Features
- Sump Pump, Water Softener
Heating, cooling and services
- Heating
- Forced Air, Propane
- Air conditioning
- Central Air
- Water and sewer
- Septic
Building and exterior
- Style
- 2-Storey
- Exterior
- Brick
- Roof
- Metal
- Foundation
- Block, Stone
- Age
- 100+
- Faces
- East
- Outdoor
- Deck, Shed
Parking
- Garage spaces
- 3
- Total parking
- 15
- Driveway and parking
- Private
Lot
- Size
- 138.68 × 271.74 ft
More
- Possession
- TBD
- Cross street
- King St/Maple St
Rooms
| Room | Level | Size | Features |
|---|---|---|---|
| Foyer | Main | 2.36 × 7.85 m (7'9" × 25'9") | |
| Living Room | Main | 4.17 × 5.01 m (13'8" × 16'5") | |
| Family Room | Main | 4.26 × 4.97 m (14' × 16'4") | |
| Dining Room | Main | 3.95 × 4.37 m (13' × 14'4") | |
| Other | Main | 4.24 × 4.45 m (13'11" × 14'7") | |
| Kitchen | Main | 5.25 × 8.35 m (17'3" × 27'5") | Combined w/Living |
| Bathroom | Main | 2.14 × 1.77 m (7' × 5'10") | |
| Bathroom | Main | 2.01 × 1.77 m (6'7" × 5'10") | |
| Family Room | Main | 4.85 × 4.06 m (15'11" × 13'4") | |
| Foyer | Second | 2.51 × 6.55 m (8'3" × 21'6") | |
| Primary Bedroom | Second | 4.51 × 4 m (14'10" × 13'1") | |
| Bedroom 2 | Second | 4.49 × 5.03 m (14'9" × 16'6") | |
| Bedroom 3 | Second | 4.49 × 5.14 m (14'9" × 16'10") | |
| Office | Second | 2.54 × 4.3 m (8'4" × 14'1") | |
| Bathroom | Second | 1.88 × 2.46 m (6'2" × 8'1") | |
| Loft | Second | 4.15 × 8.47 m (13'7" × 27'9") |
History of this address
8 earlier listings at this address, with sold and leased prices. Create a free account or sign in to see them.
Location
Location is approximate. See nearby homes on the map
Recent sales nearby
See what similar homes within 1 km sold for in the last year. Create a free account or sign in to see them.
The neighbourhood
Getting around Somewhat walkable
No subway, LRT or GO station within a short trip.
Within a 10-minute walk: 1 grocery store, 1 cafés and restaurants, 6 parks. Nearest grocery: Food 4 Less (250 m). Nearest park: Maryknoll Park (250 m).
Schools nearby
Elementary
- Queen Victoria Public School
EQAO: Gr 6 reading 100%, math 50%12 min walk - St. Mary Catholic Elementary School Catholic
EQAO: Gr 6 reading 73%, math 9%14 min walk - King Albert Public School
EQAO: Gr 6 reading 77%, math 31%1.5 km - Alexandra Public School
EQAO: Gr 6 reading 76%, math 71%1.8 km
Secondary
- I. E. Weldon Secondary School
EQAO: Gr 9 math 43%, literacy test 82%10 min walk - Central Senior School1.9 km
- Lindsay Collegiate and Vocational Institute
EQAO: Gr 9 math 55%, literacy test 77%2.1 km
EQAO: share of students meeting the provincial standard (2024–25). Ontario average: Gr 6 reading 86%, math 51%; Gr 9 math 55%; literacy test 83%.
Closest schools, not school zones. Check which school serves this address with the school board before relying on it.
Who lives here postal area K0M
- Owners / renters
- 88% / 12%
- Median household income
- $80,000
- Average age
- 50
- Children under 15
- 11%
- Homes
- 92% detached, 0% high-rise
- Commute by transit
- 0%
- Population
- 53,815
Languages spoken most at home besides English: German 0.2%, Russian 0.1%, Polish 0.1%, Korean 0.1%.
Safety
Crime Severity Index for Kawartha Lakes police: 85 vs 57 for Ontario (2025).
Police-reported figures for the whole police service area, not this street. Rates use the area’s resident population.
Distances are approximate. Places © OpenStreetMap contributors. Neighbourhood figures: Statistics Canada, 2021 Census. School results: EQAO via Ontario Data Catalogue (Open Government Licence – Ontario). Crime Severity Index: Statistics Canada.
Living here
Commute
Noise Nothing major nearby
No highway within 500 m, rail line within 300 m, or airport flight path nearby.
Distances from the map, not noise measurements. Visit at rush hour to judge for yourself.
Internet High-speed
50/10 Mbps or faster available here by cable, fibre or DSL (the federal high-speed target).
From the federal broadband map. Check exact speeds and providers for the address.
Roads, rail, airports and planned stations © OpenStreetMap contributors. Internet: Innovation, Science and Economic Development Canada, National Broadband Data.
Listed by AFFINITY GROUP PINNACLE REALTY LTD..
Listing information provided by PropTx Innovations Inc. and TRREB; deemed reliable but not guaranteed accurate by PropTx.
Similar homes nearby
See more in Kawartha Lakes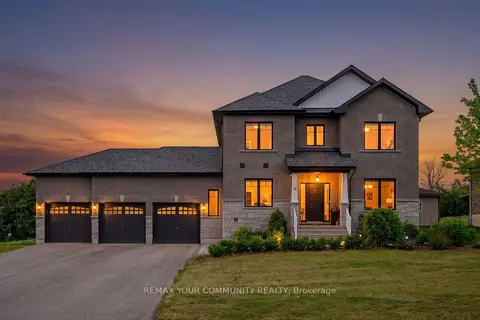
$899,000
Reduced $20,000
4+2 bd4 ba12 pk2000-2500 ft²
14 McCrae Crescent
Woodville, Kawartha Lakes
Detached · MLS® X13758746 · REMAX YOUR COMMUNITY REALTY
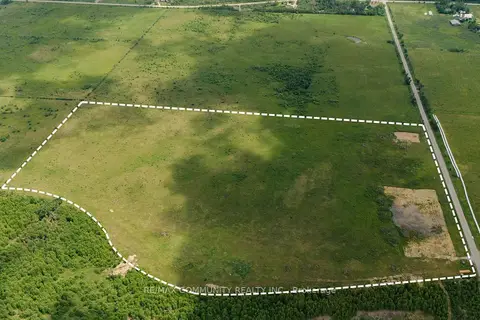
$899,000
0 bd0 ba< 700 ft²
27979 Simcoe Street
Woodville, Kawartha Lakes
Farm · MLS® X13837458 · RE/MAX COMMUNITY REALTY INC.
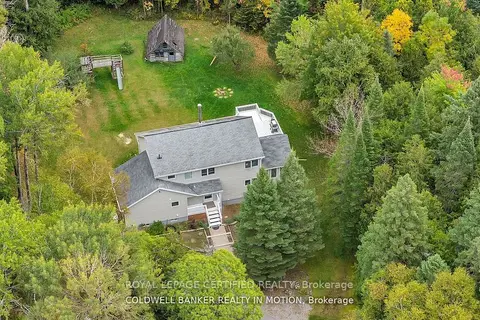
$859,000
3+1 bd3 ba4 pk2000-2500 ft²
504 Birch Point Road
Woodville, Kawartha Lakes
Detached · MLS® X13471584 · ROYAL LEPAGE CERTIFIED REALTY
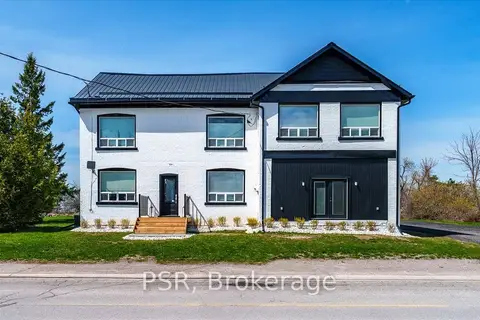
$999,000
6 bd3 ba10 pk3500-5000 ft²
515 Fenel Road
Woodville, Kawartha Lakes
Detached · MLS® X13759514 · PSR
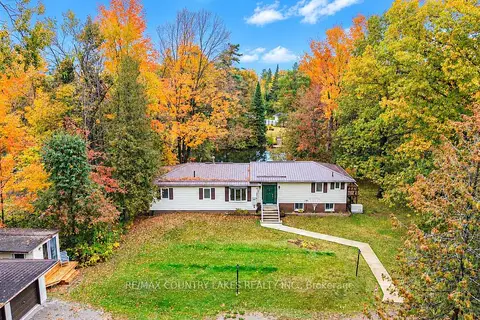 New
$799,900
4 bd2 ba17 pk1100-1500 ft²
21 Duncan Drive
Woodville, Kawartha Lakes
Detached · MLS® X14093416 · RE/MAX COUNTRY LAKES REALTY INC.
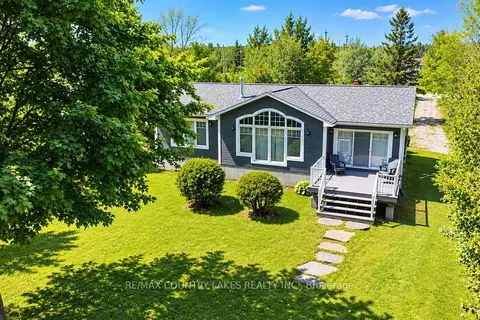
$924,900
3 bd2 ba8 pk1100-1500 ft²
275 McGuire Beach Road
Carden, Kawartha Lakes
Detached · MLS® X13850422 · RE/MAX COUNTRY LAKES REALTY INC.
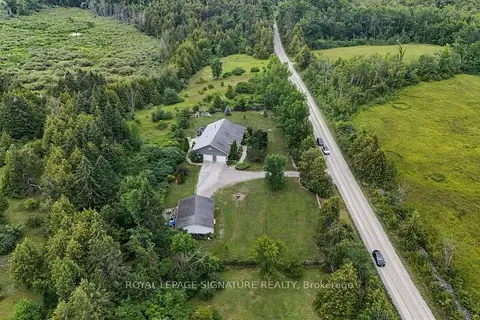
$924,888
3+1 bd2 ba12 pk2000-2500 ft²
110 Pearns Road
Fenelon, Kawartha Lakes
Detached · MLS® X13824598 · ROYAL LEPAGE SIGNATURE REALTY
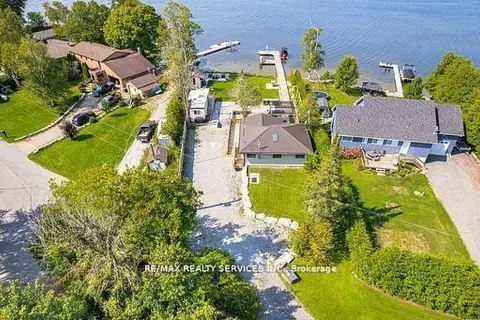
$929,000
2 bd1 ba8 pk700-1100 ft²
28 Eldonia Road
Carden, Kawartha Lakes
Detached · MLS® X13444886 · RE/MAX REALTY SERVICES INC.