515 Fenel Road
Woodville, Kawartha Lakes, K0M 2T0
$999,000
- 6 bedrooms
- 3 bathrooms
- 10 parking
- 3500-5000 sq ft
Listed 41 days ago · MLS® X13759514
About this home
Welcome To A Beautifully Updated Historic Country Home That Seamlessly Blends Timeless Character With Modern Comfort. This Thoughtfully Updated 5+1 Bedroom Home Offers A Striking Presence With Its Freshly Painted Exterior, All-New Trim work, Beautifully Rebuilt Porches, And9-Year-Old Metal Roof, Along With A Bright, Modern Interior That Preserves Its Historic Charm While Embracing Today's Finishes. Set On A Generous 1.22 Acre Lot With Ample Parking And Easy Access, It's Ideal For Families, Hobbyists, Or Those Seeking Space And Serenity. Inside, You'll Find A Beautifully Renovated Open-Concept Layout Designed For Everyday Living And Effortless Entertaining. The Stunning Kitchen Features A Large Island, Quality Finishes, And A Premium4-Burner Wolf Range With Griddle And Double Oven, Flowing Seamlessly Into The Living And Dining Areas. Rich Real Hardwood Floors Run Throughout The Home, While Abundant Natural Light Enhances The Bright And Inviting Interior. The Renovated Mudroom Features New Flooring And New Windows, Creating A Stylish, Functional, And Sun-Filled Everyday Entry. Spa-Inspired Bathrooms Showcase Sleek Tile Work And Glass Showers, Completing The Home's Thoughtful Design. Significant Mechanical Updates Provide Peace Of Mind, Including New Furnaces And Water Heater. Step Outside To An Entertainer's Yard Flanked By Uninterrupted Infinity Views Across A Regional Grazing Field For Cattle - Truly Incredible Country Vistas. Live In Rural Paradise Only 75 Minutes To The GTA, Where Peaceful Surroundings Meet Modern Comfort And Convenience.
Details
- Type
- Detached
- Style
- 2-Storey
- Age
- 100+ years
- Size
- 3500-5000 sq ft
- Lot
- 247 × 215 ft
- Basement
- Unfinished
- Garage
- None
- Kitchens
- 1
- Property tax
- $3,374 (2025)
- Neighbourhood
- Woodville
- Municipality
- Kawartha Lakes
- Price per sq ft
- ~$235 (40% below detached houses in Woodville, $394)
Interior
- Bedrooms
- 6 above ground
- Bathrooms
- 1 × 3-piece (main), 2 × 4-piece (second)
- Rooms
- 10 above ground
- Family room or den
- No
- Fireplace
- No
- Features
- Propane Tank, Sump Pump, Water Heater Owned, Water Softener, Central Vacuum
Heating, cooling and services
- Heating
- Forced Air, Propane
- Air conditioning
- Central Air
- Water and sewer
- Septic
Building and exterior
- Style
- 2-Storey
- Exterior
- Brick
- Roof
- Asphalt Shingle, Metal
- Age
- 100+
- Faces
- West
- Outdoor
- Shed
Parking
- Total parking
- 10
- Driveway and parking
- Private Double
Lot
- Size
- 247 × 215 ft
- Acreage
- .50-1.99
More
- Possession
- TBD
- Nearby
- Clear View, Greenbelt/Conservation, Park, Part Cleared, School Bus Route
- Cross street
- Glenarm/Fenel
Rooms
| Room | Level | Size | Features |
|---|---|---|---|
| Bedroom 5 | Main | 3.25 × 3.3 m (10'8" × 10'10") | B/I Shelves, Overlooks Backyard, Hardwood Floor |
| Kitchen | Main | 6.07 × 6.5 m (19'11" × 21'4") | Stainless Steel Appl, Centre Island, Hardwood Floor |
| Dining Room | Main | 3.3 × 4.47 m (10'10" × 14'8") | Wet Bar, W/O To Porch, Hardwood Floor |
| Utility Room | Lower | 13.85 × 17.6 m (45'5" × 57'9") | Unfinished |
| Bedroom 2 | Second | 2.39 × 5.33 m (7'10" × 17'6") | Closet, Window, Hardwood Floor |
| Office | Main | 3.25 × 3.94 m (10'8" × 12'11") | SE View, Separate Room, Hardwood Floor |
| Mud Room | Main | 6.07 × 3.73 m (19'11" × 12'3") | Combined w/Laundry, W/O To Yard, Walk Through |
| Bedroom 3 | Second | 2.9 × 4.5 m (9'6" × 14'9") | Closet, Window, Hardwood Floor |
| Bedroom 4 | Second | 2.9 × 6.43 m (9'6" × 21'1") | Closet, Window, Hardwood Floor |
| Living Room | Main | 6.02 × 5.31 m (19'9" × 17'5") | Combined w/Kitchen, Open Concept, Hardwood Floor |
| Primary Bedroom | Second | 4.17 × 6.76 m (13'8" × 22'2") | 4 Pc Ensuite, Walk-In Closet(s), Hardwood Floor |
History of this address
5 earlier listings at this address, with sold and leased prices. Create a free account or sign in to see them.
Location
Location is approximate. See nearby homes on the map
Recent sales nearby
See what similar homes within 1 km sold for in the last year. Create a free account or sign in to see them.
The neighbourhood
Getting around Car-dependent
No subway, LRT or GO station within a short trip.
Within a 10-minute walk: no grocery stores, 0 cafés and restaurants, 0 parks.
Who lives here postal area K0M
- Owners / renters
- 88% / 12%
- Median household income
- $80,000
- Average age
- 50
- Children under 15
- 11%
- Homes
- 92% detached, 0% high-rise
- Commute by transit
- 0%
- Population
- 53,815
Languages spoken most at home besides English: German 0.2%, Russian 0.1%, Polish 0.1%, Korean 0.1%.
Safety
Crime Severity Index for Kawartha Lakes police: 85 vs 57 for Ontario (2025).
Police-reported figures for the whole police service area, not this street. Rates use the area’s resident population.
Distances are approximate. Places © OpenStreetMap contributors. Neighbourhood figures: Statistics Canada, 2021 Census. Crime Severity Index: Statistics Canada.
Living here
Commute
Noise Nothing major nearby
No highway within 500 m, rail line within 300 m, or airport flight path nearby.
Distances from the map, not noise measurements. Visit at rush hour to judge for yourself.
Internet High-speed
50/10 Mbps or faster available here by cable, fibre or DSL (the federal high-speed target).
From the federal broadband map. Check exact speeds and providers for the address.
Roads, rail, airports and planned stations © OpenStreetMap contributors. Internet: Innovation, Science and Economic Development Canada, National Broadband Data.
Listed by PSR.
Listing information provided by PropTx Innovations Inc. and TRREB; deemed reliable but not guaranteed accurate by PropTx.
Similar homes nearby
See more in Kawartha Lakes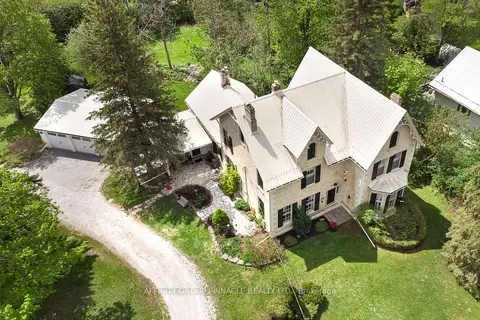
$925,000
4 bd3 ba15 pk3000-3500 ft²
145 King Street
Woodville, Kawartha Lakes
Detached · MLS® X14032278 · AFFINITY GROUP PINNACLE REALTY LTD.
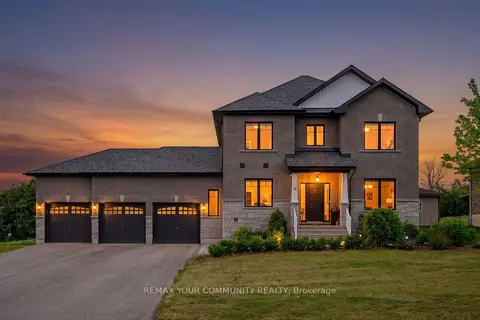
$899,000
Reduced $20,000
4+2 bd4 ba12 pk2000-2500 ft²
14 McCrae Crescent
Woodville, Kawartha Lakes
Detached · MLS® X13758746 · REMAX YOUR COMMUNITY REALTY
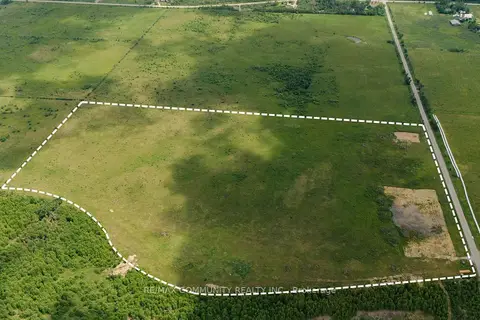
$899,000
0 bd0 ba< 700 ft²
27979 Simcoe Street
Woodville, Kawartha Lakes
Farm · MLS® X13837458 · RE/MAX COMMUNITY REALTY INC.
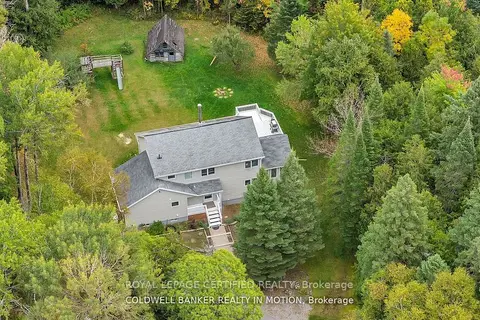
$859,000
3+1 bd3 ba4 pk2000-2500 ft²
504 Birch Point Road
Woodville, Kawartha Lakes
Detached · MLS® X13471584 · ROYAL LEPAGE CERTIFIED REALTY
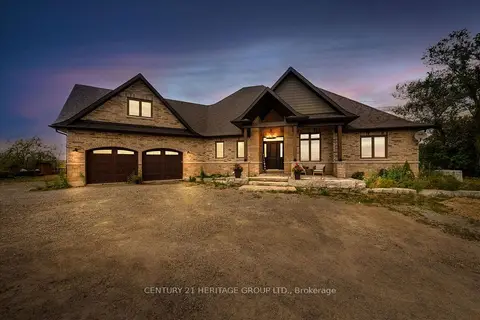
$1,148,000
5+2 bd4 ba14 pk2500-3000 ft²
505 Eldon Station Road
Woodville, Kawartha Lakes
Detached · MLS® X13866360 · CENTURY 21 HERITAGE GROUP LTD.
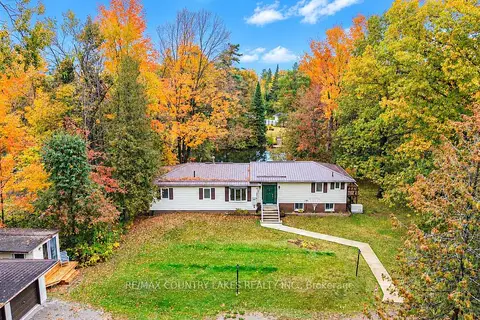 New
$799,900
4 bd2 ba17 pk1100-1500 ft²
21 Duncan Drive
Woodville, Kawartha Lakes
Detached · MLS® X14093416 · RE/MAX COUNTRY LAKES REALTY INC.
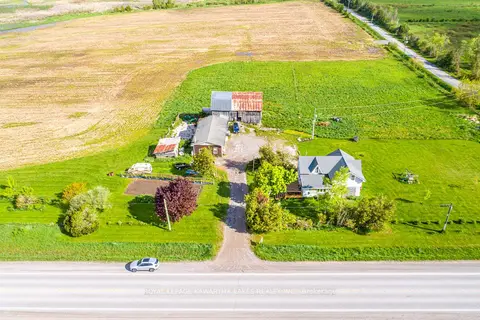
$999,000
Reduced $151,000
3+2 bd3 ba10 pk1500-2000 ft²
1937 Glenarm Road
Fenelon, Kawartha Lakes
Farm · MLS® X11991212 · Royal Lepage Kawartha Lakes Realty Inc.
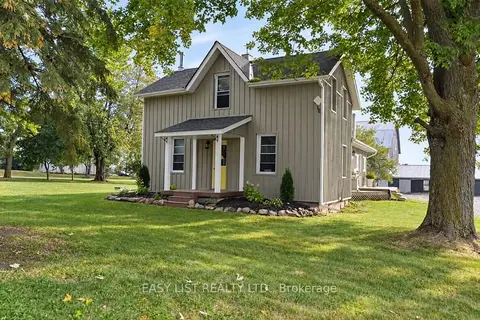
$999,000
3 bd2 ba10 pk2000-2500 ft²
624 Hillhead Road
Ops, Kawartha Lakes
Farm · MLS® X13756896 · EASY LIST REALTY LTD.