21 Duncan Drive
Woodville, Kawartha Lakes, K0M 2T0
$799,900
- 4 bedrooms
- 2 bathrooms
- 17 parking
- 1100-1500 sq ft
Listed yesterday · MLS® X14093416
About this home
Welcome to your own slice of waterfront paradise on the renowned Trent-Severn Waterway! Set on an impressive 158 x 272 ft lot-the largest property on the street-this waterfront home offers 1.04 Acres, Originally created by combining a charming cottage with a second structure in the 1980s, the home is protected by a durable full steel roof and has been thoughtfully updated for modern living. Inside, you'll find a bright and spacious front foyer with a double closet and a welcoming eat-in kitchen featuring natural oak cabinetry, built-in oven and microwave, cooktop with range hood, plus beautiful water views. The spacious living room with its cozy woodstove and walkout to a newer illuminated deck where you can relax, entertain, or simply take in the peaceful waterfront scenery. Offering four bdrms and two baths, this home provides plenty of room. The generous primary bdrm features a dbl closet, spacious 4-piece main bathroom boasts a separate tub, stand-up shower, and granite vanity. formal dining room for family dinners, Separate guest area wing - 2 bedrooms and a convenient 2-piece bathroom-ideal for extended family or overnight visitors. The partially finished basement is fully insulated and drywalled, create the ultimate recreation room or man cave. dedicated laundry room with workshop space, the home is equipped with a newer electric heat pump providing efficient heating and air conditioning with electric baseboard back up, a Generac generator for complete peace of mind, updated 200-amp breaker panel, owned electric hot water tank (2023), newer pressure tank and pump, water softener, UV filtration system, a complete potable water treatment system. large detached double car garage, this setting where boating, fishing, kayaking, and exploring the historic Trent-Severn Waterway and canal lake right from your own frontyard is sought after. If searching for a year-round residence or the perfect waterfront retreat, this rare Bolsover property offers it all!!
Details
- Type
- Detached
- Style
- Sidesplit 3
- Age
- 51-99 years
- Size
- 1100-1500 sq ft
- Lot
- 158.16 × 272.87 ft
- Basement
- Half, Partially Finished
- Garage
- Detached
- Kitchens
- 1
- Property tax
- $3,868 (2025)
- Neighbourhood
- Woodville
- Municipality
- Kawartha Lakes
- Price per sq ft
- $615 (56% above detached houses in Woodville, $394)
Interior
- Bedrooms
- 4 above ground
- Bathrooms
- 1 × 4-piece (main), 1 × 2-piece (upper)
- Rooms
- 7 above ground + 3 below
- Family room or den
- No
- Fireplace
- Living Room, Wood
- Features
- Auto Garage Door Remote, Built-In Oven, Countertop Range, Generator - Full, Propane Tank, Sump Pump, Water Heater Owned, Water Purifier, Water Softener
Heating, cooling and services
- Heating
- Heat Pump, Electric
- Air conditioning
- Wall Unit(s)
- Water and sewer
- Septic
Building and exterior
- Style
- Sidesplit 3
- Exterior
- Brick, Vinyl Siding
- Roof
- Metal
- Foundation
- Concrete Block
- Age
- 51-99 years
- Faces
- South
- Outdoor
- Awnings, Deck, Lighting, Garden Shed
- Waterfront
- Direct
Parking
- Garage spaces
- 2
- Total parking
- 17
- Driveway and parking
- Private Double
Lot
- Size
- 158.16 × 272.87 ft (rectangular)
- Acreage
- .50-1.99
More
- Possession
- TBA
- Nearby
- Golf, Lake/Pond, Level, Marina, School Bus Route, Waterfront
- Cross street
- Canal Rd and Duncan Dr
Rooms
| Room | Level | Size | Features |
|---|---|---|---|
| Foyer | Main | 2.44 × 2.45 m (8' × 8') | Laminate |
| Kitchen | Main | 3.91 × 3.48 m (12'10" × 11'5") | Laminate, B/I Dishwasher, Overlook Water |
| Living Room | Main | 7.64 × 3.56 m (25'1" × 11'8") | W/O To Deck, Overlook Water, Ceiling Fan(s) |
| Primary Bedroom | Main | 4.31 × 3.73 m (14'2" × 12'3") | Double Closet, Window, Broadloom |
| Bedroom 2 | Main | 3.12 × 3.25 m (10'3" × 10'8") | Broadloom, Overlook Water |
| Dining Room | Upper | 2.98 × 5.33 m (9'9" × 17'6") | Broadloom |
| Bedroom 3 | Upper | 2.42 × 2.82 m (7'11" × 9'3") | Broadloom, Window |
| Bedroom 4 | Upper | 3.35 × 3.37 m (11' × 11'1") | Double Closet, 2 Pc Ensuite, W/O To Porch |
| Recreation | Lower | 3.67 × 5.2 m (12' × 17'1") | Window, B/I Closet |
| Laundry | Lower | 3.2 × 3.37 m (10'6" × 11'1") | Laundry Sink, Window |
| Utility Room | Lower | 2.46 × 2.23 m (8'1" × 7'4") | Closet |
Location
Location is approximate. See nearby homes on the map
Recent sales nearby
See what similar homes within 1 km sold for in the last year. Create a free account or sign in to see them.
The neighbourhood
Getting around Car-dependent
No subway, LRT or GO station within a short trip.
Within a 10-minute walk: no grocery stores, 0 cafés and restaurants, 0 parks.
Who lives here postal area K0M
- Owners / renters
- 88% / 12%
- Median household income
- $80,000
- Average age
- 50
- Children under 15
- 11%
- Homes
- 92% detached, 0% high-rise
- Commute by transit
- 0%
- Population
- 53,815
Languages spoken most at home besides English: German 0.2%, Russian 0.1%, Polish 0.1%, Korean 0.1%.
Flood and conservation Regulated area
This address is inside a conservation-authority regulated area (Lake Simcoe Region Conservation): near a valley, stream, shoreline or wetland, where flooding or erosion can occur. New building, additions, pools or grading usually need a permit from the authority.
Screening maps only. Ask the conservation authority for a property inquiry before relying on this.
Safety
Crime Severity Index for Kawartha Lakes police: 85 vs 57 for Ontario (2025).
Police-reported figures for the whole police service area, not this street. Rates use the area’s resident population.
Distances are approximate. Places © OpenStreetMap contributors. Neighbourhood figures: Statistics Canada, 2021 Census. Flood and regulation mapping: Lake Simcoe Region Conservation open data. Crime Severity Index: Statistics Canada.
Living here
Commute
Noise Nothing major nearby
No highway within 500 m, rail line within 300 m, or airport flight path nearby.
Distances from the map, not noise measurements. Visit at rush hour to judge for yourself.
Internet High-speed
50/10 Mbps or faster available here by cable, fibre or DSL (the federal high-speed target).
From the federal broadband map. Check exact speeds and providers for the address.
Roads, rail, airports and planned stations © OpenStreetMap contributors. Internet: Innovation, Science and Economic Development Canada, National Broadband Data.
Listed by RE/MAX COUNTRY LAKES REALTY INC..
Listing information provided by PropTx Innovations Inc. and TRREB; deemed reliable but not guaranteed accurate by PropTx.
Similar homes nearby
See more in Kawartha Lakes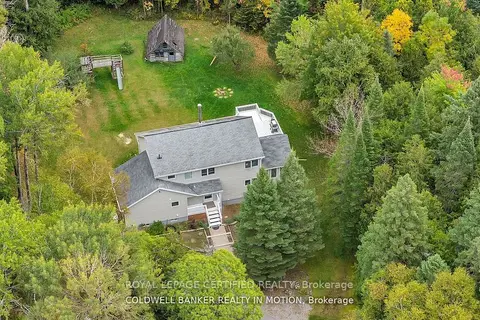
$859,000
3+1 bd3 ba4 pk2000-2500 ft²
504 Birch Point Road
Woodville, Kawartha Lakes
Detached · MLS® X13471584 · ROYAL LEPAGE CERTIFIED REALTY
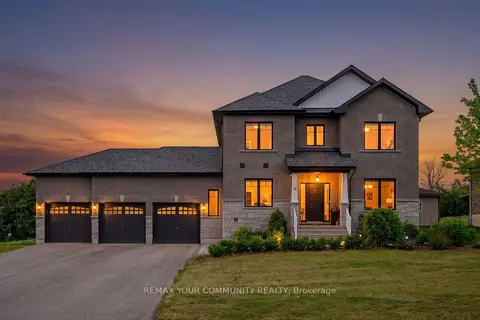
$899,000
Reduced $20,000
4+2 bd4 ba12 pk2000-2500 ft²
14 McCrae Crescent
Woodville, Kawartha Lakes
Detached · MLS® X13758746 · REMAX YOUR COMMUNITY REALTY
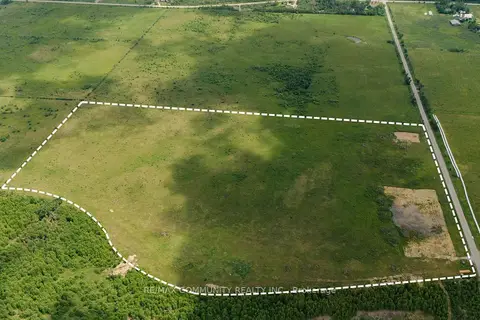
$899,000
0 bd0 ba< 700 ft²
27979 Simcoe Street
Woodville, Kawartha Lakes
Farm · MLS® X13837458 · RE/MAX COMMUNITY REALTY INC.
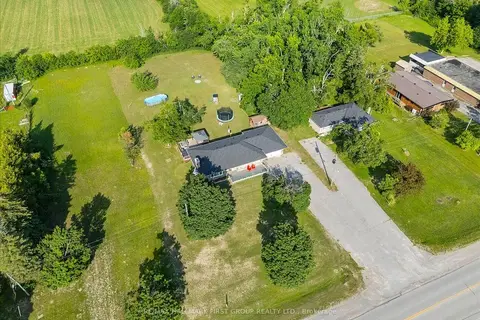
$699,000
3 bd2 ba10 pk1100-1500 ft²
121 Nappadale Street
Woodville, Kawartha Lakes
Detached · MLS® X13654280 · RE/MAX HALLMARK FIRST GROUP REALTY LTD.
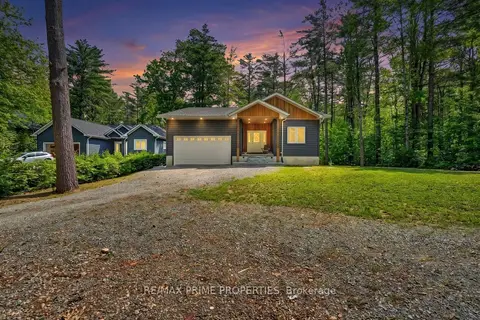
$679,000
Reduced $10,500
3 bd2 ba10 pk1500-2000 ft²
133 Stanley Road
Woodville, Kawartha Lakes
Detached · MLS® X13801796 · RE/MAX PRIME PROPERTIES
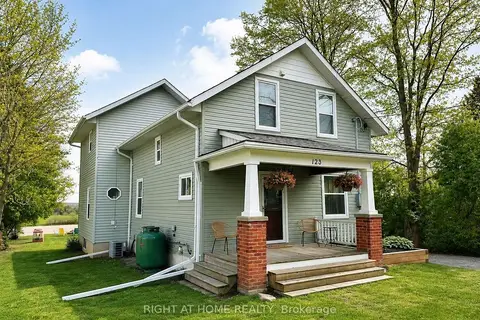
$676,000
3 bd3 ba6 pk1500-2000 ft²
123 John Street
Woodville, Kawartha Lakes
Detached · MLS® X13817268 · RIGHT AT HOME REALTY
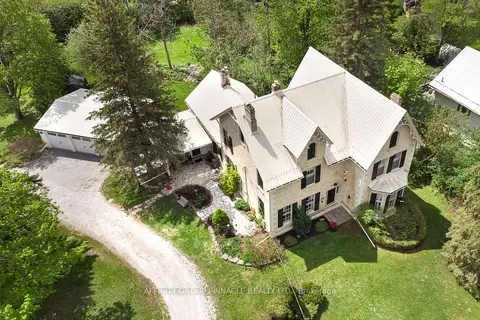
$925,000
4 bd3 ba15 pk3000-3500 ft²
145 King Street
Woodville, Kawartha Lakes
Detached · MLS® X14032278 · AFFINITY GROUP PINNACLE REALTY LTD.
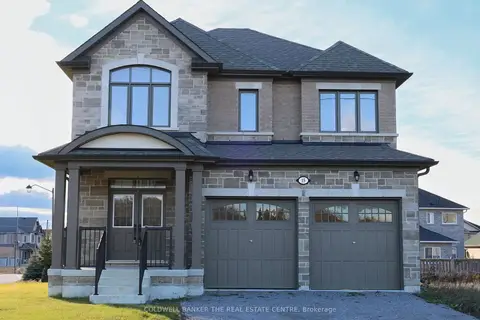
$799,900
Reduced $109,090
4 bd4 ba6 pk2500-3000 ft²
15 Fisher Road
Lindsay, Kawartha Lakes
Detached · MLS® X12914806 · COLDWELL BANKER THE REAL ESTATE CENTRE