504 Birch Point Road
Woodville, Kawartha Lakes, K0M 2T0
$859,000
- 3+1 bedrooms
- 3 bathrooms
- 4 parking
- 2000-2500 sq ft
Listed 122 days ago · MLS® X13471584
About this home
Your wait is over, take a look at this lovingly updated home ready to move in and enjoy. A specious layout w? Approx. 2250 sq/ft + a finished basement. Located on a private 1-acre lot. 3+1 bedroom and 2.5 bath, just outside Fenelon Falls & only 15 min to Lindsay. Large kitchen with quartz countertops and backsplash, pantry with a sink, ample cupboards and counter space. Large living and dining room w/cathedral ceilings and are divided only by a double-sided fireplace. Large living and dining room w/ cathedral ceilings and are divided only by a double-sided fireplace. Primary bedroom on the main floor offers a w/o to private deck, next to recently renovated 4 Pc bathroom and laundry room with folding counter space. Gorgeous 4-season sunroom and dining room also have walkout to a 2nd very large deck and rear yard. 2nd Storey: 2 more large bedrooms w/Vaulted ceilings, large closets and another fully renovated bathroom with d/vanity, lots of storage space and glass bathtub. Finished basement with family room and pellet stove, 4th bedroom/office (currently used as storage) and 2 Pc bath. with new vanity and toilet. 1 Acre lot is treed and private. You'll enjoy a short stroll or bike ride to Public beach at the End of the Road. Must see!
Details
- Type
- Detached
- Style
- 2-Storey
- Size
- 2000-2500 sq ft
- Lot
- 208 × 209 ft
- Basement
- Finished
- Garage
- None
- Kitchens
- 1
- Property tax
- $4,174 (2025)
- Neighbourhood
- Woodville
- Municipality
- Kawartha Lakes
- Price per sq ft
- $382 (about the same as detached houses in Woodville)
Interior
- Bedrooms
- 3 above ground + 1 below
- Bathrooms
- 1 × 4-piece (main), 1 × 5-piece (second), 1 × 2-piece (basement)
- Rooms
- 15 above ground
- Family room or den
- Yes
- Fireplace
- Yes
Heating, cooling and services
- Heating
- Forced Air, Propane
- Air conditioning
- Central Air
- Water and sewer
- Septic
Building and exterior
- Style
- 2-Storey
- Exterior
- Wood
- Faces
- East
Parking
- Total parking
- 4
- Driveway and parking
- Private
Lot
- Size
- 208 × 209 ft
- Acreage
- .50-1.99
More
- Possession
- TBD
- Nearby
- Wooded/Treed
- Cross street
- Glenarm Rd/Birch Point Rd
Rooms
| Room | Level | Size | Features |
|---|---|---|---|
| Kitchen | Main | 12.99 × 8.99 m (42'7" × 29'6") | Laminate, Quartz Counter, Window |
| Dining Room | Main | 14.99 × 12.99 m (49'2" × 42'7") | Laminate |
| Living Room | Main | 19 × 14.99 m (62'4" × 49'2") | |
| Laundry | Main | ||
| Pantry | Main | 6 × 4.99 m (19'8" × 16'4") | Laminate |
| Bathroom | Main | 4 Pc Bath, Combined w/Laundry, Double Sink | |
| Primary Bedroom | Main | 14.99 × 10.99 m (49'2" × 36'1") | Laminate, His and Hers Closets, W/O To Deck |
| Bedroom 2 | Second | 12.99 × 8.99 m (42'7" × 29'6") | Laminate |
| Bedroom 3 | Second | 14.01 × 10.01 m (46' × 32'10") | Laminate |
| Bathroom | Second | 5 Pc Bath, Double Sink | |
| Office | Lower | W/O To Deck | |
| Family Room | Lower | 33.02 × 23 m (108'4" × 75'6") | Window |
History of this address
3 earlier listings at this address, with sold and leased prices. Create a free account or sign in to see them.
Location
Location is approximate. See nearby homes on the map
Recent sales nearby
See what similar homes within 1 km sold for in the last year. Create a free account or sign in to see them.
The neighbourhood
Getting around Car-dependent
No subway, LRT or GO station within a short trip.
Within a 10-minute walk: no grocery stores, 0 cafés and restaurants, 0 parks.
Who lives here postal area K0M
- Owners / renters
- 88% / 12%
- Median household income
- $80,000
- Average age
- 50
- Children under 15
- 11%
- Homes
- 92% detached, 0% high-rise
- Commute by transit
- 0%
- Population
- 53,815
Languages spoken most at home besides English: German 0.2%, Russian 0.1%, Polish 0.1%, Korean 0.1%.
Safety
Crime Severity Index for Kawartha Lakes police: 85 vs 57 for Ontario (2025).
Police-reported figures for the whole police service area, not this street. Rates use the area’s resident population.
Distances are approximate. Places © OpenStreetMap contributors. Neighbourhood figures: Statistics Canada, 2021 Census. Crime Severity Index: Statistics Canada.
Living here
Commute
Noise Nothing major nearby
No highway within 500 m, rail line within 300 m, or airport flight path nearby.
Distances from the map, not noise measurements. Visit at rush hour to judge for yourself.
Internet High-speed
50/10 Mbps or faster available here by cable, fibre or DSL (the federal high-speed target).
From the federal broadband map. Check exact speeds and providers for the address.
Roads, rail, airports and planned stations © OpenStreetMap contributors. Internet: Innovation, Science and Economic Development Canada, National Broadband Data.
Listed by ROYAL LEPAGE CERTIFIED REALTY.
Listing information provided by PropTx Innovations Inc. and TRREB; deemed reliable but not guaranteed accurate by PropTx.
Similar homes nearby
See more in Kawartha Lakes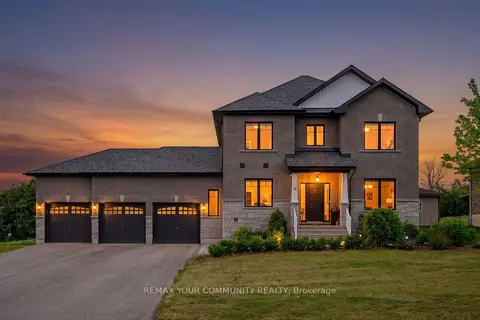
$899,000
Reduced $20,000
4+2 bd4 ba12 pk2000-2500 ft²
14 McCrae Crescent
Woodville, Kawartha Lakes
Detached · MLS® X13758746 · REMAX YOUR COMMUNITY REALTY
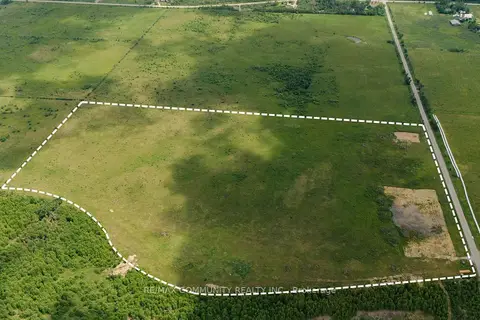
$899,000
0 bd0 ba< 700 ft²
27979 Simcoe Street
Woodville, Kawartha Lakes
Farm · MLS® X13837458 · RE/MAX COMMUNITY REALTY INC.
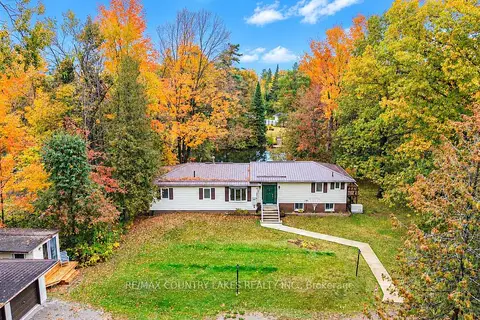 New
$799,900
4 bd2 ba17 pk1100-1500 ft²
21 Duncan Drive
Woodville, Kawartha Lakes
Detached · MLS® X14093416 · RE/MAX COUNTRY LAKES REALTY INC.
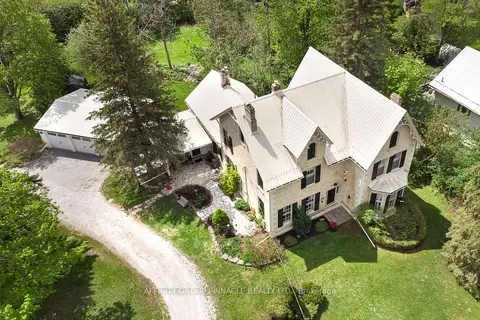
$925,000
4 bd3 ba15 pk3000-3500 ft²
145 King Street
Woodville, Kawartha Lakes
Detached · MLS® X14032278 · AFFINITY GROUP PINNACLE REALTY LTD.
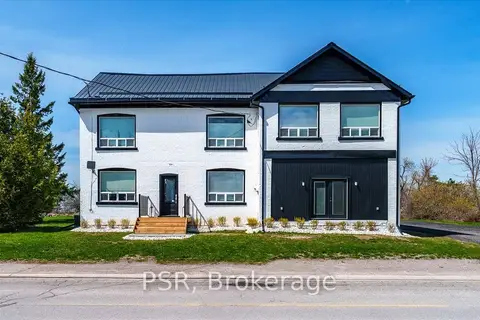
$999,000
6 bd3 ba10 pk3500-5000 ft²
515 Fenel Road
Woodville, Kawartha Lakes
Detached · MLS® X13759514 · PSR
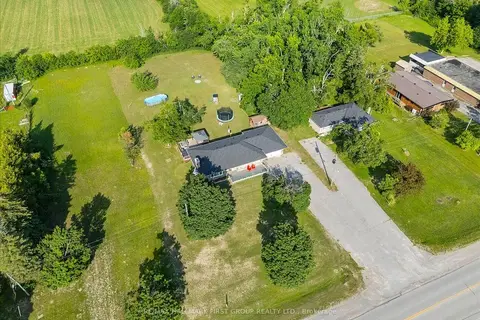
$699,000
3 bd2 ba10 pk1100-1500 ft²
121 Nappadale Street
Woodville, Kawartha Lakes
Detached · MLS® X13654280 · RE/MAX HALLMARK FIRST GROUP REALTY LTD.
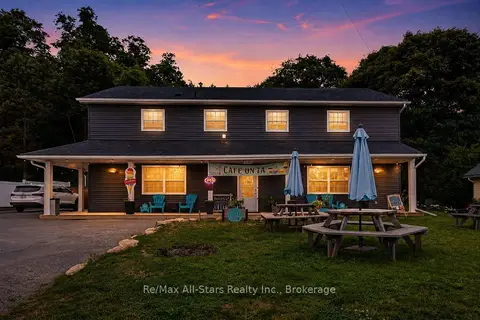
$859,900
1+3 bd5 ba6 pk3000-3500 ft²
1482 Highway 7A
Bethany, Kawartha Lakes
Detached · MLS® X13761948 · Re/Max All-Stars Realty Inc.
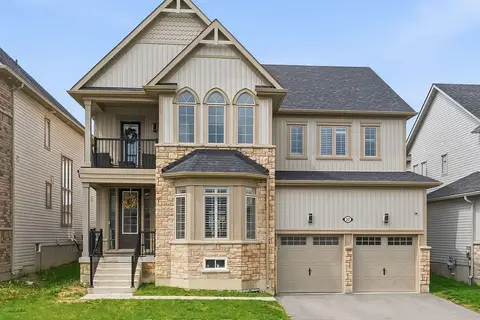
$859,900
4 bd4 ba4 pk3500-5000 ft²
22 Connolly Road
Lindsay, Kawartha Lakes
Detached · MLS® X13820936 · EXP REALTY