1482 Highway 7A
Bethany, Kawartha Lakes, L0A 1A0
$859,900
- 1+3 bedrooms
- 5 bathrooms
- 6 parking
- 3000-3500 sq ft
Listed 41 days ago · MLS® X13761948
About this home
Welcome to 1482 Highway 7A, Bethany, where lifestyle and small-town charm meets opportunity. Ideally situated in the heart of the picturesque village of Bethany. This C1-zoned property offers endless possibilities for entrepreneurs, investors, or those dreaming of combining home and business or anyone looking to establish or expand a business in one convenient location. Whether you envision a boutique storefront, professional office, café, studio, or another permitted commercial venture, the flexible zoning allows you to bring your vision to life while enjoying the comfort of living where you work. Above the commercial space is a comfortable residential living area, allowing you to enjoy the convenience of working just steps from home or generate additional rental income. Whether you're seeking a live/work lifestyle or an income-producing investment, this property offers exceptional flexibility and long-term value. Surrounded by a welcoming community and just a short drive to larger centres, this unique property is the perfect blend of lifestyle, convenience, and investment potential. Don't miss your chance to own a property where opportunity and small-town living come together.
Details
- Type
- Detached
- Style
- 2-Storey
- Size
- 3000-3500 sq ft
- Lot
- 93.06 × 297 ft
- Basement
- None
- Garage
- Detached
- Kitchens
- 2
- Property tax
- $4,234 (2025)
- Neighbourhood
- Bethany
- Municipality
- Kawartha Lakes
- Price per sq ft
- $265 (47% below detached houses in Kawartha Lakes, $499)
Interior
- Bedrooms
- 1 above ground + 3 below
- Bathrooms
- 1 × 3-piece (main), 1 × 3-piece (main), 1 × 2-piece (main), 1 × 3-piece (second), 1 × 4-piece (second)
- Kitchens
- 2 (1 below ground)
- Rooms
- 3 above ground + 4 below
- Family room or den
- No
- Fireplace
- No
- Features
- Accessory Apartment, Guest Accommodations, In-Law Capability, In-Law Suite, Primary Bedroom - Main Floor, Storage
Heating, cooling and services
- Heating
- Forced Air, Gas
- Air conditioning
- Central Air
- Water and sewer
- Septic
Building and exterior
- Style
- 2-Storey
- Exterior
- Vinyl Siding
- Roof
- Asphalt Shingle
- Faces
- South
- Outdoor
- Deck, Patio, Porch, Year Round Living
Parking
- Garage spaces
- 1
- Total parking
- 6
- Driveway and parking
- Front Yard Parking, Private
Lot
- Size
- 93.06 × 297 ft (rectangular)
More
- Possession
- Flexible
- Nearby
- Park, Place Of Worship, School, School Bus Route, Wooded/Treed
- Cross street
- HWY 7A and Ski Hill Road
Rooms
| Room | Level | Size | Features |
|---|---|---|---|
| Bathroom | Main | 1.82 × 3.11 m (6' × 10'2") | |
| Utility Room | Main | 2.24 × 2.57 m (7'4" × 8'5") | |
| Kitchen | Main | 4.19 × 6.03 m (13'9" × 19'9") | |
| Bedroom | Main | 4.19 × 4.5 m (13'9" × 14'9") | |
| Bathroom | Main | 2.41 × 1.5 m (7'11" × 4'11") | 3 Pc Ensuite |
| Other | Main | 4.38 × 6.47 m (14'4" × 21'3") | |
| Bathroom | Main | 2.32 × 1.54 m (7'7" × 5'1") | 3 Pc Ensuite |
| Living Room | Second | 3.73 × 6.21 m (12'3" × 20'4") | |
| Dining Room | Second | 1.69 × 4.71 m (5'7" × 15'5") | |
| Kitchen | Second | 3.46 × 4.7 m (11'4" × 15'5") | |
| Laundry | Second | 3.34 × 2.32 m (10'11" × 7'7") | |
| Bedroom 2 | Second | 3.34 × 3.56 m (10'11" × 11'8") | |
| Bedroom 3 | Second | 3.35 × 4.07 m (11' × 13'4") | |
| Bathroom | Second | 2.45 × 2.75 m (8' × 9') | 4 Pc Bath |
| Primary Bedroom | Second | 4.33 × 4.77 m (14'2" × 15'8") | |
| Bathroom | Second | 2.86 × 2.75 m (9'5" × 9') | 3 Pc Ensuite |
Location
Location is approximate. See nearby homes on the map
Recent sales nearby
See what similar homes within 1 km sold for in the last year. Create a free account or sign in to see them.
The neighbourhood
Getting around Car-dependent
No subway, LRT or GO station within a short trip.
Within a 10-minute walk: no grocery stores, 0 cafés and restaurants, 0 parks.
Who lives here postal area L0A
- Owners / renters
- 93% / 7%
- Median household income
- $114,000
- Average age
- 42
- Children under 15
- 17%
- Homes
- 96% detached
- Commute by transit
- 1%
- Population
- 15,325
Languages spoken most at home besides English: Mandarin 0.3%, German 0.1%, Korean 0.1%, Tagalog (Pilipino, Filipino) 0.1%.
Safety
Crime Severity Index for Kawartha Lakes police: 85 vs 57 for Ontario (2025).
Police-reported figures for the whole police service area, not this street. Rates use the area’s resident population.
Distances are approximate. Places © OpenStreetMap contributors. Neighbourhood figures: Statistics Canada, 2021 Census. Crime Severity Index: Statistics Canada.
Living here
Commute
To Union Station (downtown Toronto): 88 km. Transit times · Driving times
Noise Nothing major nearby
No highway within 500 m, rail line within 300 m, or airport flight path nearby.
Distances from the map, not noise measurements. Visit at rush hour to judge for yourself.
Internet High-speed
50/10 Mbps or faster available here by cable, fibre or DSL (the federal high-speed target).
From the federal broadband map. Check exact speeds and providers for the address.
Roads, rail, airports and planned stations © OpenStreetMap contributors. Internet: Innovation, Science and Economic Development Canada, National Broadband Data.
Listed by Re/Max All-Stars Realty Inc..
Listing information provided by PropTx Innovations Inc. and TRREB; deemed reliable but not guaranteed accurate by PropTx.
Similar homes nearby
See more in Kawartha Lakes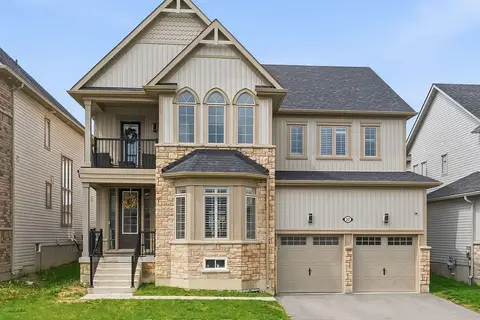
$859,900
4 bd4 ba4 pk3500-5000 ft²
22 Connolly Road
Lindsay, Kawartha Lakes
Detached · MLS® X13820936 · EXP REALTY
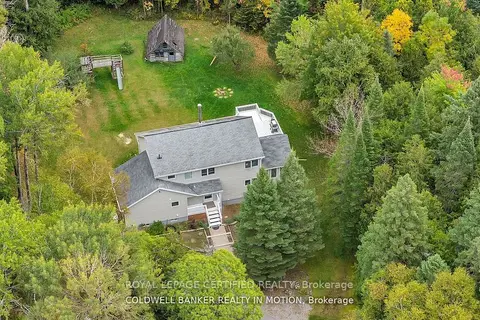
$859,000
3+1 bd3 ba4 pk2000-2500 ft²
504 Birch Point Road
Woodville, Kawartha Lakes
Detached · MLS® X13471584 · ROYAL LEPAGE CERTIFIED REALTY
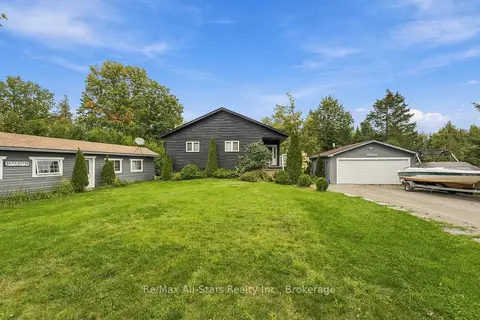
$869,000
2 bd2 ba8 pk1100-1500 ft²
97 Cedarplank Road
Somerville, Kawartha Lakes
Detached · MLS® X13817804 · Re/Max All-Stars Realty Inc.
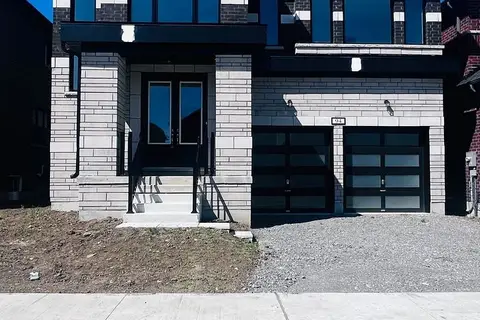
$869,000
4 bd5 ba6 pk2500-3000 ft²
94 Butler Boulevard
Lindsay, Kawartha Lakes
Detached · MLS® X13861914 · RE/MAX PRESIDENT REALTY
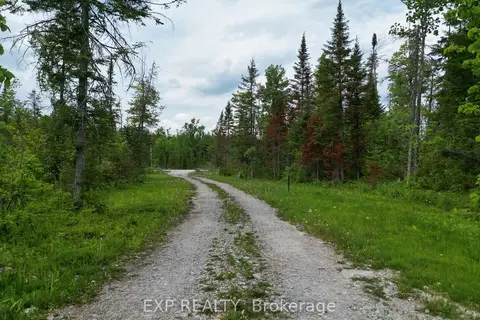
$850,000
0 bd0 ba
3248 Monck Road
Laxton/Digby/Longford, Kawartha Lakes
Vacant Land · MLS® X13480756 · EXP REALTY
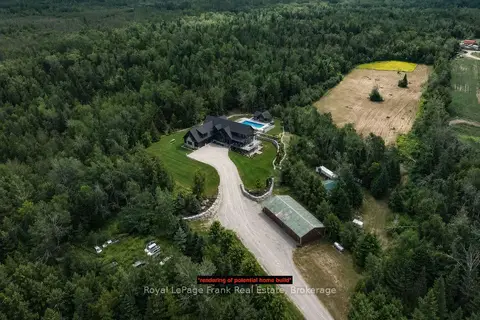
$850,000
0 bd0 ba20 pk
274 Highway 35
Manvers, Kawartha Lakes
Vacant Land · MLS® X13753900 · Royal LePage Frank Real Estate
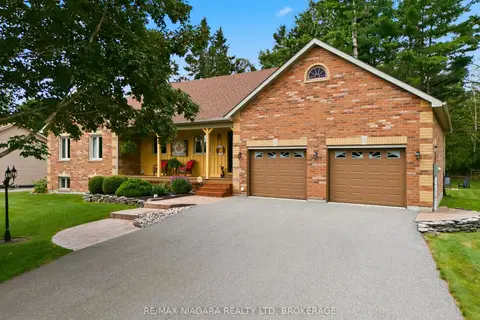
$849,999
Reduced $20,000
3 bd2 ba10 pk1100-1500 ft²
115 Pinewood Boulevard
Carden, Kawartha Lakes
Detached · MLS® X13716496 · RE/MAX NIAGARA REALTY LTD, BROKERAGE
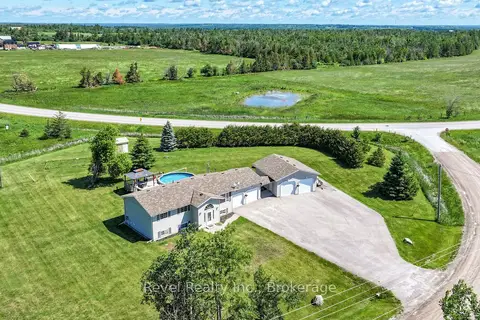
$849,900
Reduced $30,000
3+1 bd2 ba10 pk2000-2500 ft²
477 Four Points Road
Rural Verulam, Kawartha Lakes
Detached · MLS® X13467934 · Revel Realty Inc.