15 Fisher Road
Lindsay, Kawartha Lakes, K9V 0E5
$799,900
Reduced $109,090 from $908,990
- 4 bedrooms
- 4 bathrooms
- 6 parking
- 2500-3000 sq ft
Listed 210 days ago · MLS® X12914806
About this home
Priced to reflect Ontario rebate (conditions apply). Brand new and never lived in, this close-to-3,000 sq ft Manchester model at Morningside Trail built my Maplebrook Homes offers luxury and comfort. With an all-brick exterior, 25-year warranty shingles, and premium vinyl windows, this home is built to impress. Inside, enjoy 9' ceilings, a grand two-storey foyer with an oak staircase, and a cozy gas fireplace. The open-concept layout includes 4 spacious bedrooms, 4 bathrooms, and a kitchen with quality cabinetry, double sinks, and elegant finishes. Energy-efficient features like R50 attic insulation and high-efficiency heating add value. Minutes from downtown Lindsay and the Trans Canada Trail, plus a 7-year Tarion Warranty for peace of mind. Ask about our 3.88% financing if you close in 30-60 days!
Details
- Type
- Detached
- Style
- 2-Storey
- Age
- New
- Size
- 2500-3000 sq ft
- Lot
- 51.25 × 103.25 ft
- Basement
- Full, Unfinished
- Garage
- Built-In
- Kitchens
- 1
- Neighbourhood
- Lindsay
- Municipality
- Kawartha Lakes
- Price per sq ft
- $291 (25% below detached houses in Lindsay, $389)
Interior
- Bedrooms
- 4 above ground
- Bathrooms
- 1 × 2-piece (main), 1 × 3-piece (second), 1 × 3-piece (second), 1 × 5-piece (second)
- Rooms
- 9 above ground + 1 below
- Family room or den
- Yes
- Fireplace
- Natural Gas
- Features
- Water Heater, Water Meter, ERV/HRV
Heating, cooling and services
- Heating
- Forced Air, Gas
- Water and sewer
- Sewer
Building and exterior
- Style
- 2-Storey
- Exterior
- Brick
- Roof
- Asphalt Shingle
- Foundation
- Concrete
- Age
- New
- Faces
- South
Parking
- Garage spaces
- 2
- Total parking
- 6
- Driveway and parking
- Private Double
Lot
- Size
- 51.25 × 103.25 ft (irregular)
More
- Possession
- Move in ready
- Nearby
- Golf, Place Of Worship, Rec./Commun.Centre, School, Park, Hospital
- Cross street
- Dobson St & Logie St
Rooms
| Room | Level | Size | Features |
|---|---|---|---|
| Family Room | Main | 3.66 × 4.88 m (12' × 16') | Hardwood Floor, Fireplace |
| Breakfast | Main | 3 × 4.72 m (9'10" × 15'6") | Hardwood Floor, W/O To Patio |
| Kitchen | Main | 2.44 × 4.72 m (8' × 15'6") | Hardwood Floor, Centre Island |
| Living Room | Main | 3.66 × 3.05 m (12' × 10') | Hardwood Floor |
| Dining Room | Main | 3.86 × 3.35 m (12'8" × 11') | Hardwood Floor |
| Primary Bedroom | Second | 4.88 × 4.27 m (16' × 14') | 5 Pc Ensuite, Walk-In Closet(s), Large Window |
| Bedroom 2 | Second | 3.81 × 3.35 m (12'6" × 11') | 4 Pc Ensuite, Walk-In Closet(s) |
| Bedroom 3 | Second | 4.78 × 3.61 m (15'8" × 11'10") | 4 Pc Ensuite, Closet, Large Window |
| Bedroom 4 | Second | 3.76 × 3.51 m (12'4" × 11'6") | 3 Pc Ensuite, Walk-In Closet(s) |
| Loft | Second | 3.51 × 1.93 m (11'6" × 6'4") | Large Window, Overlooks Frontyard |
History of this address
5 earlier listings at this address, with sold and leased prices. Create a free account or sign in to see them.
Listed by COLDWELL BANKER THE REAL ESTATE CENTRE.
Listing information provided by PropTx Innovations Inc. and TRREB; deemed reliable but not guaranteed accurate by PropTx.
Similar homes nearby
See more in Kawartha Lakes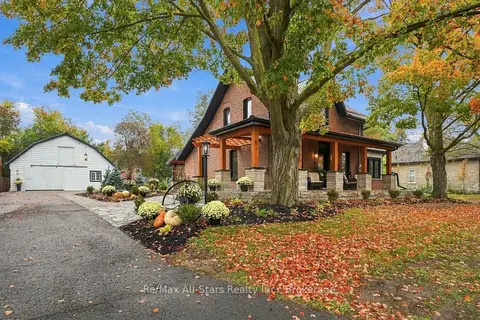
$799,900
2 bd2 ba10 pk1500-2000 ft²
40 Caroline Street
Lindsay, Kawartha Lakes
Detached · MLS® X13863280 · Re/Max All-Stars Realty Inc.
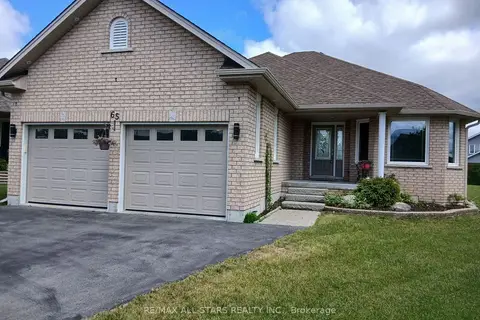
$799,000
Reduced $40,000
2+1 bd3 ba6 pk1100-1500 ft²
65 Liam Street
Lindsay, Kawartha Lakes
Detached · MLS® X13683358 · RE/MAX ALL-STARS REALTY INC.
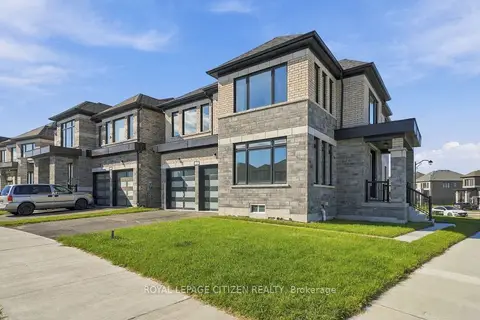
$789,990
4 bd3 ba4 pk2500-3000 ft²
204 St Joseph Road
Lindsay, Kawartha Lakes
Detached · MLS® X14082110 · ROYAL LEPAGE CITIZEN REALTY
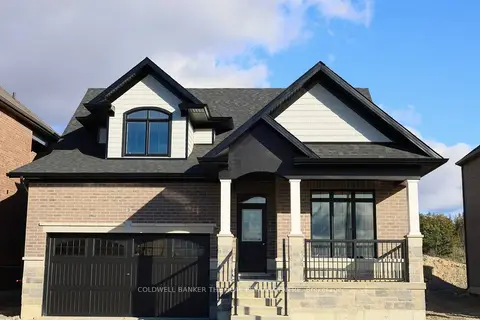
$809,900
Reduced $90,090
3 bd3 ba4 pk2000-2500 ft²
4 Fisher Road
Lindsay, Kawartha Lakes
Detached · MLS® X12692300 · COLDWELL BANKER THE REAL ESTATE CENTRE
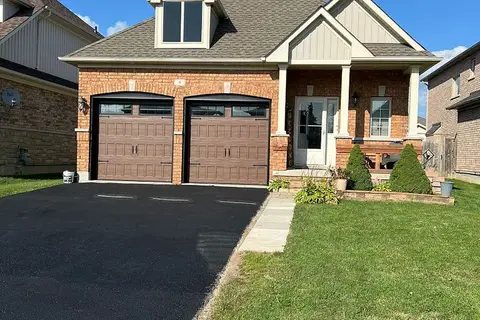
$779,000
2+1 bd3 ba6 pk1100-1500 ft²
4 Power Court
Lindsay, Kawartha Lakes
Detached · MLS® X13703754 · CITYSCAPE REAL ESTATE LTD.
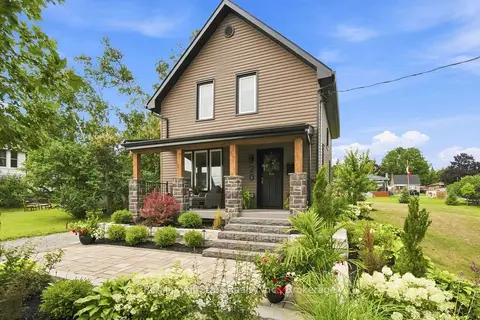
$779,000
3 bd1 ba4 pk1100-1500 ft²
20 Mary Street E
Lindsay, Kawartha Lakes
Detached · MLS® X13808956 · Re/Max All-Stars Realty Inc.
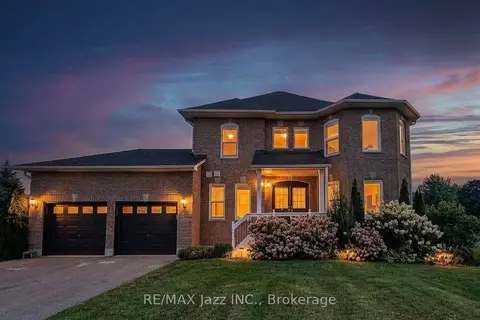
$775,000
3+1 bd4 ba8 pk1100-1500 ft²
29 Songbird Crescent
Lindsay, Kawartha Lakes
Detached · MLS® X13712300 · RE/MAX Jazz INC.
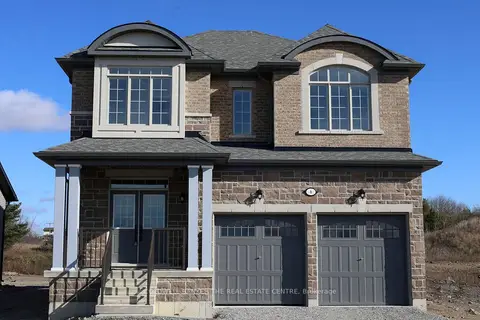
$774,900
Reduced $120,090
4 bd4 ba4 pk2500-3000 ft²
6 Fisher Road
Lindsay, Kawartha Lakes
Detached · MLS® X12914646 · COLDWELL BANKER THE REAL ESTATE CENTRE