40 Caroline Street
Lindsay, Kawartha Lakes, K9V 1T1
$799,900
- 2 bedrooms
- 2 bathrooms
- 10 parking
- 1500-2000 sq ft
Listed 14 days ago · MLS® X13863280
About this home
Check out the multi media link button for full video! Charm and character abound in this fully updated circa 1880's farm house centrally located in Lindsay on a massive mature lot with towering maples. Hickory hardwood floors throughout main rooms; cozy sunroom with gas fireplace; spacious and bright living room with built-in electric fireplace and ceiling beams and open to dining area; two tone kitchen cabinetry and Dekton countertops grace the eat-in kitchen along with a double ceramic farmhouse sink and new appliances; main floor laundry with luxurious 3 piece bath; beautiful oak staircase to second floor; primary bedroom with custom closet (refinished doors from carriage house) and hickory hardwood floors; additional bedroom and stunning spa-like 4 piece bath; exceptional outdoor entertaining space complete with interlock , gardens and trees all professionally done. Night time ambiance with professional landscape lighting present a curb appeal surpassed by none. Rest and relax by a fire and cozy up with your refreshment and chat about the days activities. Wake up and enjoy your coffee on a covered front porch and watch the world go by. A detached restored carriage house completely renovated with separate electrical service, soffit, fascia, metal roof and custom stairs to loft area. (New garage doors coming!) Updates to the home include new gas furnace, all new electrical & new electrical service to the street, plumbing throughout home plus to the street including sewer line and water line, all new blown insulation, new metal roof, Smart Home thermostats, new eaves and leaf guards, new front side porch and back side porch with stone pillars, landscape lighting with transformer and Bluetooth connections. NOTE: Double lot may qualify for lot severance - buyer to make own inquiries. Attention to detail abounds through the home and carriage house renovations. This home is literally worry free for many years and is a wonderful place to call home.
Details
- Type
- Detached
- Style
- 2-Storey
- Age
- 100+ years
- Size
- 1500-2000 sq ft
- Lot
- 132 × 136.9 ft
- Basement
- Unfinished
- Garage
- Detached
- Kitchens
- 1
- Property tax
- $3,093 (2025)
- Neighbourhood
- Lindsay
- Municipality
- Kawartha Lakes
- Price per sq ft
- $457 (15% above detached houses in Lindsay, $399)
Interior
- Bedrooms
- 2 above ground
- Bathrooms
- 1 × 3-piece (main), 1 × 4-piece (second)
- Rooms
- 5 above ground + 2 below
- Family room or den
- No
- Fireplace
- Yes
- Features
- Carpet Free, Water Heater
Heating, cooling and services
- Heating
- Forced Air, Gas
- Water and sewer
- Sewer
Building and exterior
- Style
- 2-Storey
- Exterior
- Brick
- Roof
- Metal
- Foundation
- Stone
- Age
- 100+
- Faces
- East
Parking
- Garage spaces
- 4
- Total parking
- 10
Lot
- Size
- 132 × 136.9 ft
More
- Possession
- flexible
- Nearby
- Cul de Sac/Dead End, Hospital, Public Transit, Place Of Worship, School
- Cross street
- Queen St/Caroline St
Rooms
| Room | Level | Size | Features |
|---|---|---|---|
| Kitchen | Main | 3.94 × 4.3 m (12'11" × 14'1") | Eat-in Kitchen, Double Sink |
| Laundry | Main | 2.14 × 4 m (7' × 13'1") | 3 Pc Bath, Ceramic Floor |
| Living Room | Main | 5.27 × 3.88 m (17'3" × 12'9") | Hardwood Floor, Electric Fireplace |
| Dining Room | Main | 2.85 × 4.21 m (9'4" × 13'10") | Hardwood Floor, Combined w/Living |
| Sunroom | Main | 2.21 × 5.22 m (7'3" × 17'2") | Ceramic Floor |
| Primary Bedroom | Second | 2.9 × 7.02 m (9'6" × 23') | Hardwood Floor |
| Bedroom 2 | Second | 2.78 × 2.76 m (9'1" × 9'1") | Hardwood Floor |
History of this address
1 earlier listing at this address, with sold and leased prices. Create a free account or sign in to see them.
Location
Location is approximate. See nearby homes on the map
Recent sales nearby
See what similar homes within 1 km sold for in the last year. Create a free account or sign in to see them.
The neighbourhood
Getting around Walkable
No subway, LRT or GO station within a short trip.
Within a 10-minute walk: 1 grocery store, 18 cafés and restaurants, 8 parks, 4 pharmacies. Nearest grocery: Valu-mart (600 m). Nearest park: McDonnell Park East (200 m).
Schools nearby
Elementary
- Queen Victoria Public School
EQAO: Gr 6 reading 100%, math 50%3 min walk - St. Mary Catholic Elementary School Catholic
EQAO: Gr 6 reading 73%, math 9%10 min walk - King Albert Public School
EQAO: Gr 6 reading 77%, math 31%13 min walk - Alexandra Public School
EQAO: Gr 6 reading 76%, math 71%13 min walk
Secondary
- Central Senior School16 min walk
- Lindsay Collegiate and Vocational Institute
EQAO: Gr 9 math 55%, literacy test 77%18 min walk - I. E. Weldon Secondary School
EQAO: Gr 9 math 43%, literacy test 82%1.6 km
EQAO: share of students meeting the provincial standard (2024–25). Ontario average: Gr 6 reading 86%, math 51%; Gr 9 math 55%; literacy test 83%.
Closest schools, not school zones. Check which school serves this address with the school board before relying on it.
Who lives here postal area K9V
- Owners / renters
- 71% / 29%
- Median household income
- $72,500
- Average age
- 47
- Children under 15
- 14%
- Homes
- 68% detached, 6% high-rise
- Commute by transit
- 1%
- Population
- 29,369
Languages spoken most at home besides English: German 0.2%, Pennsylvania German 0.2%, Dutch 0.1%, Punjabi (Panjabi) 0.1%.
Safety
Crime Severity Index for Kawartha Lakes police: 85 vs 57 for Ontario (2025).
Police-reported figures for the whole police service area, not this street. Rates use the area’s resident population.
Distances are approximate. Places © OpenStreetMap contributors. Neighbourhood figures: Statistics Canada, 2021 Census. School results: EQAO via Ontario Data Catalogue (Open Government Licence – Ontario). Crime Severity Index: Statistics Canada.
Living here
Commute
Noise Nothing major nearby
No highway within 500 m, rail line within 300 m, or airport flight path nearby.
Distances from the map, not noise measurements. Visit at rush hour to judge for yourself.
Internet High-speed
50/10 Mbps or faster available here by cable, fibre or DSL (the federal high-speed target).
From the federal broadband map. Check exact speeds and providers for the address.
Roads, rail, airports and planned stations © OpenStreetMap contributors. Internet: Innovation, Science and Economic Development Canada, National Broadband Data.
Listed by Re/Max All-Stars Realty Inc..
Listing information provided by PropTx Innovations Inc. and TRREB; deemed reliable but not guaranteed accurate by PropTx.
Similar homes nearby
See more in Kawartha Lakes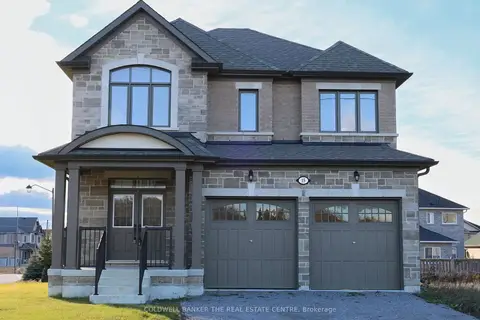
$799,900
Reduced $109,090
4 bd4 ba6 pk2500-3000 ft²
15 Fisher Road
Lindsay, Kawartha Lakes
Detached · MLS® X12914806 · COLDWELL BANKER THE REAL ESTATE CENTRE
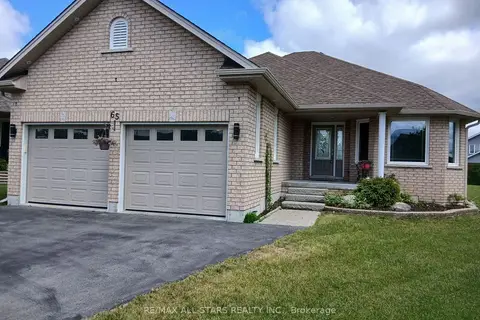
$799,000
Reduced $40,000
2+1 bd3 ba6 pk1100-1500 ft²
65 Liam Street
Lindsay, Kawartha Lakes
Detached · MLS® X13683358 · RE/MAX ALL-STARS REALTY INC.
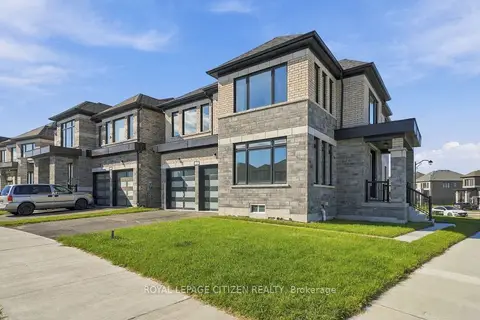
$789,990
4 bd3 ba4 pk2500-3000 ft²
204 St Joseph Road
Lindsay, Kawartha Lakes
Detached · MLS® X14082110 · ROYAL LEPAGE CITIZEN REALTY
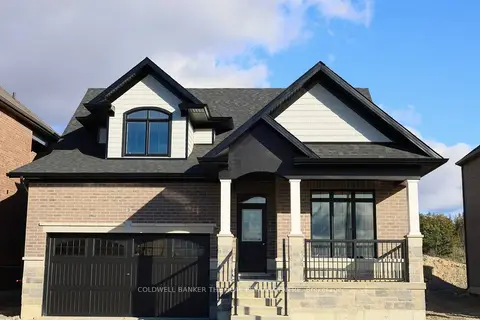
$809,900
Reduced $90,090
3 bd3 ba4 pk2000-2500 ft²
4 Fisher Road
Lindsay, Kawartha Lakes
Detached · MLS® X12692300 · COLDWELL BANKER THE REAL ESTATE CENTRE
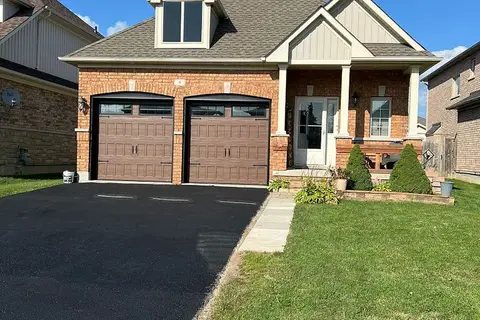
$779,000
2+1 bd3 ba6 pk1100-1500 ft²
4 Power Court
Lindsay, Kawartha Lakes
Detached · MLS® X13703754 · CITYSCAPE REAL ESTATE LTD.
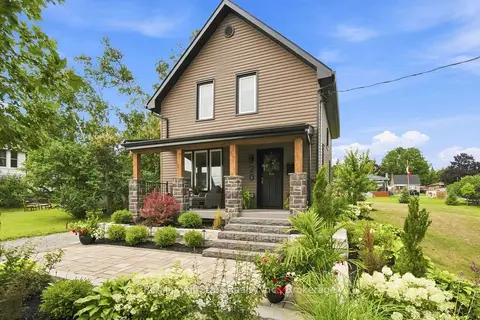
$779,000
3 bd1 ba4 pk1100-1500 ft²
20 Mary Street E
Lindsay, Kawartha Lakes
Detached · MLS® X13808956 · Re/Max All-Stars Realty Inc.
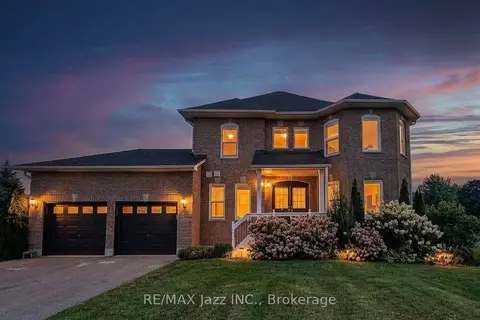
$775,000
3+1 bd4 ba8 pk1100-1500 ft²
29 Songbird Crescent
Lindsay, Kawartha Lakes
Detached · MLS® X13712300 · RE/MAX Jazz INC.
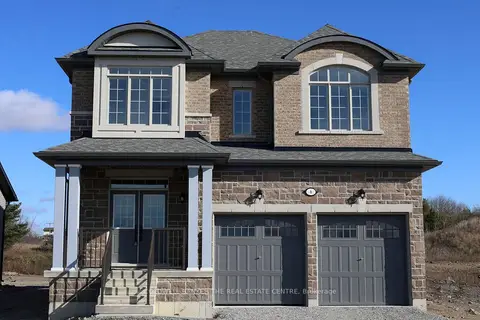
$774,900
Reduced $120,090
4 bd4 ba4 pk2500-3000 ft²
6 Fisher Road
Lindsay, Kawartha Lakes
Detached · MLS® X12914646 · COLDWELL BANKER THE REAL ESTATE CENTRE