624 Hillhead Road
Ops, Kawartha Lakes, K0L 2X0
$999,000
- 3 bedrooms
- 2 bathrooms
- 10 parking
- 2000-2500 sq ft
Listed 42 days ago · MLS® X13756896
About this home
Visit the REALTOR website for further information about this Listing. Exceptional country-living opportunity featuring a significantly updated 3-bedroom, 2-bathroom farmhouse and a separate heated 2-bedroom, 1-bathroom detached guest cottage, all situated on approximately 27 acres. Conveniently located about 10 minutes south of Lindsay, close to Highway 7 and major routes providing access to the GTA. The farmhouse underwent extensive renovations and upgrades between 2011 and 2016, including hardwood flooring, plumbing, electrical wiring, windows, insulation, siding, kitchen and bathrooms. The impressive custom kitchen features quality cabinetry, stone countertops, a centre island and stainless-steel appliances. Spacious living and dining rooms offer plenty of room for everyday living and entertaining. A practical mudroom entrance, warmed by a wood-burning fireplace, provides a convenient place to remove and dry coats, boots and outdoor clothing. The detached guest cottage includes 2 bedrooms, 1 bathroom, a kitchen, living room and electric baseboard heating, offering excellent potential for extended-family living, in-law accommodation, guest space, or other uses. 3 large barns provide exceptional versatility for horses, livestock, equipment, storage or other agricultural purposes. With approximately 27 acres to explore and enjoy, this property presents an outstanding opportunity to embrace a peaceful rural lifestyle while remaining close to Lindsay's amenities and commuter routes.
Details
- Type
- Farm
- Style
- 2-Storey
- Size
- 2000-2500 sq ft
- Lot
- 706.5 × 995.7 ft
- Basement
- Full, Unfinished
- Garage
- None
- Kitchens
- 1
- Property tax
- $3,970 (2026)
- Neighbourhood
- Ops
- Municipality
- Kawartha Lakes
Interior
- Bedrooms
- 3 above ground
- Bathrooms
- 1 × 3-piece (main), 1 × 4-piece (second)
- Rooms
- 9 above ground
- Family room or den
- No
- Fireplace
- Wood Stove
Heating, cooling and services
- Heating
- Forced Air, Oil
- Air conditioning
- Central Air
Building and exterior
- Style
- 2-Storey
- Exterior
- Wood
- Roof
- Asphalt Shingle
- Foundation
- Concrete Block
- Faces
- East
- Outdoor
- Barn
Parking
- Total parking
- 10
- Driveway and parking
- Private
Lot
- Size
- 706.5 × 995.7 ft
- Acreage
- 25-49.99
More
- Possession
- Negotiable
- Nearby
- Wooded/Treed
- Cross street
- Highway 7 & River Rd
Rooms
| Room | Level | Size | Features |
|---|---|---|---|
| Living Room | Main | 3.7 × 4.9 m (12'2" × 16'1") | |
| Kitchen | Main | 3.7 × 7.6 m (12'2" × 24'11") | |
| Primary Bedroom | Second | 7 × 3.9 m (23' × 12'10") | |
| Bedroom 2 | Second | 4 × 7.3 m (13'1" × 23'11") | |
| Bedroom 3 | Second | 3.3 × 4.6 m (10'10" × 15'1") | |
| Bathroom | Main | 2.1 × 2.1 m (6'11" × 6'11") | |
| Bathroom | Second | 18 × 1.8 m (59'1" × 5'11") | |
| Mud Room | Main | 4.3 × 2.7 m (14'1" × 8'10") | |
| Laundry | Main | 1.9 × 1.9 m (6'3" × 6'3") |
History of this address
2 earlier listings at this address, with sold and leased prices. Create a free account or sign in to see them.
Location
Location is approximate. See nearby homes on the map
Recent sales nearby
See what similar homes within 1 km sold for in the last year. Create a free account or sign in to see them.
The neighbourhood
Getting around Car-dependent
No subway, LRT or GO station within a short trip.
Within a 10-minute walk: no grocery stores, 0 cafés and restaurants, 0 parks.
Who lives here postal area K0L
- Owners / renters
- 88% / 12%
- Median household income
- $79,000
- Average age
- 48
- Children under 15
- 13%
- Homes
- 92% detached, 0% high-rise
- Commute by transit
- 1%
- Population
- 78,142
Languages spoken most at home besides English: Polish 0.1%, Yue (Cantonese) 0.1%, Mandarin 0.1%, German 0.1%.
Safety
Crime Severity Index for Kawartha Lakes police: 85 vs 57 for Ontario (2025).
Police-reported figures for the whole police service area, not this street. Rates use the area’s resident population.
Distances are approximate. Places © OpenStreetMap contributors. Neighbourhood figures: Statistics Canada, 2021 Census. Crime Severity Index: Statistics Canada.
Living here
Commute
Noise Nothing major nearby
No highway within 500 m, rail line within 300 m, or airport flight path nearby.
Distances from the map, not noise measurements. Visit at rush hour to judge for yourself.
Internet High-speed
50/10 Mbps or faster available here by cable, fibre or DSL (the federal high-speed target).
From the federal broadband map. Check exact speeds and providers for the address.
Roads, rail, airports and planned stations © OpenStreetMap contributors. Internet: Innovation, Science and Economic Development Canada, National Broadband Data.
Listed by EASY LIST REALTY LTD..
Listing information provided by PropTx Innovations Inc. and TRREB; deemed reliable but not guaranteed accurate by PropTx.
Similar homes nearby
See more in Kawartha Lakes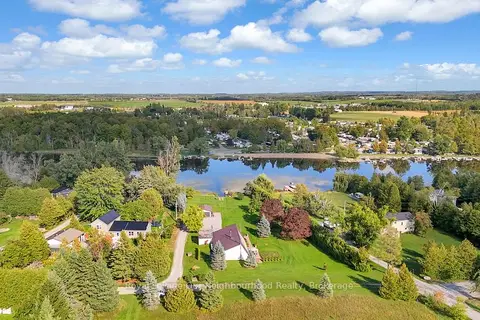
$999,900
Reduced $100,000
3 bd2 ba11 pk2500-3000 ft²
9 Columbus Street S
Ops, Kawartha Lakes
Detached · MLS® X13035438 · Royal LePage Our Neighbourhood Realty
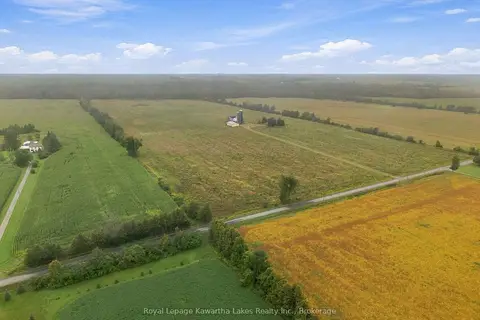
$999,900
Reduced $199,100
3 bd1 ba21 pk700-1100 ft²
583 Hillhead Road
Ops, Kawartha Lakes
Farm · MLS® X13745238 · Royal Lepage Kawartha Lakes Realty Inc.
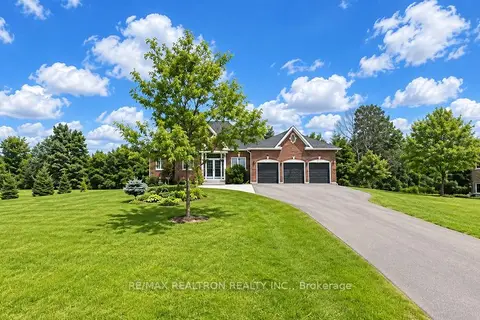
$1,090,000
3+1 bd2 ba15 pk1100-1500 ft²
59 Songbird Crescent
Ops, Kawartha Lakes
Detached · MLS® X13764118 · RE/MAX REALTRON REALTY INC.
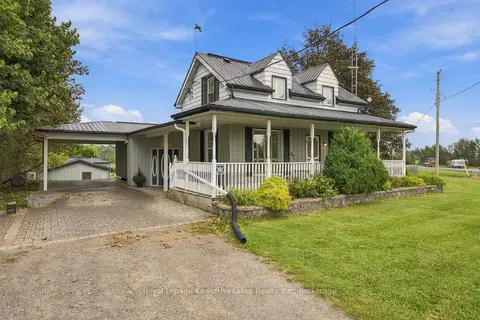
$899,900
3 bd3 ba18 pk1500-2000 ft²
3313 Hwy 7 Highway
Ops, Kawartha Lakes
Rural Residential · MLS® X13787262 · Royal Lepage Kawartha Lakes Realty Inc.
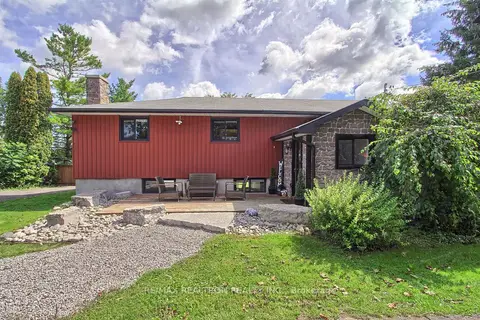
$1,100,000
3+1 bd2 ba6 pk1100-1500 ft²
126 O'Reilly Lane
Ops, Kawartha Lakes
Detached · MLS® X13757134 · RE/MAX REALTRON REALTY INC.
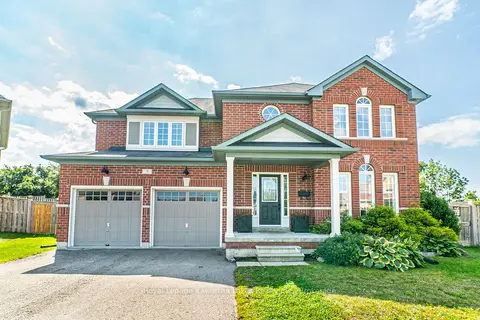
$869,999
4 bd3 ba6 pk2000-2500 ft²
9 Power Court
Ops, Kawartha Lakes
Detached · MLS® X13726848 · Royal Lepage Kawartha Lakes Realty Inc.
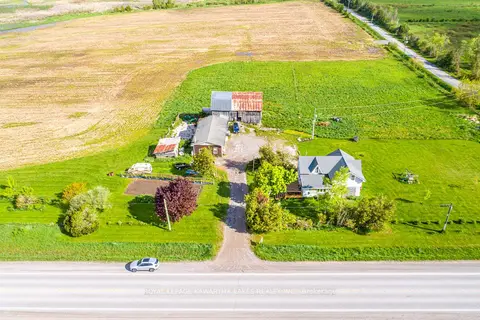
$999,000
Reduced $151,000
3+2 bd3 ba10 pk1500-2000 ft²
1937 Glenarm Road
Fenelon, Kawartha Lakes
Farm · MLS® X11991212 · Royal Lepage Kawartha Lakes Realty Inc.
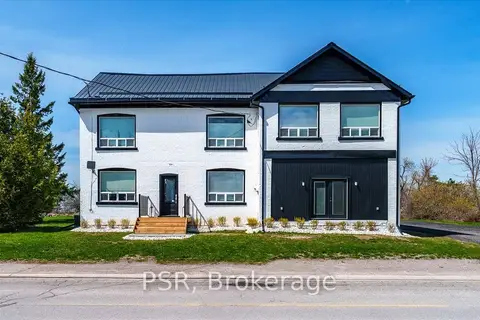
$999,000
6 bd3 ba10 pk3500-5000 ft²
515 Fenel Road
Woodville, Kawartha Lakes
Detached · MLS® X13759514 · PSR