9 Columbus Street S
Ops, Kawartha Lakes, K9V 0J9
$999,900
Reduced $100,000 from $1,099,900
- 3 bedrooms
- 2 bathrooms
- 11 parking
- 2500-3000 sq ft
Listed 180 days ago · MLS® X13035438
About this home
Nestled on the tranquil shores of the Scugog River, this stunning waterfront retreat offers a perfect blend of comfort, convenience, and natural beauty. Located just minutes from downtown Lindsay and a short drive to Hwy 407, this 1.18-acre property presents an incredible opportunity to own a piece of paradise while remaining connected to city life. Whether you're a family, retiree, or someone seeking a peaceful retreat, this home has everything you need and more.Property FeaturesWaterfront Access: Convenience of private boat launch, Enjoy direct Riverfront easy access to the TrentSevern Waterway. Perfect for boating, fishing, or simply relaxing by the water.Spacious Interiors: Open-concept design with cathedral ceilings creates a bright and airy atmosphere. The large eat-in kitchen with island is ideal for family meals and entertaining. Private Master Suite with a View: a 3-season Florida room with breathtaking views of the water! Stunning 13 x18 fitness and spa room with California red cedar paneling, & Jacuzzi tub. A large attached two-car garage with direct access into home and added Detached 1.5-car garage provide ample storage space for vehicles, boats, or hobbies. Energy Efficient: With a Natural Custom solar-heated system, this home is energy-efficient, helping to keep utility costs low.Waterfront Living: Easy access to the Scugog River, a short boat ride to Lake Scugog and Lock #33 making this ideal for boating enthusiasts.Family-Friendly: With multiple bedrooms and plenty of space for children to explore outdoors, this home is perfect for families looking for a peaceful retreat with convenient access to Lindsay's amenities.Retire in Comfort: Retirees will appreciate the quiet setting and luxurious master suite, offering a private sanctuary to unwind. The close proximity to Lindsay means access to healthcare, shopping, dining, and cultural activities.
Details
- Type
- Detached
- Style
- 1 1/2 Storey
- Size
- 2500-3000 sq ft
- Lot
- 115 × 310 ft
- Basement
- Walk-Out, Partially Finished
- Garage
- Attached
- Kitchens
- 1
- Property tax
- $6,280 (2025)
- Neighbourhood
- Ops
- Municipality
- Kawartha Lakes
- Price per sq ft
- $364 (37% below detached houses in Ops, $580)
Interior
- Bedrooms
- 3 above ground
- Bathrooms
- 1 × 4-piece (upper), 1 × 3-piece (lower)
- Rooms
- 9 above ground + 2 below
- Family room or den
- Yes
- Fireplace
- Propane, Freestanding
- Features
- Built-In Oven, Countertop Range, Propane Tank, Solar Tube, Water Heater Owned, Water Softener
Heating, cooling and services
- Heating
- Forced Air, Propane
- Air conditioning
- Central Air
- Water and sewer
- Septic
Building and exterior
- Style
- 1 1/2 Storey
- Exterior
- Vinyl Siding
- Roof
- Metal
- Foundation
- Concrete Block
- Faces
- East
- Outdoor
- Fishing, Privacy, Year Round Living, Additional Garage(s)
- Waterfront
- Direct
Parking
- Garage spaces
- 2
- Total parking
- 11
- Driveway and parking
- Private, RV/Truck
Lot
- Size
- 115 × 310 ft (irregular)
- Acreage
- .50-1.99
More
- Possession
- 60-90-120
- Cross street
- Little Britain Rd/ Hwy 7
Rooms
| Room | Level | Size | Features |
|---|---|---|---|
| Kitchen | Main | 3.94 × 5.48 m (12'11" × 18') | Hardwood Floor, Pot Lights, Large Window |
| Living Room | Main | 7.98 × 5.49 m (26'2" × 18') | Cathedral Ceiling(s), Combined w/Dining, Fireplace |
| Dining Room | Main | 5.56 × 3.83 m (18'3" × 12'7") | Cathedral Ceiling(s), Combined w/Living, Broadloom |
| Other | Main | 5.41 × 3.83 m (17'9" × 12'7") | Hot Tub, Hardwood Floor, Sliding Doors |
| Bedroom | Upper | 4.66 × 4.06 m (15'3" × 13'4") | Walk-In Closet(s), 4 Pc Ensuite, W/O To Sunroom |
| Bedroom 2 | Upper | 4.05 × 3.14 m (13'3" × 10'4") | Double Closet, Broadloom, Large Window |
| Bedroom 3 | Upper | 3.03 × 3.33 m (9'11" × 10'11") | Closet, Broadloom |
| Family Room | Upper | 4.59 × 7.29 m (15'1" × 23'11") | Hardwood Floor, W/O To Sunroom, Window |
| Office | Lower | 3.21 × 3.67 m (10'6" × 12') | Access To Garage |
| Utility Room | Sub-Basement | 3.02 × 3.81 m (9'11" × 12'6") | Concrete Floor, Sump Pump |
History of this address
1 earlier listing at this address, with sold and leased prices. Create a free account or sign in to see them.
Location
Location is approximate. See nearby homes on the map
Recent sales nearby
See what similar homes within 1 km sold for in the last year. Create a free account or sign in to see them.
The neighbourhood
Getting around Car-dependent
No subway, LRT or GO station within a short trip.
Within a 10-minute walk: no grocery stores, 0 cafés and restaurants, 0 parks.
Schools nearby
Secondary
- St. Thomas Aquinas Catholic Secondary School Catholic
EQAO: Gr 9 math 45%, literacy test 68%1.6 km
EQAO: share of students meeting the provincial standard (2024–25). Ontario average: Gr 6 reading 86%, math 51%; Gr 9 math 55%; literacy test 83%.
Closest schools, not school zones. Check which school serves this address with the school board before relying on it.
Who lives here postal area K9V
- Owners / renters
- 71% / 29%
- Median household income
- $72,500
- Average age
- 47
- Children under 15
- 14%
- Homes
- 68% detached, 6% high-rise
- Commute by transit
- 1%
- Population
- 29,369
Languages spoken most at home besides English: German 0.2%, Pennsylvania German 0.2%, Dutch 0.1%, Punjabi (Panjabi) 0.1%.
Safety
Crime Severity Index for Kawartha Lakes police: 85 vs 57 for Ontario (2025).
Police-reported figures for the whole police service area, not this street. Rates use the area’s resident population.
Distances are approximate. Places © OpenStreetMap contributors. Neighbourhood figures: Statistics Canada, 2021 Census. School results: EQAO via Ontario Data Catalogue (Open Government Licence – Ontario). Crime Severity Index: Statistics Canada.
Living here
Commute
Noise Nothing major nearby
No highway within 500 m, rail line within 300 m, or airport flight path nearby.
Distances from the map, not noise measurements. Visit at rush hour to judge for yourself.
Internet Limited
Up to 5/1 Mbps available here by cable, fibre or DSL.
From the federal broadband map. Check exact speeds and providers for the address.
Roads, rail, airports and planned stations © OpenStreetMap contributors. Internet: Innovation, Science and Economic Development Canada, National Broadband Data.
Listed by Royal LePage Our Neighbourhood Realty.
Listing information provided by PropTx Innovations Inc. and TRREB; deemed reliable but not guaranteed accurate by PropTx.
Similar homes nearby
See more in Kawartha Lakes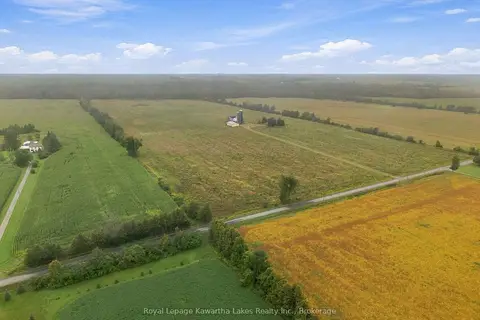
$999,900
Reduced $199,100
3 bd1 ba21 pk700-1100 ft²
583 Hillhead Road
Ops, Kawartha Lakes
Farm · MLS® X13745238 · Royal Lepage Kawartha Lakes Realty Inc.
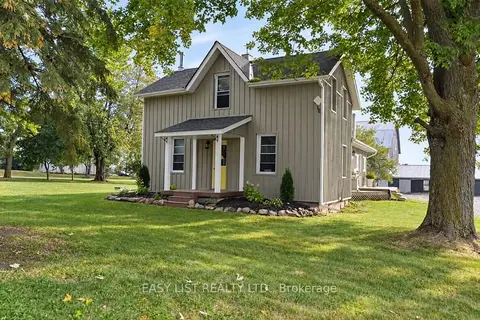
$999,000
3 bd2 ba10 pk2000-2500 ft²
624 Hillhead Road
Ops, Kawartha Lakes
Farm · MLS® X13756896 · EASY LIST REALTY LTD.
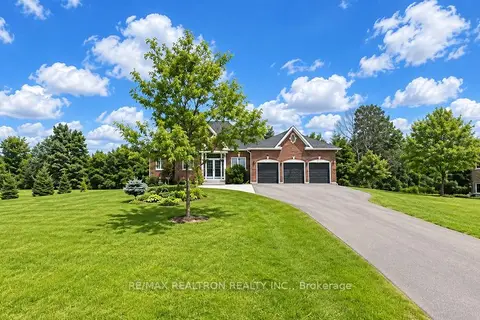
$1,090,000
3+1 bd2 ba15 pk1100-1500 ft²
59 Songbird Crescent
Ops, Kawartha Lakes
Detached · MLS® X13764118 · RE/MAX REALTRON REALTY INC.
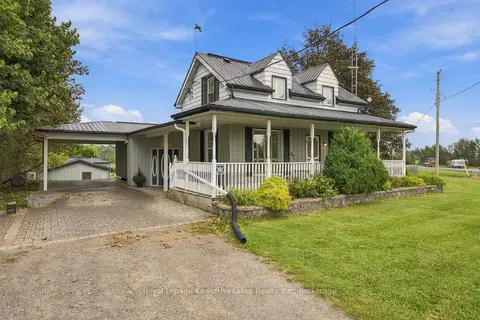
$899,900
3 bd3 ba18 pk1500-2000 ft²
3313 Hwy 7 Highway
Ops, Kawartha Lakes
Rural Residential · MLS® X13787262 · Royal Lepage Kawartha Lakes Realty Inc.
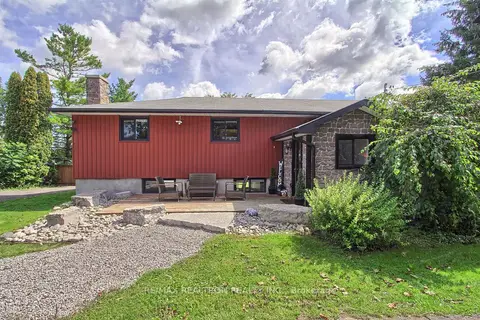
$1,100,000
3+1 bd2 ba6 pk1100-1500 ft²
126 O'Reilly Lane
Ops, Kawartha Lakes
Detached · MLS® X13757134 · RE/MAX REALTRON REALTY INC.
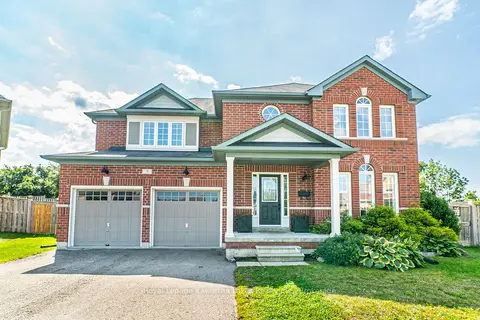
$869,999
4 bd3 ba6 pk2000-2500 ft²
9 Power Court
Ops, Kawartha Lakes
Detached · MLS® X13726848 · Royal Lepage Kawartha Lakes Realty Inc.
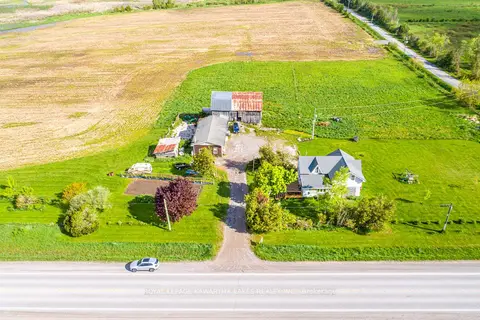
$999,000
Reduced $151,000
3+2 bd3 ba10 pk1500-2000 ft²
1937 Glenarm Road
Fenelon, Kawartha Lakes
Farm · MLS® X11991212 · Royal Lepage Kawartha Lakes Realty Inc.
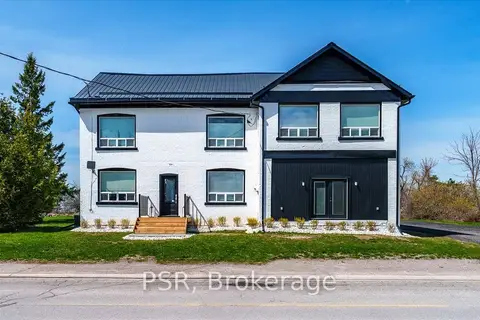
$999,000
6 bd3 ba10 pk3500-5000 ft²
515 Fenel Road
Woodville, Kawartha Lakes
Detached · MLS® X13759514 · PSR