126 O'Reilly Lane
Ops, Kawartha Lakes, K0M 2C0
$1,100,000
- 3+1 bedrooms
- 2 bathrooms
- 6 parking
- 1100-1500 sq ft
Listed 42 days ago · MLS® X13757134
About this home
Direct waterfront living at its best! Beautiful open-concept lakefront bungalow on a quiet street in a family-friendly neighbourhood, complete with your own private dock & direct access to the Trent-Severn Waterway. Spend your days boating, fishing, swimming & exploring miles of connected waterways, then come home to relax & enjoy the view. Bright & spacious 3+1 bedroom layout with a custom kitchen featuring quartz & Corian countertops, a large island & plenty of workspace. Hardwood & luxury laminate flooring throughout, two main-floor walkouts: balcony off the primary bedroom and kitchen walkout to the deck) & a fully finished walkout lower level offering excellent additional living space for family, guests or entertaining. The partially fenced backyard gives additional privacy, along with a gazebo and fire pit area to relax. This property also features a large detached workshop (14' x 32') and lots of parking. A rare opportunity to enjoy the best of waterfront living in a peaceful setting with endless recreation right outside your door.
Details
- Type
- Detached
- Style
- Bungalow-Raised
- Size
- 1100-1500 sq ft
- Lot
- 90.02 × 211.66 ft
- Basement
- Finished with Walk-Out
- Garage
- None
- Kitchens
- 1
- Property tax
- $4,941 (2026)
- Neighbourhood
- Ops
- Municipality
- Kawartha Lakes
- Price per sq ft
- $846 (46% above detached houses in Ops, $580)
Interior
- Bedrooms
- 3 above ground + 1 below
- Bathrooms
- 1 × 4-piece (main), 1 × 3-piece (basement)
- Rooms
- 5 above ground + 3 below
- Family room or den
- No
- Fireplace
- No
- Features
- Carpet Free, Central Vacuum, Primary Bedroom - Main Floor, Sewage Pump, Water Heater, Water Softener
Heating, cooling and services
- Heating
- Forced Air, Propane
- Air conditioning
- Central Air
- Water and sewer
- Septic
Building and exterior
- Style
- Bungalow-Raised
- Exterior
- Board & Batten
- Roof
- Asphalt Shingle
- Foundation
- Concrete Block
- Faces
- East
- Waterfront
- Direct
Parking
- Total parking
- 6
Lot
- Size
- 90.02 × 211.66 ft
More
- Possession
- 30-60 Days
- Cross street
- Boulder Street & Elm Tree Road
Rooms
| Room | Level | Size | Features |
|---|---|---|---|
| Kitchen | Main | 4.32 × 4.2 m (14'2" × 13'9") | Granite Counters, Cathedral Ceiling(s), W/O To Deck |
| Dining Room | Main | Combined w/Living, Cathedral Ceiling(s), Laminate | |
| Living Room | Main | 7.07 × 4.45 m (23'2" × 14'7") | Combined w/Dining, Cathedral Ceiling(s), Laminate |
| Primary Bedroom | Main | 3.47 × 4.66 m (11'5" × 15'3") | Overlook Water, Overlooks Backyard, W/O To Deck |
| Bedroom 2 | Main | 2.68 × 3.59 m (8'10" × 11'9") | Laminate, Double |
| Bedroom 3 | Main | 3.04 × 2.74 m (10' × 9') | Laminate, Double Closet |
| Recreation | Basement | 7.92 × 6.09 m (26' × 20') | Laminate, W/O To Yard |
| Bedroom 4 | Basement | 4.26 × 4.26 m (14' × 14') | Laminate |
| Laundry | Basement | 6.08 × 2.43 m (19'11" × 8') | Laundry Sink |
History of this address
4 earlier listings at this address, with sold and leased prices. Create a free account or sign in to see them.
Location
Location is approximate. See nearby homes on the map
Recent sales nearby
See what similar homes within 1 km sold for in the last year. Create a free account or sign in to see them.
The neighbourhood
Getting around Car-dependent
No subway, LRT or GO station within a short trip.
Within a 10-minute walk: no grocery stores, 0 cafés and restaurants, 0 parks.
Who lives here postal area K0M
- Owners / renters
- 88% / 12%
- Median household income
- $80,000
- Average age
- 50
- Children under 15
- 11%
- Homes
- 92% detached, 0% high-rise
- Commute by transit
- 0%
- Population
- 53,815
Languages spoken most at home besides English: German 0.2%, Russian 0.1%, Polish 0.1%, Korean 0.1%.
Safety
Crime Severity Index for Kawartha Lakes police: 85 vs 57 for Ontario (2025).
Police-reported figures for the whole police service area, not this street. Rates use the area’s resident population.
Distances are approximate. Places © OpenStreetMap contributors. Neighbourhood figures: Statistics Canada, 2021 Census. Crime Severity Index: Statistics Canada.
Living here
Commute
To Union Station (downtown Toronto): 84 km. Transit times · Driving times
Noise Nothing major nearby
No highway within 500 m, rail line within 300 m, or airport flight path nearby.
Distances from the map, not noise measurements. Visit at rush hour to judge for yourself.
Internet High-speed
50/10 Mbps or faster available here by cable, fibre or DSL (the federal high-speed target).
From the federal broadband map. Check exact speeds and providers for the address.
Roads, rail, airports and planned stations © OpenStreetMap contributors. Internet: Innovation, Science and Economic Development Canada, National Broadband Data.
Listed by RE/MAX REALTRON REALTY INC..
Listing information provided by PropTx Innovations Inc. and TRREB; deemed reliable but not guaranteed accurate by PropTx.
Similar homes nearby
See more in Kawartha Lakes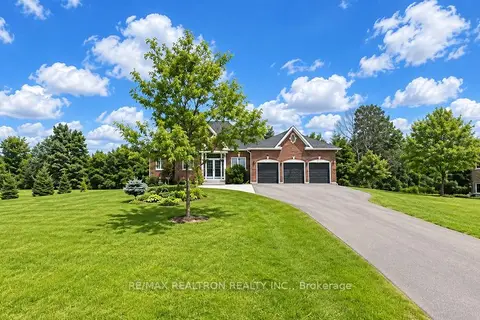
$1,090,000
3+1 bd2 ba15 pk1100-1500 ft²
59 Songbird Crescent
Ops, Kawartha Lakes
Detached · MLS® X13764118 · RE/MAX REALTRON REALTY INC.
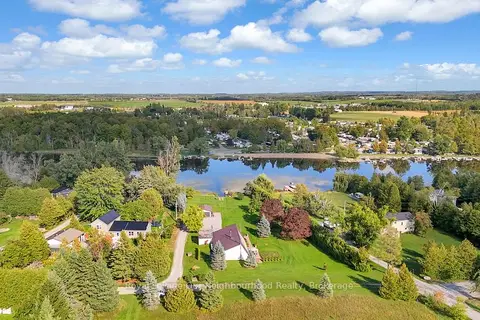
$999,900
Reduced $100,000
3 bd2 ba11 pk2500-3000 ft²
9 Columbus Street S
Ops, Kawartha Lakes
Detached · MLS® X13035438 · Royal LePage Our Neighbourhood Realty
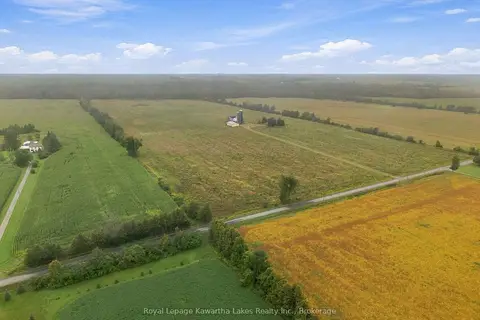
$999,900
Reduced $199,100
3 bd1 ba21 pk700-1100 ft²
583 Hillhead Road
Ops, Kawartha Lakes
Farm · MLS® X13745238 · Royal Lepage Kawartha Lakes Realty Inc.
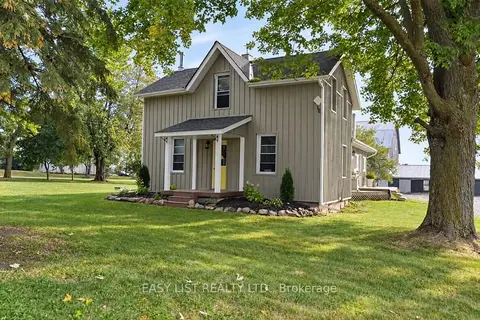
$999,000
3 bd2 ba10 pk2000-2500 ft²
624 Hillhead Road
Ops, Kawartha Lakes
Farm · MLS® X13756896 · EASY LIST REALTY LTD.
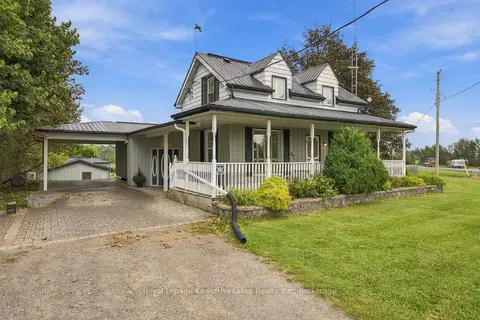
$899,900
3 bd3 ba18 pk1500-2000 ft²
3313 Hwy 7 Highway
Ops, Kawartha Lakes
Rural Residential · MLS® X13787262 · Royal Lepage Kawartha Lakes Realty Inc.
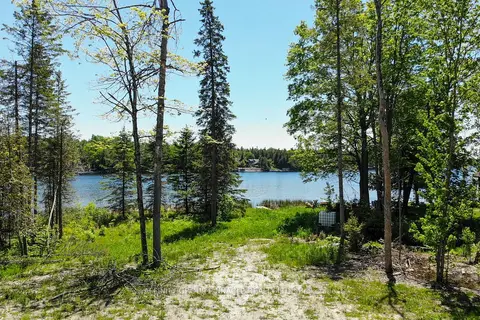
$1,100,000
0 bd0 ba
0 Pearce Road
Bexley, Kawartha Lakes
Vacant Land · MLS® X13438626 · AFFINITY GROUP PINNACLE REALTY LTD.
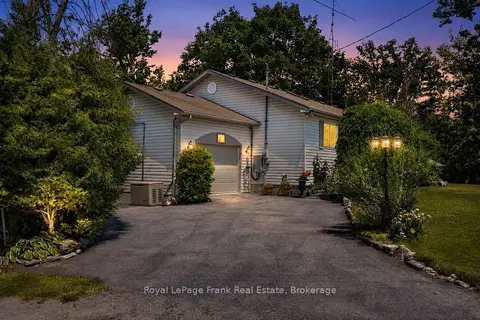
$1,100,000
Reduced $199,990
3+1 bd2 ba4 pk700-1100 ft²
2 Ideal Point Road S
Bobcaygeon, Kawartha Lakes
Detached · MLS® X13567696 · Royal LePage Frank Real Estate
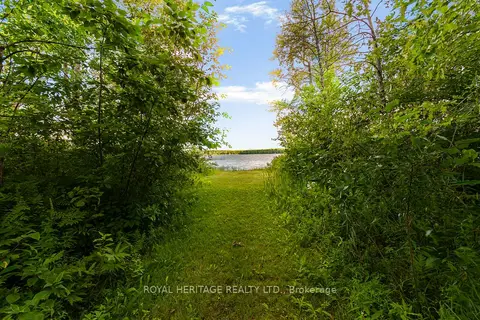
$1,100,000
3 bd1 ba12 pk1500-2000 ft²
213 Monck Rd Cty 45 Road
Dalton, Kawartha Lakes
Detached · MLS® X13699990 · ROYAL HERITAGE REALTY LTD.