3313 Hwy 7 Highway
Ops, Kawartha Lakes, K0L 2W0
$899,900
- 3 bedrooms
- 3 bathrooms
- 18 parking
- 1500-2000 sq ft
Listed 35 days ago · MLS® X13787262
About this home
With real character inside and room to roam outside, this rural home on acreage balances family living with space to explore. A swimmable pond sits beyond the house, trails wind through the back meadow, and forest at the rear of the lot offers privacy and plenty of places to wander. The property is adjacent to the Trans Canada Trail, so your walks can carry on well past the property line. Inside, the layout is made for family life. The generously sized dining room greets you at the front door, with plenty of space for the kind of family dinners that end with full hearts and fuller plates. The kitchen has been updated with a centre island, but the family room is the true heart of the home, with a freestanding woodstove, access to the back solarium, and a walkout to the yard. A separate living room gives everyone a second place to spread out when the house is full. Main floor living comes easily here, with the primary suite and its updated ensuite on the main level and a 2-piece powder room nearby for guests. Upstairs, two more bedrooms share a full bath. Below, the unfinished basement is ready for your plans and has its own drive-in access, big enough for a small hobby car. That drive-in convenience carries on outside. The heated 3-bay shop has two drive-in doors and a third bay set up for projects and storage. Behind the house, there's generous parking and room for vehicles, hobbies, and toys, all tucked away from highway noise, while a fenced section of the backyard gives kids and dogs a safe place to run. Come walk the land and see how it all fits together.
Details
- Type
- Rural Residential
- Style
- 1 1/2 Storey
- Size
- 1500-2000 sq ft
- Lot
- 188.43 × 1789.16 ft
- Basement
- Full, Walk-Out, Unfinished
- Garage
- Detached
- Kitchens
- 1
- Property tax
- $4,677 (2026)
- Neighbourhood
- Ops
- Municipality
- Kawartha Lakes
Interior
- Bedrooms
- 3 above ground
- Bathrooms
- 1 × 2-piece (main), 1 × 3-piece (main), 1 × 4-piece (second)
- Rooms
- 11 above ground
- Family room or den
- Yes
- Fireplace
- Freestanding, Wood Stove
- Features
- Air Exchanger, Generator - Full, Primary Bedroom - Main Floor, Sump Pump, Water Heater, Water Treatment
Heating, cooling and services
- Heating
- Forced Air, Propane
- Water and sewer
- Septic
Building and exterior
- Style
- 1 1/2 Storey
- Exterior
- Aluminum Siding, Wood
- Roof
- Metal
- Foundation
- Block, Concrete
- Faces
- East
- Outdoor
- Awnings, Deck, Hot Tub, Porch, TV Tower/Antenna, Greenhouse, Shed
Parking
- Garage spaces
- 3
- Total parking
- 18
- Driveway and parking
- Private
Lot
- Size
- 188.43 × 1789.16 ft
- Acreage
- 10-24.99
More
- Possession
- negotiable
- Nearby
- Fenced Yard, Lake/Pond, Wooded/Treed
- Cross street
- Hwy 7/Lilac Rd
Rooms
| Room | Level | Size | Features |
|---|---|---|---|
| Sunroom | Main | 5.14 × 2.69 m (16'10" × 8'10") | |
| Living Room | Main | 5.53 × 3.59 m (18'2" × 11'9") | |
| Dining Room | Main | 4.24 × 3.13 m (13'11" × 10'3") | |
| Kitchen | Main | 4.72 × 4.27 m (15'6" × 14') | |
| Family Room | Main | 3.78 × 3.59 m (12'5" × 11'9") | |
| Foyer | Main | 3.07 × 3.47 m (10'1" × 11'5") | |
| Bathroom | Main | 2.44 × 0.84 m (8' × 2'9") | 2 Pc Bath |
| Primary Bedroom | Main | 4.17 × 4.33 m (13'8" × 14'2") | Walk-In Closet(s), 3 Pc Ensuite |
| Bathroom | Main | 2.44 × 2.08 m (8' × 6'10") | 3 Pc Ensuite |
| Bedroom 2 | Second | 3.68 × 3.42 m (12'1" × 11'3") | |
| Bedroom 3 | Second | 4 × 2.36 m (13'1" × 7'9") | |
| Bathroom | Second | 2.25 × 2.31 m (7'5" × 7'7") | 4 Pc Bath |
| Recreation | Basement | 9.13 × 8.81 m (29'11" × 28'11") | Unfinished |
| Other | Basement | 1.97 × 1.77 m (6'6" × 5'10") | |
| Utility Room | Lower | 6.47 × 4.19 m (21'3" × 13'9") |
Location
Location is approximate. See nearby homes on the map
Recent sales nearby
See what similar homes within 1 km sold for in the last year. Create a free account or sign in to see them.
The neighbourhood
Getting around Car-dependent
No subway, LRT or GO station within a short trip.
Within a 10-minute walk: no grocery stores, 0 cafés and restaurants, 0 parks.
Who lives here postal area K0L
- Owners / renters
- 88% / 12%
- Median household income
- $79,000
- Average age
- 48
- Children under 15
- 13%
- Homes
- 92% detached, 0% high-rise
- Commute by transit
- 1%
- Population
- 78,142
Languages spoken most at home besides English: Polish 0.1%, Yue (Cantonese) 0.1%, Mandarin 0.1%, German 0.1%.
Safety
Crime Severity Index for Kawartha Lakes police: 85 vs 57 for Ontario (2025).
Police-reported figures for the whole police service area, not this street. Rates use the area’s resident population.
Distances are approximate. Places © OpenStreetMap contributors. Neighbourhood figures: Statistics Canada, 2021 Census. Crime Severity Index: Statistics Canada.
Living here
Commute
Noise Nothing major nearby
No highway within 500 m, rail line within 300 m, or airport flight path nearby.
Distances from the map, not noise measurements. Visit at rush hour to judge for yourself.
Internet High-speed
50/10 Mbps or faster available here by cable, fibre or DSL (the federal high-speed target).
From the federal broadband map. Check exact speeds and providers for the address.
Roads, rail, airports and planned stations © OpenStreetMap contributors. Internet: Innovation, Science and Economic Development Canada, National Broadband Data.
Listed by Royal Lepage Kawartha Lakes Realty Inc..
Listing information provided by PropTx Innovations Inc. and TRREB; deemed reliable but not guaranteed accurate by PropTx.
Similar homes nearby
See more in Kawartha Lakes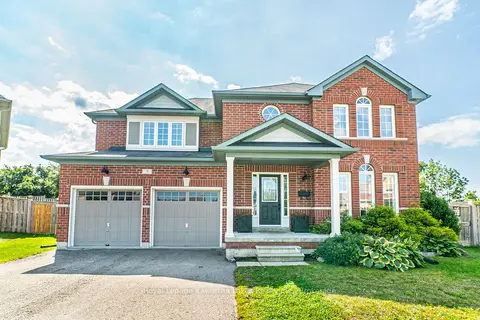
$869,999
4 bd3 ba6 pk2000-2500 ft²
9 Power Court
Ops, Kawartha Lakes
Detached · MLS® X13726848 · Royal Lepage Kawartha Lakes Realty Inc.
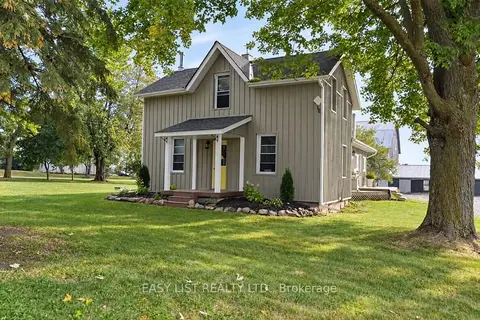
$999,000
3 bd2 ba10 pk2000-2500 ft²
624 Hillhead Road
Ops, Kawartha Lakes
Farm · MLS® X13756896 · EASY LIST REALTY LTD.
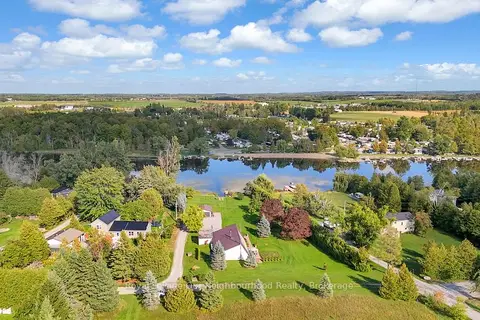
$999,900
Reduced $100,000
3 bd2 ba11 pk2500-3000 ft²
9 Columbus Street S
Ops, Kawartha Lakes
Detached · MLS® X13035438 · Royal LePage Our Neighbourhood Realty
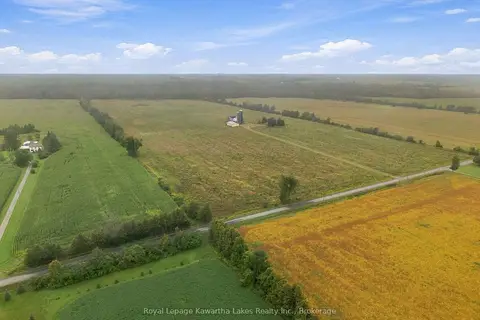
$999,900
Reduced $199,100
3 bd1 ba21 pk700-1100 ft²
583 Hillhead Road
Ops, Kawartha Lakes
Farm · MLS® X13745238 · Royal Lepage Kawartha Lakes Realty Inc.
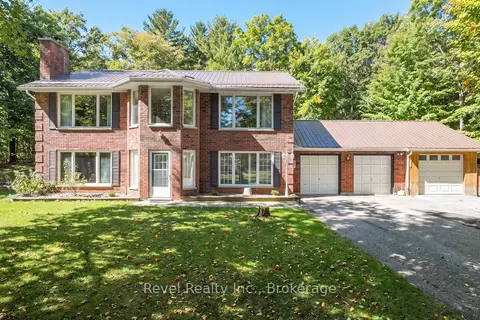
$899,900
2+1 bd3 ba12 pk1100-1500 ft²
18 Bessie Avenue S
Bobcaygeon, Kawartha Lakes
Detached · MLS® X13586388 · Revel Realty Inc.
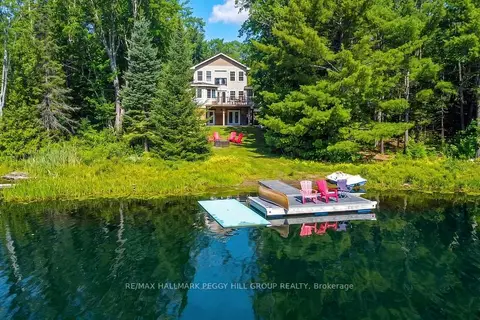
$899,900
7 bd5 ba10 pk2500-3000 ft²
4 Clover Court
Rural Somerville, Kawartha Lakes
Detached · MLS® X13592312 · RE/MAX HALLMARK PEGGY HILL GROUP REALTY
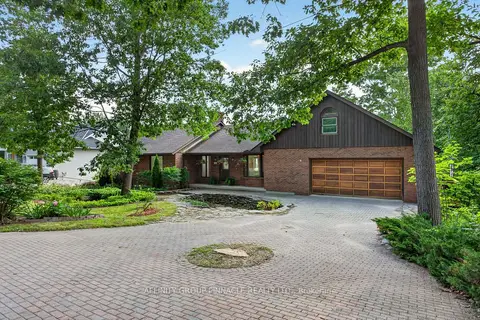
$899,900
3 bd3 ba6 pk1500-2000 ft²
183 Louisa Street
Fenelon Falls, Kawartha Lakes
Detached · MLS® X13608086 · AFFINITY GROUP PINNACLE REALTY LTD.
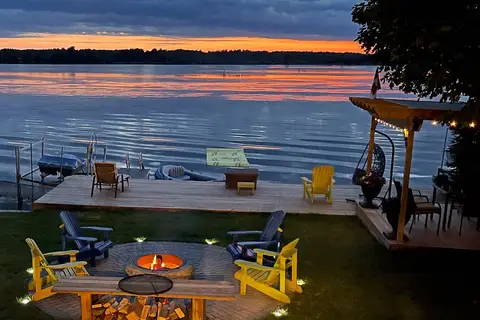
$899,950
2+1 bd2 ba4 pk1100-1500 ft²
62 Antiquary Road
Carden, Kawartha Lakes
Detached · MLS® X12868752 · RIGHT AT HOME REALTY