183 Louisa Street
Fenelon Falls, Kawartha Lakes, K0M 1N0
$899,900
- 3 bedrooms
- 3 bathrooms
- 6 parking
- 1500-2000 sq ft
Listed 85 days ago · MLS® X13608086
About this home
Welcome to this exceptional 3-bed, 3-bath home in one of Fenelon Falls' most desirable neighbourhoods, offering breathtaking southwest-facing views of Cameron Lake and spectacular sunsets from your own backyard. Perfectly positioned along the Victoria Rail Trail, enjoy direct access to miles of biking, hiking, and year-round recreation, while being just a short walk to the beach, downtown Fenelon Falls, shops, restaurants, and local amenities. Situated on a generous in-town lot, this spacious home offers approximately 3,100 sq. ft. of thoughtfully designed living space. The bright, open-concept main level features a spacious kitchen overlooking the dining area, ideal for everyday living and entertaining. The generous living room captures panoramic lake views and offers a walkout to the wraparound deck, creating seamless indoor-outdoor living. A cozy wood stove adds warmth and charm throughout the winter months. The oversized primary suite features a walk-in closet, private ensuite, and direct access to the wraparound deck. Two additional bedrooms and a 3 piece bath complete the main level. The fully finished and spacious walkout lower level offers exceptional versatility with a large family room, home office, dedicated gym/studio, guest room, workshop and 3 piece bath. A second wood stove creates a cozy atmosphere, making this level ideal for relaxing, working from home, or hosting family and friends. Outside, mature trees, perennial gardens, and beautifully landscaped grounds create a private, park-like setting. The double garage, covered front porch, and interlock driveway enhance the home's impressive curb appeal, welcoming you with a warm and inviting first impression. A rare opportunity to own a spacious home on a generous in-town lot, with fabulous views, in one of Fenelon Falls' best locations! Book your showing today!
Details
- Type
- Detached
- Style
- Bungalow
- Size
- 1500-2000 sq ft
- Lot
- 106.99 × 143.13 ft
- Basement
- Full
- Garage
- Attached
- Kitchens
- 1
- Property tax
- $4,986 (2026)
- Neighbourhood
- Fenelon Falls
- Municipality
- Kawartha Lakes
- Price per sq ft
- $514 (8% above detached houses in Fenelon Falls, $474)
Interior
- Bedrooms
- 3 above ground
- Bathrooms
- 1 × 3-piece (main), 1 × 3-piece (main), 1 × 3-piece (lower)
- Rooms
- 6 above ground + 8 below
- Family room or den
- No
- Fireplace
- Wood
- Features
- Primary Bedroom - Main Floor, Auto Garage Door Remote, In-Law Capability, Water Treatment, Water Heater Owned
Heating, cooling and services
- Heating
- Baseboard, Electric
- Water and sewer
- Septic
Building and exterior
- Style
- Bungalow
- Exterior
- Brick
- Roof
- Asphalt Shingle
- Foundation
- Block
- Faces
- West
- Outdoor
- Deck, Fishing, Landscaped, Porch, Recreational Area, Year Round Living
Parking
- Garage spaces
- 2
- Total parking
- 6
- Driveway and parking
- Private
Lot
- Size
- 106.99 × 143.13 ft
More
- Possession
- TBD
- Nearby
- Lake/Pond, Level, Place Of Worship, School Bus Route
- Cross street
- Louisa St/John St
Rooms
| Room | Level | Size | Features |
|---|---|---|---|
| Kitchen | Main | 4.23 × 3.18 m (13'11" × 10'5") | Open Concept |
| Dining Room | Main | 4.24 × 2.86 m (13'11" × 9'5") | |
| Living Room | Main | 5.44 × 6.25 m (17'10" × 20'6") | W/O To Sundeck |
| Foyer | Main | 1.55 × 1.63 m (5'1" × 5'4") | |
| Bathroom | Main | 1.85 × 2.02 m (6'1" × 6'8") | 3 Pc Bath |
| Primary Bedroom | Main | 5.44 × 4.55 m (17'10" × 14'11") | 4 Pc Ensuite, Walk-In Closet(s) |
| Bathroom | Main | 1.85 × 2.63 m (6'1" × 8'8") | 4 Pc Ensuite |
| Bedroom 2 | Main | 3.48 × 3.21 m (11'5" × 10'6") | |
| Bedroom 3 | Main | 3.42 × 3.21 m (11'3" × 10'6") | |
| Family Room | Lower | 6.73 × 5.8 m (22'1" × 19') | W/O To Yard |
| Exercise Room | Lower | 4.34 × 3.84 m (14'3" × 12'7") | |
| Sitting | Lower | 3.12 × 3.45 m (10'3" × 11'4") | |
| Bathroom | Lower | 3.12 × 3.45 m (10'3" × 11'4") | 3 Pc Bath |
| Laundry | Lower | 3.65 × 3.7 m (12' × 12'2") | |
| Office | Lower | 4.55 × 3.65 m (14'11" × 12') | |
| Workshop | Lower | 6.63 × 4.14 m (21'9" × 13'7") | |
| Other | Lower | 6.55 × 4.08 m (21'6" × 13'5") | |
| Other | Lower | 6.68 × 3.24 m (21'11" × 10'8") |
Location
Location is approximate. See nearby homes on the map
Recent sales nearby
See what similar homes within 1 km sold for in the last year. Create a free account or sign in to see them.
The neighbourhood
Getting around Car-dependent
No subway, LRT or GO station within a short trip.
Within a 10-minute walk: no grocery stores, 0 cafés and restaurants, 0 parks.
Schools nearby
Elementary
- Langton Public School2.2 km
Secondary
- Fenelon Falls Secondary School
EQAO: Gr 9 math 48%, literacy test 82%1.7 km
EQAO: share of students meeting the provincial standard (2024–25). Ontario average: Gr 6 reading 86%, math 51%; Gr 9 math 55%; literacy test 83%.
Closest schools, not school zones. Check which school serves this address with the school board before relying on it.
Who lives here postal area K0M
- Owners / renters
- 88% / 12%
- Median household income
- $80,000
- Average age
- 50
- Children under 15
- 11%
- Homes
- 92% detached, 0% high-rise
- Commute by transit
- 0%
- Population
- 53,815
Languages spoken most at home besides English: German 0.2%, Russian 0.1%, Polish 0.1%, Korean 0.1%.
Safety
Crime Severity Index for Kawartha Lakes police: 85 vs 57 for Ontario (2025).
Police-reported figures for the whole police service area, not this street. Rates use the area’s resident population.
Distances are approximate. Places © OpenStreetMap contributors. Neighbourhood figures: Statistics Canada, 2021 Census. School results: EQAO via Ontario Data Catalogue (Open Government Licence – Ontario). Crime Severity Index: Statistics Canada.
Living here
Commute
Noise Nothing major nearby
No highway within 500 m, rail line within 300 m, or airport flight path nearby.
Distances from the map, not noise measurements. Visit at rush hour to judge for yourself.
Internet High-speed
50/10 Mbps or faster available here by cable, fibre or DSL (the federal high-speed target).
From the federal broadband map. Check exact speeds and providers for the address.
Roads, rail, airports and planned stations © OpenStreetMap contributors. Internet: Innovation, Science and Economic Development Canada, National Broadband Data.
Listed by AFFINITY GROUP PINNACLE REALTY LTD..
Listing information provided by PropTx Innovations Inc. and TRREB; deemed reliable but not guaranteed accurate by PropTx.
Similar homes nearby
See more in Kawartha Lakes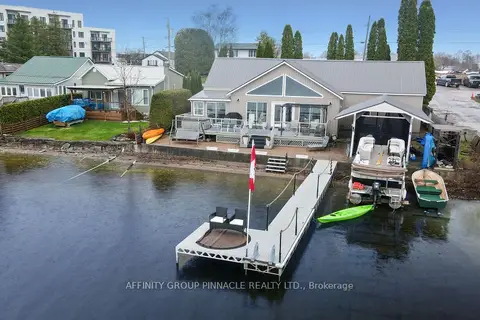
$849,900
3 bd2 ba5 pk1500-2000 ft²
14 Oriole Road
Fenelon Falls, Kawartha Lakes
Detached · MLS® X13812962 · AFFINITY GROUP PINNACLE REALTY LTD.
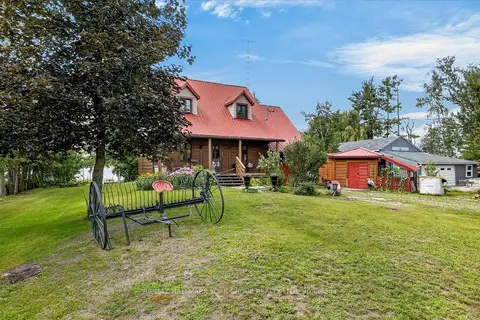
$829,500
3 bd2 ba7 pk1500-2000 ft²
334 Moorings Drive
Fenelon Falls, Kawartha Lakes
Detached · MLS® X13816066 · RE/MAX HALLMARK YORK GROUP REALTY LTD.
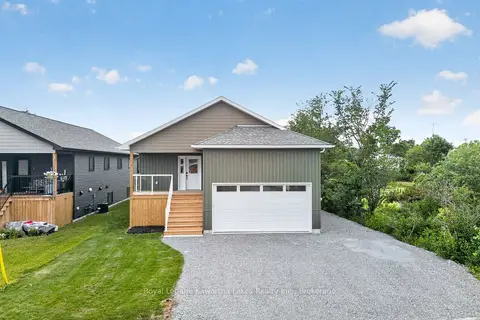
$799,000
Reduced $50,000
3 bd3 ba4 pk1500-2000 ft²
22 Murray Street
Fenelon Falls, Kawartha Lakes
Detached · MLS® X13741144 · Royal Lepage Kawartha Lakes Realty Inc.
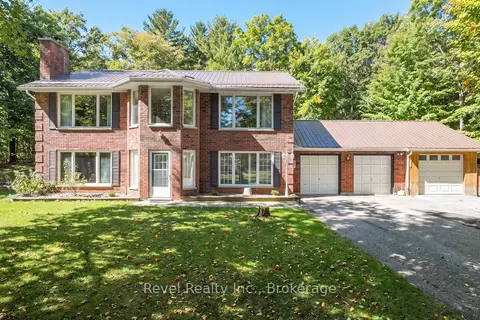
$899,900
2+1 bd3 ba12 pk1100-1500 ft²
18 Bessie Avenue S
Bobcaygeon, Kawartha Lakes
Detached · MLS® X13586388 · Revel Realty Inc.
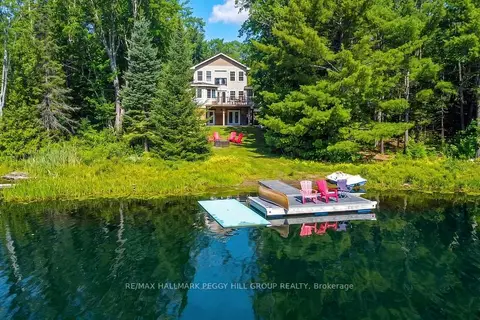
$899,900
7 bd5 ba10 pk2500-3000 ft²
4 Clover Court
Rural Somerville, Kawartha Lakes
Detached · MLS® X13592312 · RE/MAX HALLMARK PEGGY HILL GROUP REALTY
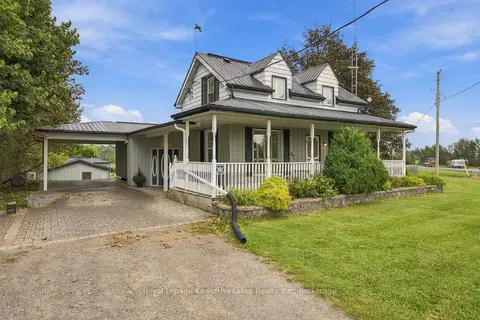
$899,900
3 bd3 ba18 pk1500-2000 ft²
3313 Hwy 7 Highway
Ops, Kawartha Lakes
Rural Residential · MLS® X13787262 · Royal Lepage Kawartha Lakes Realty Inc.
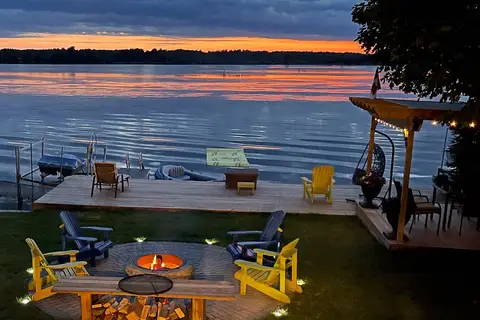
$899,950
2+1 bd2 ba4 pk1100-1500 ft²
62 Antiquary Road
Carden, Kawartha Lakes
Detached · MLS® X12868752 · RIGHT AT HOME REALTY
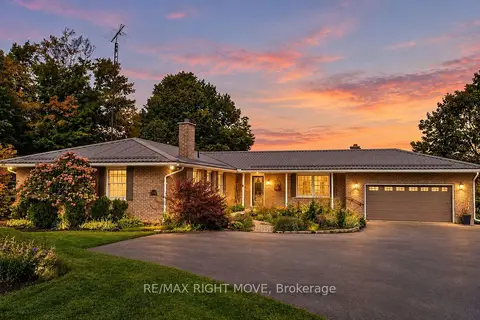
$900,000
4 bd3 ba20 pk2500-3000 ft²
570 Lake Dalrymple Road
Carden, Kawartha Lakes
Detached · MLS® X13817752 · RE/MAX RIGHT MOVE