334 Moorings Drive
Fenelon Falls, Kawartha Lakes, K0M 1N0
$829,500
- 3 bedrooms
- 2 bathrooms
- 7 parking
- 1500-2000 sq ft
Listed 28 days ago · MLS® X13816066
About this home
This charming Quebec-style log home with dovetail corners, with a brand new Septic System installed in September 2026, featuring three bedrooms and a durable steel roof, is ideally situated at the mouth of the Burnt River. Just minutes from the Rosedale Locks and local town amenities, the property also offers access to Cameron Lake, Balsam Lake, and the Trent Severn Waterway, catch Bass, Pickerel, & Pike right off the dock. Envision relaxing on the front porch, immersed in the tranquility of nature, or stormy summer days, then retreating indoors to enjoy the rustic elegance of exposed 12-inch-thick log walls, tongue and groove ceilings with wooden beams, and natural slate floors. The open-concept main floor includes a spacious kitchen with a breakfast bar, living room and a convenient 2-piece bathroom. The second floor boasts a versatile family room/bedroom, three additional bedrooms with tongue and groove wood floors, and a full bathroom. The home is equipped with a ductless heat pump, electric baseboards, and a wood stove for supplementary warmth. The property sits on a generously sized, maturely treed lot with two driveways, a marine railway (as is), two docks, and an attached 12 x 20 garage with crawl space access, complemented by two sheds. Located on a year-round municipal road with school bus pickup and offering stunning westerly sunsets, this property is an ideal choice for a home or cottage.
Details
- Type
- Detached
- Style
- 1 1/2 Storey
- Age
- 31-50 years
- Size
- 1500-2000 sq ft
- Lot
- 100 × 159.7 ft
- Basement
- Crawl Space
- Garage
- Built-In
- Kitchens
- 1
- Property tax
- $4,004 (2026)
- Neighbourhood
- Fenelon Falls
- Municipality
- Kawartha Lakes
- Price per sq ft
- $474 (about the same as detached houses in Fenelon Falls)
Interior
- Bedrooms
- 3 above ground
- Bathrooms
- 1 × 2-piece (ground), 1 × 3-piece (second)
- Rooms
- 7 above ground
- Family room or den
- Yes
- Fireplace
- Wood Stove
- Features
- Carpet Free, Central Vacuum, Water Heater Owned
Heating, cooling and services
- Heating
- Baseboard, Electric
- Water and sewer
- Septic
Building and exterior
- Style
- 1 1/2 Storey
- Exterior
- Log, Vinyl Siding
- Roof
- Metal
- Foundation
- Block, Slab
- Age
- 31-50 years
- Faces
- West
- Outdoor
- Deck, Fishing, Porch, Porch Enclosed, Recreational Area, Year Round Living, Garden Shed, Shed
- Waterfront
- Direct
Parking
- Garage spaces
- 1
- Total parking
- 7
- Driveway and parking
- Private
Lot
- Size
- 100 × 159.7 ft (irregular)
- Acreage
- < .50
More
- Possession
- 30 Days TBA
- Nearby
- Cul de Sac/Dead End, Level, School Bus Route, Waterfront
- Cross street
- Northline Rd - Fells Point Rd.
Rooms
| Room | Level | Size | Features |
|---|---|---|---|
| Kitchen | Ground | 3.5 × 2.47 m (11'6" × 8'1") | Breakfast Bar, Country Kitchen, Slate Flooring |
| Dining Room | Ground | 2.76 × 2.34 m (9'1" × 7'8") | Beamed Ceilings, W/O To Porch, Slate Flooring |
| Living Room | Ground | 3.54 × 2.8 m (11'7" × 9'2") | Beamed Ceilings, Wood Stove |
| Family Room | Second | 5.66 × 3.53 m (18'7" × 11'7") | Wall Sconce Lighting, Wood |
| Primary Bedroom | Second | 4.48 × 2.77 m (14'8" × 9'1") | Double Closet, Wood, Overlook Water |
| Bedroom 2 | Second | 3.9 × 3.18 m (12'10" × 10'5") | Closet, Wood, Wall Sconce Lighting |
| Bedroom 3 | Second | 3.05 × 2.8 m (10' × 9'2") | Double Closet, Wood, Wall Sconce Lighting |
History of this address
1 earlier listing at this address, with sold and leased prices. Create a free account or sign in to see them.
Location
Location is approximate. See nearby homes on the map
Recent sales nearby
See what similar homes within 1 km sold for in the last year. Create a free account or sign in to see them.
The neighbourhood
Getting around Car-dependent
No subway, LRT or GO station within a short trip.
Within a 10-minute walk: no grocery stores, 0 cafés and restaurants, 0 parks.
Who lives here postal area K0M
- Owners / renters
- 88% / 12%
- Median household income
- $80,000
- Average age
- 50
- Children under 15
- 11%
- Homes
- 92% detached, 0% high-rise
- Commute by transit
- 0%
- Population
- 53,815
Languages spoken most at home besides English: German 0.2%, Russian 0.1%, Polish 0.1%, Korean 0.1%.
Safety
Crime Severity Index for Kawartha Lakes police: 85 vs 57 for Ontario (2025).
Police-reported figures for the whole police service area, not this street. Rates use the area’s resident population.
Distances are approximate. Places © OpenStreetMap contributors. Neighbourhood figures: Statistics Canada, 2021 Census. Crime Severity Index: Statistics Canada.
Living here
Commute
Noise Nothing major nearby
No highway within 500 m, rail line within 300 m, or airport flight path nearby.
Distances from the map, not noise measurements. Visit at rush hour to judge for yourself.
Internet High-speed
50/10 Mbps or faster available here by cable, fibre or DSL (the federal high-speed target).
From the federal broadband map. Check exact speeds and providers for the address.
Roads, rail, airports and planned stations © OpenStreetMap contributors. Internet: Innovation, Science and Economic Development Canada, National Broadband Data.
Listed by RE/MAX HALLMARK YORK GROUP REALTY LTD..
Listing information provided by PropTx Innovations Inc. and TRREB; deemed reliable but not guaranteed accurate by PropTx.
Similar homes nearby
See more in Kawartha Lakes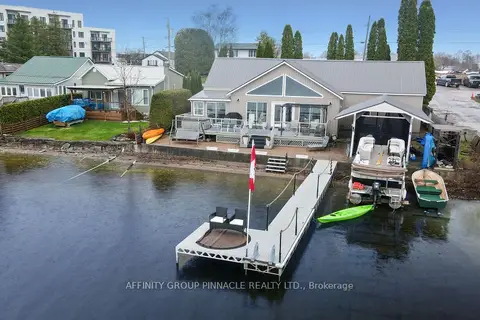
$849,900
3 bd2 ba5 pk1500-2000 ft²
14 Oriole Road
Fenelon Falls, Kawartha Lakes
Detached · MLS® X13812962 · AFFINITY GROUP PINNACLE REALTY LTD.
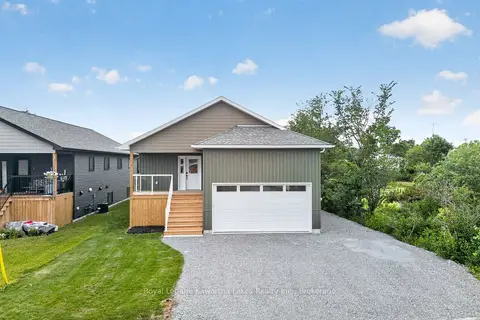
$799,000
Reduced $50,000
3 bd3 ba4 pk1500-2000 ft²
22 Murray Street
Fenelon Falls, Kawartha Lakes
Detached · MLS® X13741144 · Royal Lepage Kawartha Lakes Realty Inc.
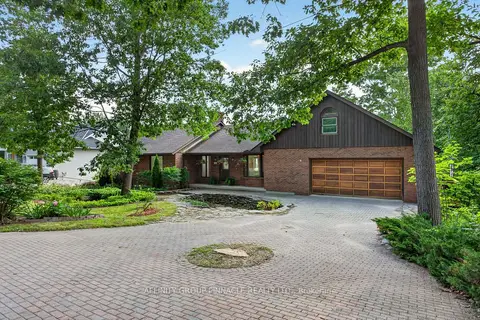
$899,900
3 bd3 ba6 pk1500-2000 ft²
183 Louisa Street
Fenelon Falls, Kawartha Lakes
Detached · MLS® X13608086 · AFFINITY GROUP PINNACLE REALTY LTD.
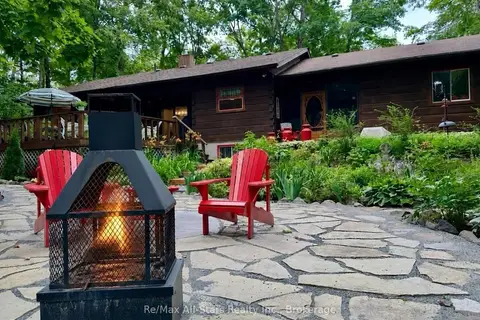
$699,000
Reduced $30,000
2 bd2 ba8 pk1100-1500 ft²
55 Golf Club Crescent
Fenelon Falls, Kawartha Lakes
Detached · MLS® X13679992 · Re/Max All-Stars Realty Inc.
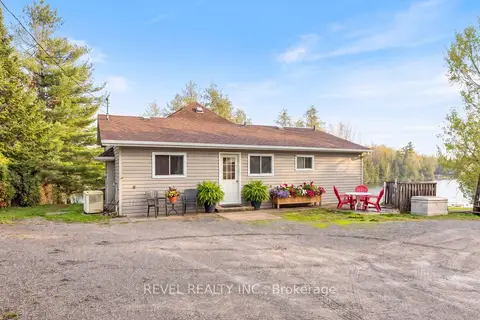
$679,900
3 bd1 ba11 pk1100-1500 ft²
106 Coldstream Road
Fenelon Falls, Kawartha Lakes
Detached · MLS® X13683356 · Revel Realty Inc.
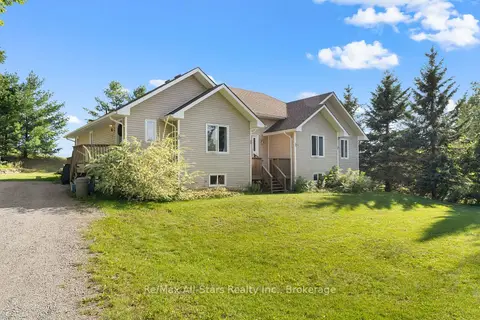
$679,000
Reduced $20,000
3+1 bd3 ba10 pk2000-2500 ft²
72 Patterson Road
Fenelon Falls, Kawartha Lakes
Detached · MLS® X13721644 · Re/Max All-Stars Realty Inc.
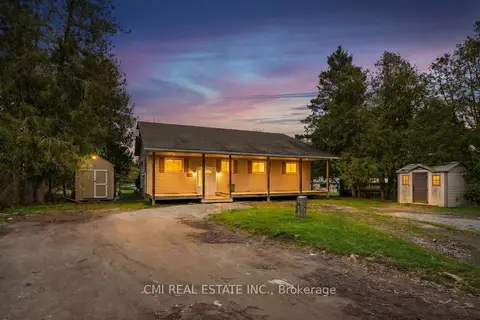
$674,900
Reduced $19,900
3+2 bd1 ba3 pk1100-1500 ft²
28 River Drive
Fenelon Falls, Kawartha Lakes
Detached · MLS® X13599306 · CMI REAL ESTATE INC.
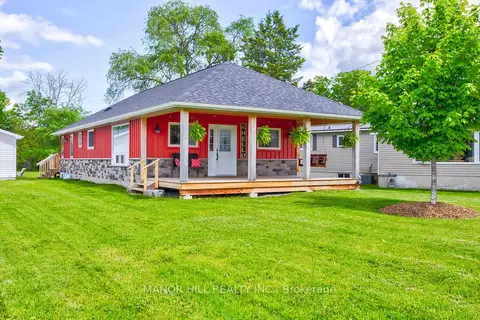
$674,900
Reduced $24,000
2+1 bd2 ba7 pk1100-1500 ft²
56 West Street N
Fenelon Falls, Kawartha Lakes
Detached · MLS® X13751434 · MANOR HILL REALTY INC.