55 Golf Club Crescent
Fenelon Falls, Kawartha Lakes, K0M 1N0
$699,000
Reduced $30,000 from $729,000
- 2 bedrooms
- 2 bathrooms
- 8 parking
- 1100-1500 sq ft
Listed 66 days ago · MLS® X13679992
About this home
Welcome to this beautifully maintained ranch-style Confederation log bungalow, ideally situated in the sought-after community of Country Club Heights. Set on an impressive, almost one-acre corner lot surrounded by mature trees, this 2-bedroom, 2-bathroom home offers exceptional privacy, character, and beautifully manicured outdoor spaces. The property is enhanced by gorgeous perennial gardens, thoughtfully landscaped grounds, and inviting stone patios that create multiple areas to relax and enjoy the peaceful setting. Inside, new flooring throughout the main level and enclosed breezeway provides a fresh, updated feel. The breezeway conveniently connects the home to the attached double-car garage, complete with a workbench and utility sink, providing excellent space for projects, storage, and everyday functionality. The spacious open-concept living area showcases bright picture windows, soaring cathedral ceilings with exposed beams, and a Napoleon propane fireplace, bringing warmth and character to the heart of the home. The formal dining area features a sliding glass walkout to the large, private rear deck, perfect for outdoor dining and entertaining. The main-floor primary bedroom includes its own full ensuite bath. The finished lower level provides additional living and entertaining space with a generous recreation room.. A fully equipped woodworking shop offers an incredible dedicated space for the hobbyist or carpenter. Located next to Eganridge Resort, Golf Club & Spa on the shores of Sturgeon Lake, this property is just moments from golf, fine dining, spa amenities, and the natural beauty and recreational opportunities the Kawarthas are known for.
Details
- Type
- Detached
- Style
- Log
- Age
- 31-50 years
- Size
- 1100-1500 sq ft
- Lot
- 230.18 × 161.09 ft
- Basement
- Full, Finished
- Garage
- Attached
- Kitchens
- 1
- Property tax
- $3,362 (2025)
- Neighbourhood
- Fenelon Falls
- Municipality
- Kawartha Lakes
- Price per sq ft
- $538 (13% above detached houses in Fenelon Falls, $474)
Interior
- Bedrooms
- 2 above ground
- Bathrooms
- 1 × 4-piece (main), 1 × 3-piece (main)
- Rooms
- 9 above ground
- Family room or den
- No
- Fireplace
- Living Room, Propane
- Features
- Primary Bedroom - Main Floor, Solar Tube, Water Heater Owned, Water Treatment, Workbench
Heating, cooling and services
- Heating
- Baseboard, Electric
- Air conditioning
- Wall Unit(s)
- Water and sewer
- Septic
Building and exterior
- Style
- Log
- Exterior
- Log
- Roof
- Asphalt Shingle
- Foundation
- Concrete Block
- Age
- 31-50 years
- Faces
- South
- Outdoor
- Deck, Landscaped, Patio, Privacy, Porch Enclosed, Year Round Living
Parking
- Garage spaces
- 2
- Total parking
- 8
- Driveway and parking
- Private Double
Lot
- Size
- 230.18 × 161.09 ft (rectangular)
- Acreage
- .50-1.99
More
- Possession
- 60 Days
- Nearby
- Golf, Wooded/Treed
- Cross street
- Cty Rd 8/Stanley Dr.
History of this address
2 earlier listings at this address, with sold and leased prices. Create a free account or sign in to see them.
Location
Location is approximate. See nearby homes on the map
Recent sales nearby
See what similar homes within 1 km sold for in the last year. Create a free account or sign in to see them.
The neighbourhood
Getting around Car-dependent
No subway, LRT or GO station within a short trip.
Within a 10-minute walk: no grocery stores, 0 cafés and restaurants, 0 parks.
Who lives here postal area K0M
- Owners / renters
- 88% / 12%
- Median household income
- $80,000
- Average age
- 50
- Children under 15
- 11%
- Homes
- 92% detached, 0% high-rise
- Commute by transit
- 0%
- Population
- 53,815
Languages spoken most at home besides English: German 0.2%, Russian 0.1%, Polish 0.1%, Korean 0.1%.
Safety
Crime Severity Index for Kawartha Lakes police: 85 vs 57 for Ontario (2025).
Police-reported figures for the whole police service area, not this street. Rates use the area’s resident population.
Distances are approximate. Places © OpenStreetMap contributors. Neighbourhood figures: Statistics Canada, 2021 Census. Crime Severity Index: Statistics Canada.
Living here
Commute
Noise Nothing major nearby
No highway within 500 m, rail line within 300 m, or airport flight path nearby.
Distances from the map, not noise measurements. Visit at rush hour to judge for yourself.
Internet High-speed
50/10 Mbps or faster available here by cable, fibre or DSL (the federal high-speed target).
From the federal broadband map. Check exact speeds and providers for the address.
Roads, rail, airports and planned stations © OpenStreetMap contributors. Internet: Innovation, Science and Economic Development Canada, National Broadband Data.
Listed by Re/Max All-Stars Realty Inc..
Listing information provided by PropTx Innovations Inc. and TRREB; deemed reliable but not guaranteed accurate by PropTx.
Similar homes nearby
See more in Kawartha Lakes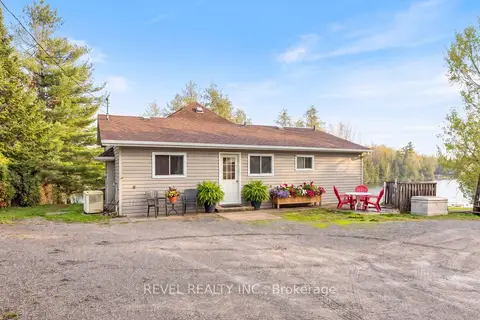
$679,900
3 bd1 ba11 pk1100-1500 ft²
106 Coldstream Road
Fenelon Falls, Kawartha Lakes
Detached · MLS® X13683356 · Revel Realty Inc.
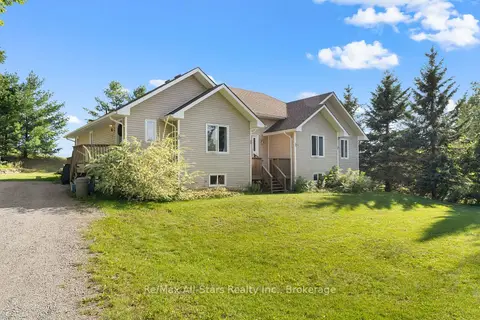
$679,000
Reduced $20,000
3+1 bd3 ba10 pk2000-2500 ft²
72 Patterson Road
Fenelon Falls, Kawartha Lakes
Detached · MLS® X13721644 · Re/Max All-Stars Realty Inc.
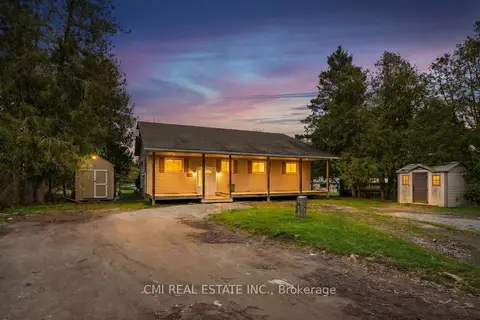
$674,900
Reduced $19,900
3+2 bd1 ba3 pk1100-1500 ft²
28 River Drive
Fenelon Falls, Kawartha Lakes
Detached · MLS® X13599306 · CMI REAL ESTATE INC.
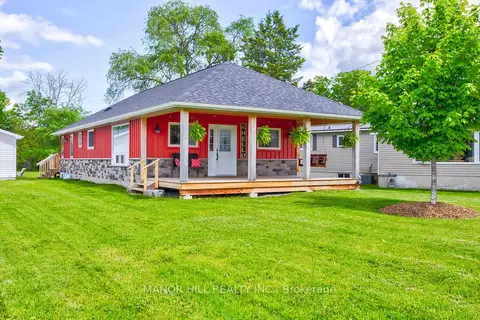
$674,900
Reduced $24,000
2+1 bd2 ba7 pk1100-1500 ft²
56 West Street N
Fenelon Falls, Kawartha Lakes
Detached · MLS® X13751434 · MANOR HILL REALTY INC.
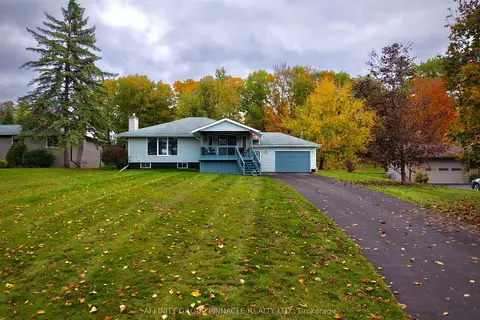
$649,900
1+1 bd2 ba13 pk1100-1500 ft²
30 Cove Road
Fenelon Falls, Kawartha Lakes
Detached · MLS® X14088744 · AFFINITY GROUP PINNACLE REALTY LTD.
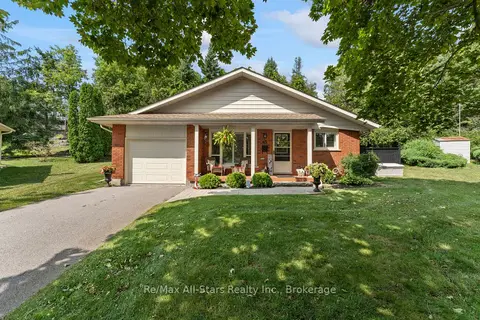
$639,000
3 bd2 ba3 pk1100-1500 ft²
45 Janlisda Drive
Fenelon Falls, Kawartha Lakes
Detached · MLS® X13624324 · Re/Max All-Stars Realty Inc.
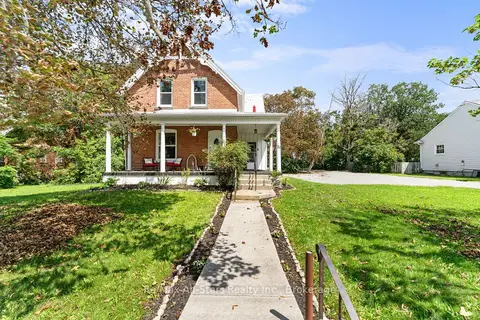
$630,000
Reduced $40,000
4 bd2 ba6 pk1500-2000 ft²
21 Francis Street E
Fenelon Falls, Kawartha Lakes
Detached · MLS® X13684064 · Re/Max All-Stars Realty Inc.
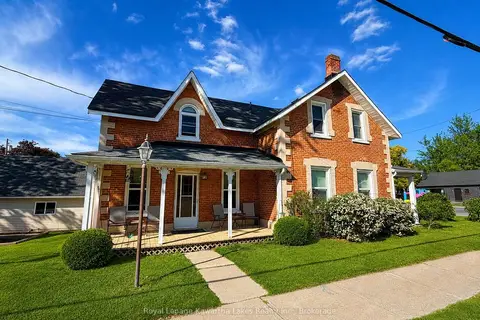
$619,000
3 bd2 ba6 pk2000-2500 ft²
135 Colborne Street
Fenelon Falls, Kawartha Lakes
Detached · MLS® X13805632 · Royal Lepage Kawartha Lakes Realty Inc.