21 Francis Street E
Fenelon Falls, Kawartha Lakes, K0M 1N0
$630,000
Reduced $40,000 from $670,000
- 4 bedrooms
- 2 bathrooms
- 6 parking
- 1500-2000 sq ft
Listed 63 days ago · MLS® X13684064
About this home
BRIGHT AND SPACIOUS 2300 sq ft home - 4-bedroom, 2-bath home on a generous lot in Fenelon Falls, within walking distance to all amenities. This inviting property offers approximately 0.5 acres of beautifully landscaped grounds, perfect for outdoor living and entertaining. The sunroom provides a peaceful, light-filled retreat, while the mudroom adds practical everyday convenience. Recently updated with new flooring, refreshed bathrooms, and a modern kitchen, this home is move-in ready and thoughtfully designed. Out back, enjoy a shop area, and fantastic, spacious rustic barn with endless possibilities-ideal for a workshop, studio, storage, or hobby space. The large backyard is perfect for summer gatherings, backyard fires, and relaxing in quiet, serene areas. With storage galore throughout, this property truly has it all.
Details
- Type
- Detached
- Style
- 2-Storey
- Age
- 100+ years
- Size
- 1500-2000 sq ft
- Lot
- 114.18 × 191.4 ft
- Basement
- Full, Unfinished
- Garage
- None
- Kitchens
- 1
- Property tax
- $2,500 (2026)
- Neighbourhood
- Fenelon Falls
- Municipality
- Kawartha Lakes
- Price per sq ft
- $360 (24% below detached houses in Fenelon Falls, $474)
Interior
- Bedrooms
- 4 above ground
- Bathrooms
- 1 × 4-piece (second), 1 × 2-piece (main)
- Rooms
- 5 above ground
- Family room or den
- Yes
- Fireplace
- No
- Features
- Water Heater Owned, Sump Pump
Heating, cooling and services
- Heating
- Forced Air, Gas
- Air conditioning
- Central Air
- Water and sewer
- Sewer
Building and exterior
- Style
- 2-Storey
- Exterior
- Brick
- Roof
- Metal
- Foundation
- Concrete
- Age
- 100+
- Faces
- East
- Outdoor
- Landscaped, Porch Enclosed, Privacy, Year Round Living, Shed
Parking
- Total parking
- 6
- Driveway and parking
- Private Double
Lot
- Size
- 114.18 × 191.4 ft
More
- Possession
- TBD
- Nearby
- Golf, Park, Place Of Worship, School, Rec./Commun.Centre, Library
- Cross street
- Cty Rd 8/Cty Rd 121
Rooms
| Room | Level | Size | Features |
|---|---|---|---|
| Foyer | Main | 1.85 × 3.82 m (6'1" × 12'6") | |
| Pantry | Main | 0.91 × 1.58 m (3' × 5'2") | |
| Dining Room | Main | 3.87 × 3.82 m (12'8" × 12'6") | |
| Kitchen | Main | 6.35 × 3.82 m (20'10" × 12'6") | |
| Living Room | Main | 5.11 × 5.71 m (16'9" × 18'9") | |
| Laundry | Main | 2.59 × 2.83 m (8'6" × 9'3") | |
| Bedroom | Second | 4.58 × 3.71 m (15' × 12'2") | |
| Bedroom 2 | Second | 3.11 × 4.64 m (10'2" × 15'3") | |
| Bedroom 3 | Second | 2.16 × 3.26 m (7'1" × 10'8") | |
| Bedroom 4 | Second | 4.35 × 2.8 m (14'3" × 9'2") | |
| Family Room | Second | 3.56 × 4.73 m (11'8" × 15'6") |
History of this address
1 earlier listing at this address, with sold and leased prices. Create a free account or sign in to see them.
Listed by Re/Max All-Stars Realty Inc..
Listing information provided by PropTx Innovations Inc. and TRREB; deemed reliable but not guaranteed accurate by PropTx.
Similar homes nearby
See more in Kawartha Lakes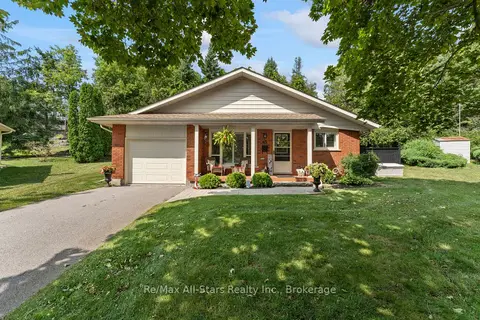
$639,000
3 bd2 ba3 pk1100-1500 ft²
45 Janlisda Drive
Fenelon Falls, Kawartha Lakes
Detached · MLS® X13624324 · Re/Max All-Stars Realty Inc.
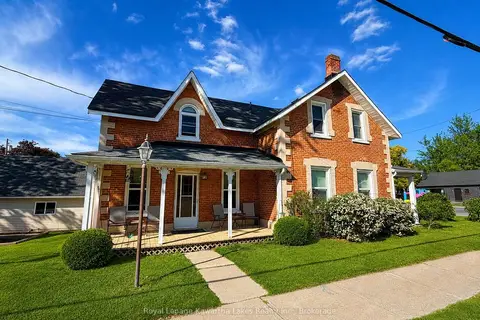
$619,000
3 bd2 ba6 pk2000-2500 ft²
135 Colborne Street
Fenelon Falls, Kawartha Lakes
Detached · MLS® X13805632 · Royal Lepage Kawartha Lakes Realty Inc.
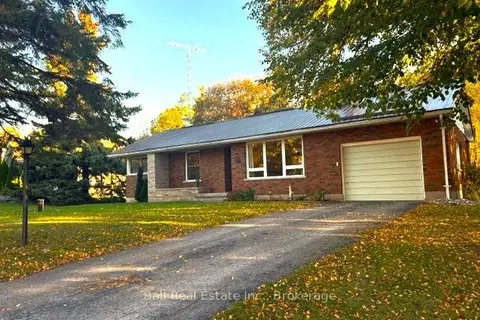 New
$619,000
3+1 bd2 ba4 pk700-1100 ft²
4 Avoline Boulevard N
Fenelon Falls, Kawartha Lakes
Rural Residential · MLS® X14095254 · Ball Real Estate Inc.
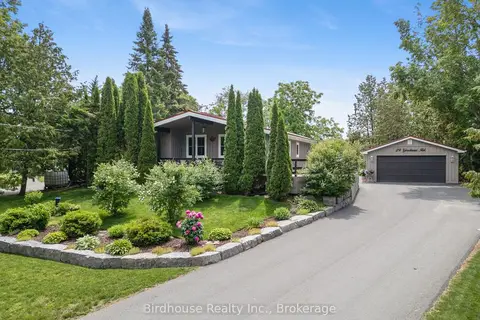
$614,900
Reduced $10,000
2 bd2 ba10 pk700-1100 ft²
29 Goodman Road
Fenelon Falls, Kawartha Lakes
Detached · MLS® X13813534 · Birdhouse Realty Inc.
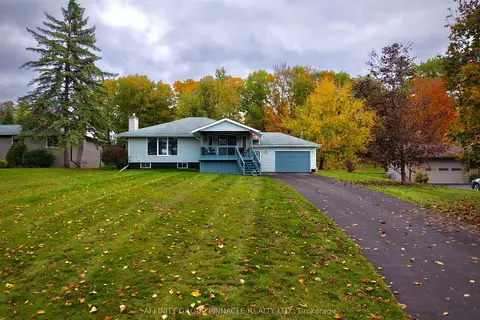
$649,900
1+1 bd2 ba13 pk1100-1500 ft²
30 Cove Road
Fenelon Falls, Kawartha Lakes
Detached · MLS® X14088744 · AFFINITY GROUP PINNACLE REALTY LTD.
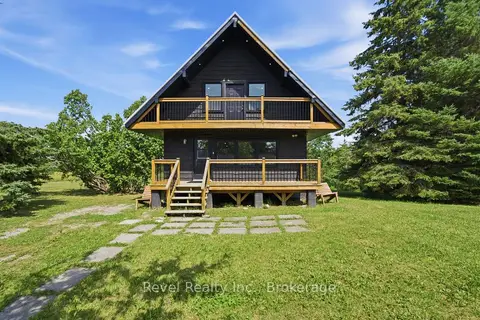
$600,000
Reduced $49,900
2 bd3 ba7 pk1100-1500 ft²
5904 Hwy 35
Fenelon Falls, Kawartha Lakes
Detached · MLS® X13788570 · Revel Realty Inc.
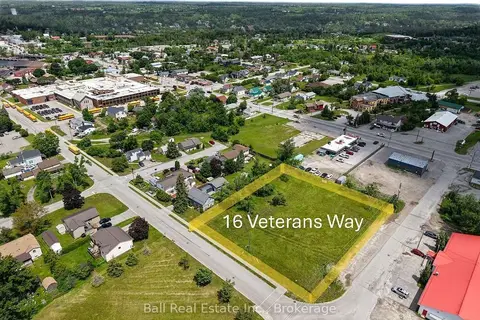
$599,000
0 bd0 ba
16 Veterans Way
Fenelon Falls, Kawartha Lakes
Vacant Land · MLS® X13719652 · Ball Real Estate Inc.
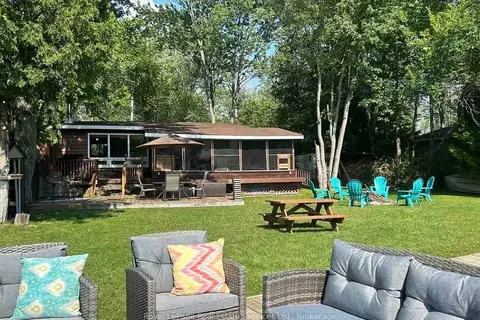
$589,900
3 bd1 ba6 pk700-1100 ft²
166 Moorings Drive
Fenelon Falls, Kawartha Lakes
Detached · MLS® X13871268 · Royal LePage Real Estate Services Ltd., Brokerage