4 Avoline Boulevard N
Fenelon Falls, Kawartha Lakes, K0M 1N0
$619,000
- 3+1 bedrooms
- 2 bathrooms
- 4 parking
- 700-1100 sq ft
Listed yesterday · MLS® X14095254
About this home
Beautifully renovated bungalow on a quiet dead end street on the edge of Fenelon Falls. This move in ready home features three bedroom on the main floor, a four piece bathroom, a renovated kitchen, open concept dining room and living room with a wood insert cozy fireplace. The completely renovated basement consists of a large family room, a three piece bath, a massive fourth bedroom, and a laundry/storage area. Over 2000 sq ft of living space. Enjoy the peaceful back yard with a new deck overlooking the backyard with a quiet woods bordering the property. A wonderful opportunity to enjoy comfort, privacy and small town living with all the amenities close by.
Details
- Type
- Rural Residential
- Style
- Bungalow
- Age
- 51-99 years
- Size
- 700-1100 sq ft
- Lot
- 106.3 × 172.9 ft
- Basement
- Full, Finished
- Garage
- Attached
- Kitchens
- 1
- Property tax
- $2,745 (2026)
- Neighbourhood
- Fenelon Falls
- Municipality
- Kawartha Lakes
Interior
- Bedrooms
- 3 above ground + 1 below
- Bathrooms
- 1 × 4-piece (ground), 1 × 3-piece (basement)
- Rooms
- 3 above ground + 3 below
- Family room or den
- No
- Fireplace
- Wood
- Features
- Primary Bedroom - Main Floor, Propane Tank, Storage, Water Heater Owned, Water Treatment
Heating, cooling and services
- Heating
- Forced Air, Propane
- Air conditioning
- Central Air
- Water and sewer
- Septic
Building and exterior
- Style
- Bungalow
- Exterior
- Brick
- Roof
- Metal
- Foundation
- Concrete Block
- Age
- 51-99 years
- Faces
- East
- Outdoor
- Deck, Landscape Lighting, Landscaped, Lighting, TV Tower/Antenna, Year Round Living
Parking
- Garage spaces
- 1
- Total parking
- 4
Lot
- Size
- 106.3 × 172.9 ft
- Acreage
- Not Applicable
More
- Possession
- TBA
- Nearby
- Level, Library, Golf, Rec./Commun.Centre, Place Of Worship, School
- Cross street
- Cty Rd 8 & Avoline
Rooms
| Room | Level | Size | Features |
|---|---|---|---|
| Kitchen | Ground | 3.2 × 4.52 m (10'6" × 14'10") | |
| Dining Room | Ground | 2.57 × 4.37 m (8'5" × 14'4") | |
| Living Room | Ground | 5.03 × 4.19 m (16'6" × 13'9") | |
| Bedroom | Ground | 2.59 × 3.66 m (8'6" × 12') | |
| Bedroom 2 | Ground | 3.51 × 4.01 m (11'6" × 13'2") | |
| Bedroom 3 | Ground | 3.1 × 3.4 m (10'2" × 11'2") | |
| Bathroom | Ground | 1.7 × 2.46 m (5'7" × 8'1") | |
| Other | Ground | 4.27 × 6.3 m (14' × 20'8") | Access To Garage |
| Bedroom 4 | Basement | 3.81 × 5.74 m (12'6" × 18'10") | |
| Bathroom | Basement | 1.7 × 2.46 m (5'7" × 8'1") | |
| Family Room | Basement | 3.56 × 7.01 m (11'8" × 23') | |
| Utility Room | Basement | 4.19 × 4.19 m (13'9" × 13'9") | |
| Laundry | Basement | 3.23 × 3.81 m (10'7" × 12'6") |
Listed by Ball Real Estate Inc..
Listing information provided by PropTx Innovations Inc. and TRREB; deemed reliable but not guaranteed accurate by PropTx.
Similar homes nearby
See more in Kawartha Lakes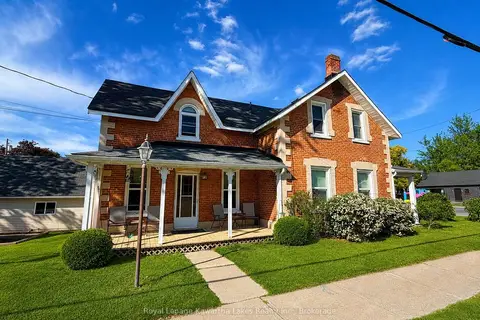
$619,000
3 bd2 ba6 pk2000-2500 ft²
135 Colborne Street
Fenelon Falls, Kawartha Lakes
Detached · MLS® X13805632 · Royal Lepage Kawartha Lakes Realty Inc.
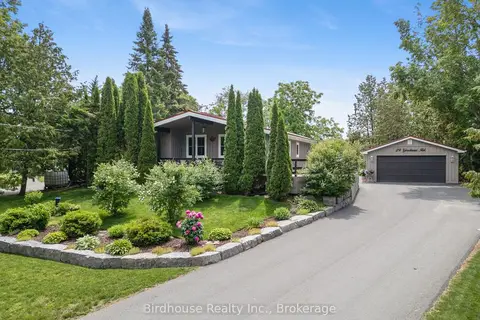
$614,900
Reduced $10,000
2 bd2 ba10 pk700-1100 ft²
29 Goodman Road
Fenelon Falls, Kawartha Lakes
Detached · MLS® X13813534 · Birdhouse Realty Inc.
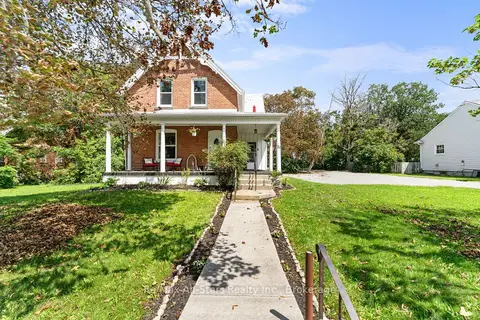
$630,000
Reduced $40,000
4 bd2 ba6 pk1500-2000 ft²
21 Francis Street E
Fenelon Falls, Kawartha Lakes
Detached · MLS® X13684064 · Re/Max All-Stars Realty Inc.
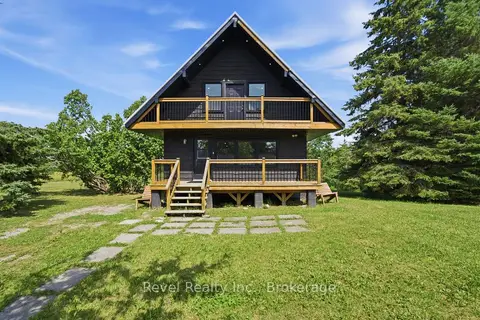
$600,000
Reduced $49,900
2 bd3 ba7 pk1100-1500 ft²
5904 Hwy 35
Fenelon Falls, Kawartha Lakes
Detached · MLS® X13788570 · Revel Realty Inc.
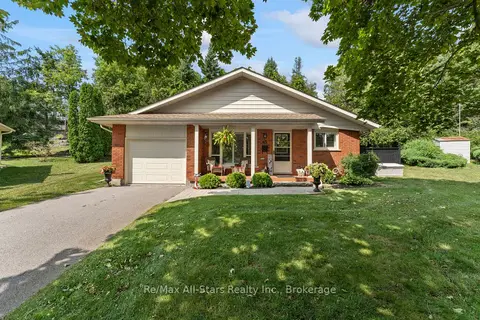
$639,000
3 bd2 ba3 pk1100-1500 ft²
45 Janlisda Drive
Fenelon Falls, Kawartha Lakes
Detached · MLS® X13624324 · Re/Max All-Stars Realty Inc.
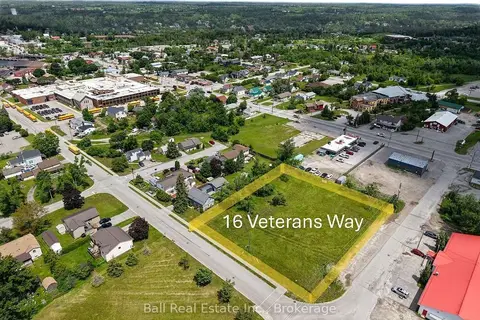
$599,000
0 bd0 ba
16 Veterans Way
Fenelon Falls, Kawartha Lakes
Vacant Land · MLS® X13719652 · Ball Real Estate Inc.
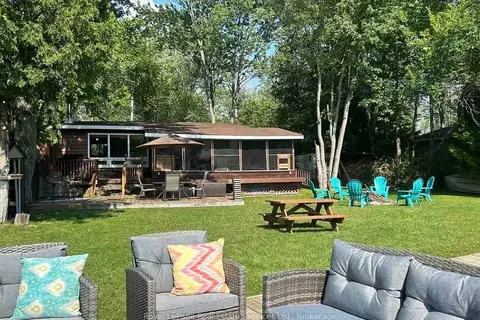
$589,900
3 bd1 ba6 pk700-1100 ft²
166 Moorings Drive
Fenelon Falls, Kawartha Lakes
Detached · MLS® X13871268 · Royal LePage Real Estate Services Ltd., Brokerage
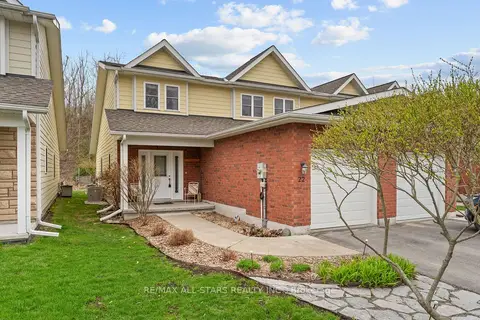
$589,000
3 bd3 ba3 pk1500-2000 ft²
22 Deane Street
Fenelon Falls, Kawartha Lakes
Semi-Detached · MLS® X13068880 · Re/Max All-Stars Realty Inc.