110 Pearns Road
Fenelon, Kawartha Lakes, K0M 1N0
$924,888
- 3+1 bedrooms
- 2 bathrooms
- 12 parking
- 2000-2500 sq ft
Listed 26 days ago · MLS® X13824598
About this home
***WELCOME TO COUNTRY LIVING AT IT'S ABSOLUTE FINEST!*** Set behind a gated entry on more than an acre of private grounds, this distinguished ranch-style bungalow offers an elevated country retreat just minutes from the coveted Village of Fenelon Falls. Over 3,100 Sq Ft of living space, it's designed for those who value space, privacy, and refined four-season living. This property blends the ease of a single-level layout with the warmth and character of a true Kawartha Lakes escape. From the expansive front porch to the inviting rear walkout deck, every inch of this property is designed for relaxed living and effortless entertaining. Enjoy morning coffee overlooking perennial gardens, gather with family and friends in the outdoor sitting and dining area, unwind beneath the gazebo, or soak in the hot tub under the stars. Inside, a convenient oversized two-car garage leads into a practical mudroom, opening into a bright and spacious kitchen and dining area that naturally becomes the heart of this lovely home. The main level features 3 generous bedrooms, including a primary suite with ensuite and a large walk-in closet. The lower level extends the living space with a huge family and rec room, with a pool table and fourth bedroom. The property includes a heated detached workshop, that can also serve as a garage, studio, or the ultimate hideaway.Recent upgrades add exceptional value, including a new water filter and purifier, updated components for the dual wood-electric furnace, a new air conditioner, new hot tub, and newer appliances including the refrigerator and dishwasher. A propane powered 'Generac' generator is available for those possible hydro emergencies. Whether you are dreaming of a tranquil full-time residence, a weekend escape, or a property with room to live, work, create, and entertain, this one-of-a-kind home captures the warmth, privacy, and magic of country living-just moments from one of the Kawarthas' most beloved communities.
Details
- Type
- Detached
- Style
- Bungalow
- Age
- 16-30 years
- Size
- 2000-2500 sq ft
- Lot
- 300 × 150 ft
- Basement
- Partially Finished
- Garage
- Attached
- Kitchens
- 1
- Property tax
- $4,973 (2026)
- Neighbourhood
- Fenelon
- Municipality
- Kawartha Lakes
- Price per sq ft
- $411 (21% below detached houses in Fenelon, $518)
Interior
- Bedrooms
- 3 above ground + 1 below
- Bathrooms
- 1 × 4-piece (main), 1 × 3-piece (main)
- Rooms
- 7 above ground + 5 below
- Family room or den
- No
- Fireplace
- Electric
- Features
- Carpet Free, Workbench, Water Softener, Water Purifier, Separate Heating Controls, Storage
Heating, cooling and services
- Heating
- Forced Air, Electric
- Air conditioning
- Central Air
- Water and sewer
- Septic
Building and exterior
- Style
- Bungalow
- Exterior
- Board & Batten
- Roof
- Asphalt Shingle
- Age
- 16-30 years
- Faces
- South
- Outdoor
- Porch, Deck, Hot Tub, Privacy, Security Gate, Workshop
Parking
- Garage spaces
- 2
- Total parking
- 12
- Driveway and parking
- Private Double
Lot
- Size
- 300 × 150 ft
- Acreage
- .50-1.99
More
- Possession
- TBA
- Nearby
- Clear View, Fenced Yard, Beach, Place Of Worship, School Bus Route, Wooded/Treed
- Cross street
- Highway 35 /Pearns
Rooms
| Room | Level | Size | Features |
|---|---|---|---|
| Utility Room | Basement | 0.61 × 4 m (2' × 13'1") | Concrete Floor, B/I Shelves |
| Living Room | Main | 5.85 × 4.65 m (19'2" × 15'3") | Hardwood Floor, Picture Window, Sunken Room |
| Bedroom 3 | Main | 3.66 × 3.65 m (12' × 12') | Hardwood Floor, Double Closet, Window |
| Utility Room | Basement | 8.38 × 4.72 m (27'6" × 15'6") | Concrete Floor, B/I Shelves |
| Bedroom 4 | Basement | 4.39 × 3.54 m (14'5" × 11'7") | Laminate, Closet, B/I Bookcase |
| Primary Bedroom | Main | 5.21 × 5.05 m (17'1" × 16'7") | Hardwood Floor, Walk-In Closet(s), 4 Pc Ensuite |
| Mud Room | Main | 2.73 × 1.7 m (8'11" × 5'7") | Ceramic Floor, Pantry, Combined w/Laundry |
| Kitchen | Main | 5.42 × 3.69 m (17'9" × 12'1") | Ceramic Floor, Breakfast Bar, Open Concept |
| Laundry | Main | 2.02 × 1.85 m (6'8" × 6'1") | Ceramic Floor, Closet, W/O To Garage |
| Dining Room | Main | 5.39 × 3.18 m (17'8" × 10'5") | Ceramic Floor, Walk-Out, Open Concept |
| Bedroom 2 | Main | 4.13 × 3.65 m (13'7" × 12') | Hardwood Floor, Double Closet, Window |
| Recreation | Basement | 7.37 × 6.93 m (24'2" × 22'9") | Laminate, Combined w/Game, Fireplace |
History of this address
2 earlier listings at this address, with sold and leased prices. Create a free account or sign in to see them.
Location
Location is approximate. See nearby homes on the map
Recent sales nearby
See what similar homes within 1 km sold for in the last year. Create a free account or sign in to see them.
The neighbourhood
Getting around Car-dependent
No subway, LRT or GO station within a short trip.
Within a 10-minute walk: no grocery stores, 0 cafés and restaurants, 0 parks.
Who lives here postal area K0M
- Owners / renters
- 88% / 12%
- Median household income
- $80,000
- Average age
- 50
- Children under 15
- 11%
- Homes
- 92% detached, 0% high-rise
- Commute by transit
- 0%
- Population
- 53,815
Languages spoken most at home besides English: German 0.2%, Russian 0.1%, Polish 0.1%, Korean 0.1%.
Safety
Crime Severity Index for Kawartha Lakes police: 85 vs 57 for Ontario (2025).
Police-reported figures for the whole police service area, not this street. Rates use the area’s resident population.
Distances are approximate. Places © OpenStreetMap contributors. Neighbourhood figures: Statistics Canada, 2021 Census. Crime Severity Index: Statistics Canada.
Living here
Commute
Noise Nothing major nearby
No highway within 500 m, rail line within 300 m, or airport flight path nearby.
Distances from the map, not noise measurements. Visit at rush hour to judge for yourself.
Internet High-speed
50/10 Mbps or faster available here by cable, fibre or DSL (the federal high-speed target).
From the federal broadband map. Check exact speeds and providers for the address.
Roads, rail, airports and planned stations © OpenStreetMap contributors. Internet: Innovation, Science and Economic Development Canada, National Broadband Data.
Listed by ROYAL LEPAGE SIGNATURE REALTY.
Listing information provided by PropTx Innovations Inc. and TRREB; deemed reliable but not guaranteed accurate by PropTx.
Similar homes nearby
See more in Kawartha Lakes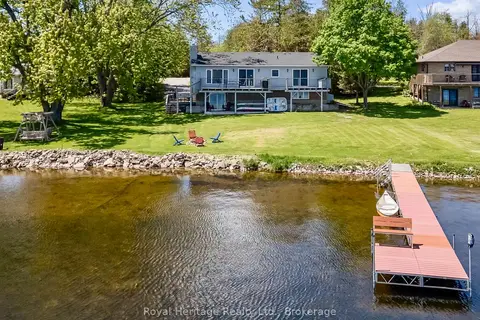
$949,900
2+2 bd3 ba6 pk1100-1500 ft²
62 Bettys Bay Road
Fenelon, Kawartha Lakes
Detached · MLS® X13559858 · Royal Heritage Realty Ltd.
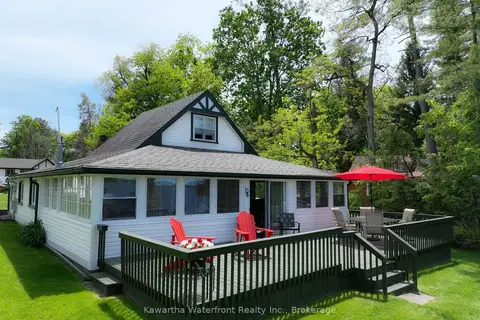
$899,000
3 bd1 ba5 pk1500-2000 ft²
48 Leslie Frost Lane
Fenelon, Kawartha Lakes
Detached · MLS® X13743300 · Kawartha Waterfront Realty Inc.
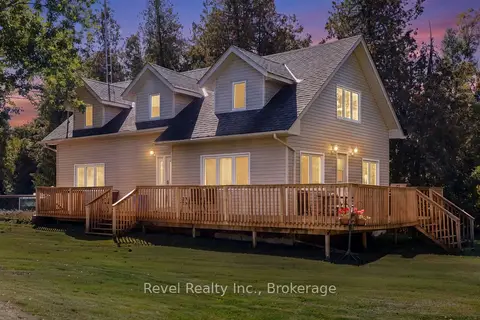
$869,900
Reduced $29,100
3 bd2 ba27 pk2000-2500 ft²
1393 Killarney Bay Road
Fenelon, Kawartha Lakes
Detached · MLS® X13788588 · Revel Realty Inc.
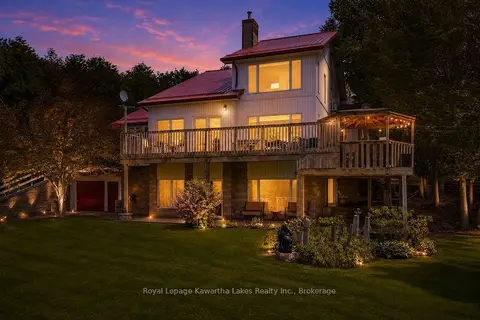
$989,900
Reduced $160,100
3 bd3 ba8 pk2000-2500 ft²
153 Pleasant Point Road
Fenelon, Kawartha Lakes
Rural Residential · MLS® X13238804 · Royal Lepage Kawartha Lakes Realty Inc.
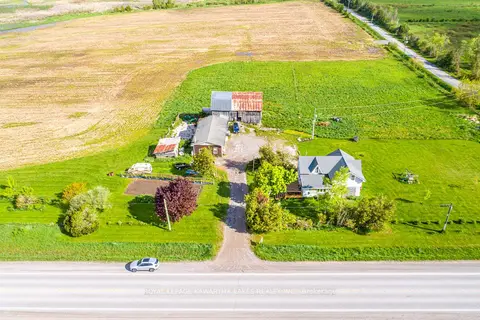
$999,000
Reduced $151,000
3+2 bd3 ba10 pk1500-2000 ft²
1937 Glenarm Road
Fenelon, Kawartha Lakes
Farm · MLS® X11991212 · Royal Lepage Kawartha Lakes Realty Inc.
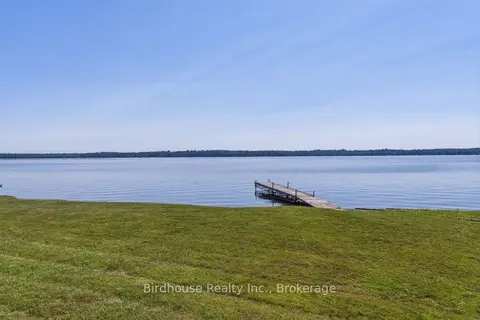
$849,900
3 bd1 ba8 pk1500-2000 ft²
24 Gillis Street
Fenelon, Kawartha Lakes
Detached · MLS® X13721678 · Birdhouse Realty Inc.
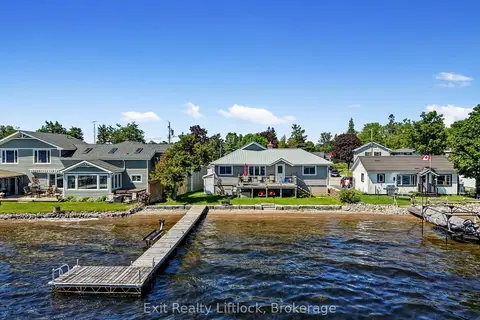
$849,000
3 bd2 ba3 pk700-1100 ft²
23 Manor Road
Fenelon, Kawartha Lakes
Detached · MLS® X13420508 · Exit Realty Liftlock
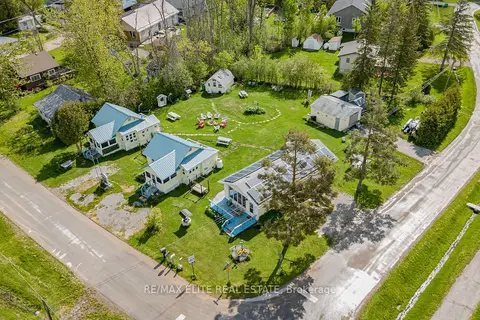
$798,000
7 bd4 ba9 pk1500-2000 ft²
10 Alexander Avenue
Fenelon, Kawartha Lakes
Detached · MLS® X13210314 · RE/MAX ELITE REAL ESTATE