153 Pleasant Point Road
Fenelon, Kawartha Lakes, K9V 4R6
$989,900
Reduced $160,100 from $1,150,000
- 3 bedrooms
- 3 bathrooms
- 8 parking
- 2000-2500 sq ft
Listed 138 days ago · MLS® X13238804
About this home
Welcome to 153 Pleasant Point Road, Kawartha Lakes - a truly exceptional custom-built estate being offered for sale for the very first time. Nestled on approximately 9 private acres, this one-of-a-kind property offers the perfect blend of comfort, craftsmanship, and outdoor enjoyment. The spacious home features 3 bedrooms and expansive living spaces designed for entertaining and everyday family living. A large family room with cathedral ceilings and walkout to an extensive deck, and lower level great room walkout to the patio, create a seamless indoor-outdoor lifestyle, ideal for hosting gatherings or simply enjoying the peaceful surroundings. Creative storage is abundant throughout the home, and the attached 2-car garage offers convenient direct access to the house. For hobbyists, contractors, and outdoor enthusiasts, the outbuildings are second to none. The property includes an additional attached lower-level garage, a detached garage with a concrete floor and loft storage, and an impressive 32' x 48' metal-clad workshop. A carpenter's dream, the workshop is complemented by a 21' x 32' heated wood shop, providing endless possibilities for woodworking, projects, or home-based business opportunities. The grounds are equally impressive, featuring raised flower beds, a tranquil pond, gazebo, firepit area, and picturesque walking trails winding through the wooded acreage. Surrounded by nature and offering outstanding privacy, this remarkable property provides a rare opportunity to own a custom-built country estate that has been lovingly maintained by its original owners. A truly unique offering where space, privacy, and functionality come together in the heart of the Kawarthas.
Details
- Type
- Rural Residential
- Style
- 2-Storey
- Age
- 31-50 years
- Size
- 2000-2500 sq ft
- Lot
- 464.85 × 829.74 ft
- Basement
- Finished with Walk-Out
- Garage
- Attached
- Kitchens
- 1
- Property tax
- $5,540 (2026)
- Neighbourhood
- Fenelon
- Municipality
- Kawartha Lakes
Interior
- Bedrooms
- 3 above ground
- Bathrooms
- 1 × 2-piece (lower), 1 × 4-piece (main), 1 × 4-piece (second)
- Rooms
- 8 above ground + 7 below
- Family room or den
- Yes
- Fireplace
- Fireplace Insert, Propane, Electric
- Features
- Air Exchanger, Auto Garage Door Remote, Bar Fridge, Central Vacuum, Propane Tank, Storage, Water Heater Owned, Water Softener
Heating, cooling and services
- Heating
- Forced Air, Propane
- Air conditioning
- Central Air
- Water and sewer
- Septic
Building and exterior
- Style
- 2-Storey
- Exterior
- Vinyl Siding, Stone
- Roof
- Metal
- Foundation
- Block
- Age
- 31-50 years
- Faces
- West
- Outdoor
- Deck, Patio, Privacy, Recreational Area, Additional Garage(s), Workshop
Parking
- Garage spaces
- 2
- Total parking
- 8
- Driveway and parking
- Private Triple
Lot
- Size
- 464.85 × 829.74 ft
- Acreage
- 5-9.99
More
- Possession
- TBD
- Nearby
- Lake/Pond, Part Cleared, Wooded/Treed
- Cross street
- Snug Harbour Road and Pleasant Point Road
Rooms
| Room | Level | Size | Features |
|---|---|---|---|
| Furnace Room | Lower | 3.05 × 3.43 m (10' × 11'3") | Laundry Sink |
| Powder Room | Lower | 1.83 × 1.3 m (6' × 4'3") | 2 Pc Bath |
| Game Room | Lower | 3.46 × 3 m (11'4" × 9'10") | Broadloom, Closet |
| Great Room | Lower | 7.93 × 4.58 m (26' × 15') | French Doors, W/O To Patio, Dry Bar |
| Recreation | Lower | 3.97 × 6.92 m (13' × 22'8") | Bay Window, Fireplace |
| Play | Lower | 2.64 × 5.39 m (8'8" × 17'8") | Broadloom, Closet |
| Cold Room/Cantina | Lower | 0.92 × 1.83 m (3' × 6') | |
| Foyer | Main | 2.09 × 1.58 m (6'10" × 5'2") | Closet, Hardwood Floor |
| Bedroom 2 | Main | 3.15 × 4.27 m (10'4" × 14') | Mirrored Closet, Bay Window, Broadloom |
| Bedroom 3 | Main | 3.82 × 3.15 m (12'6" × 10'4") | Closet, Bay Window, Broadloom |
| Bathroom | Main | 1.68 × 1.53 m (5'6" × 5') | 4 Pc Bath |
| Family Room | Main | 7.63 × 4.58 m (25' × 15') | Hardwood Floor, Cathedral Ceiling(s), W/O To Deck |
| Dining Room | Main | 3.97 × 6.91 m (13' × 22'8") | Combined w/Living, Spiral Stairs, Hardwood Floor |
| Kitchen | Main | 3.76 × 4.07 m (12'4" × 13'4") | Breakfast Area, W/O To Deck |
| Mud Room | Main | 1.83 × 3.86 m (6' × 12'8") | Combined w/Laundry, Access To Garage |
| Office | Second | 4.58 × 2.6 m (15' × 8'6") | Overlooks Family, Hardwood Floor |
| Primary Bedroom | Second | 4.43 × 4.02 m (14'6" × 13'2") | Broadloom |
| Sitting | Second | 4.02 × 2.44 m (13'2" × 8') | Spiral Stairs, West View |
| Other | Second | 3.43 × 1.83 m (11'3" × 6') | B/I Vanity, Closet, Parquet |
| Bathroom | Second | 3.56 × 2.29 m (11'8" × 7'6") | 4 Pc Ensuite, Separate Shower, Skylight |
| Other | Second | 3.56 × 1.78 m (11'8" × 5'10") | Large Closet, Vinyl Floor |
| Locker | Second | 6.05 × 1.68 m (19'10" × 5'6") |
Location
Location is approximate. See nearby homes on the map
Recent sales nearby
See what similar homes within 1 km sold for in the last year. Create a free account or sign in to see them.
The neighbourhood
Getting around Car-dependent
No subway, LRT or GO station within a short trip.
Within a 10-minute walk: no grocery stores, 0 cafés and restaurants, 0 parks.
Who lives here postal area K9V
- Owners / renters
- 71% / 29%
- Median household income
- $72,500
- Average age
- 47
- Children under 15
- 14%
- Homes
- 68% detached, 6% high-rise
- Commute by transit
- 1%
- Population
- 29,369
Languages spoken most at home besides English: German 0.2%, Pennsylvania German 0.2%, Dutch 0.1%, Punjabi (Panjabi) 0.1%.
Safety
Crime Severity Index for Kawartha Lakes police: 85 vs 57 for Ontario (2025).
Police-reported figures for the whole police service area, not this street. Rates use the area’s resident population.
Distances are approximate. Places © OpenStreetMap contributors. Neighbourhood figures: Statistics Canada, 2021 Census. Crime Severity Index: Statistics Canada.
Living here
Commute
Noise Nothing major nearby
No highway within 500 m, rail line within 300 m, or airport flight path nearby.
Distances from the map, not noise measurements. Visit at rush hour to judge for yourself.
Internet High-speed
50/10 Mbps or faster available here by cable, fibre or DSL (the federal high-speed target).
From the federal broadband map. Check exact speeds and providers for the address.
Roads, rail, airports and planned stations © OpenStreetMap contributors. Internet: Innovation, Science and Economic Development Canada, National Broadband Data.
Listed by Royal Lepage Kawartha Lakes Realty Inc..
Listing information provided by PropTx Innovations Inc. and TRREB; deemed reliable but not guaranteed accurate by PropTx.
Similar homes nearby
See more in Kawartha Lakes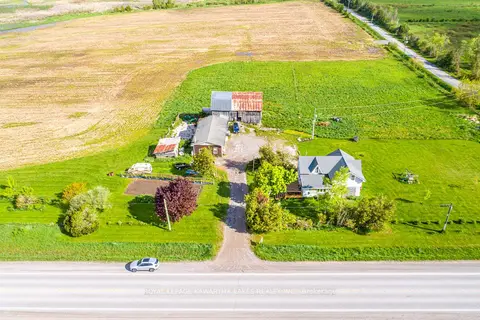
$999,000
Reduced $151,000
3+2 bd3 ba10 pk1500-2000 ft²
1937 Glenarm Road
Fenelon, Kawartha Lakes
Farm · MLS® X11991212 · Royal Lepage Kawartha Lakes Realty Inc.
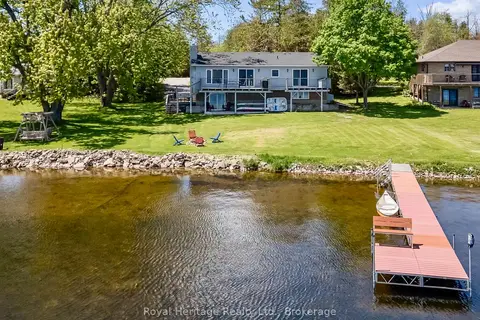
$949,900
2+2 bd3 ba6 pk1100-1500 ft²
62 Bettys Bay Road
Fenelon, Kawartha Lakes
Detached · MLS® X13559858 · Royal Heritage Realty Ltd.
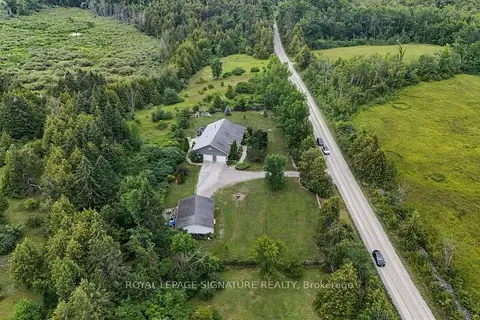
$924,888
3+1 bd2 ba12 pk2000-2500 ft²
110 Pearns Road
Fenelon, Kawartha Lakes
Detached · MLS® X13824598 · ROYAL LEPAGE SIGNATURE REALTY
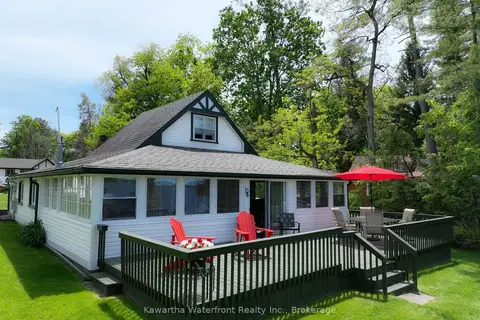
$899,000
3 bd1 ba5 pk1500-2000 ft²
48 Leslie Frost Lane
Fenelon, Kawartha Lakes
Detached · MLS® X13743300 · Kawartha Waterfront Realty Inc.
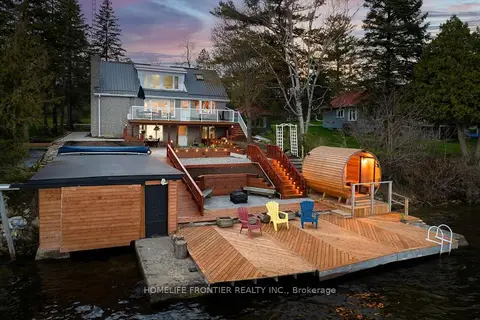
$1,099,000
1+3 bd3 ba7 pk1500-2000 ft²
6 Lakeview Park Road
Fenelon, Kawartha Lakes
Detached · MLS® X12953374 · HOMELIFE FRONTIER REALTY INC.
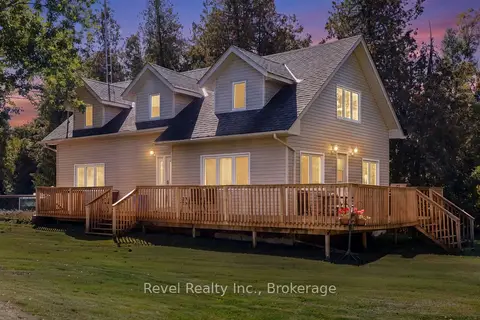
$869,900
Reduced $29,100
3 bd2 ba27 pk2000-2500 ft²
1393 Killarney Bay Road
Fenelon, Kawartha Lakes
Detached · MLS® X13788588 · Revel Realty Inc.
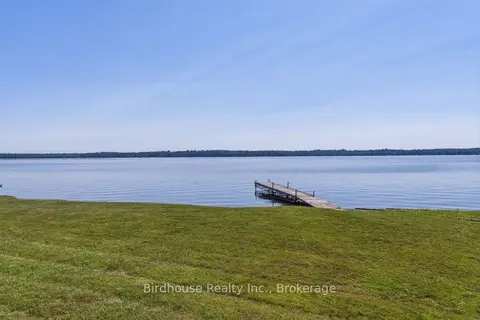
$849,900
3 bd1 ba8 pk1500-2000 ft²
24 Gillis Street
Fenelon, Kawartha Lakes
Detached · MLS® X13721678 · Birdhouse Realty Inc.
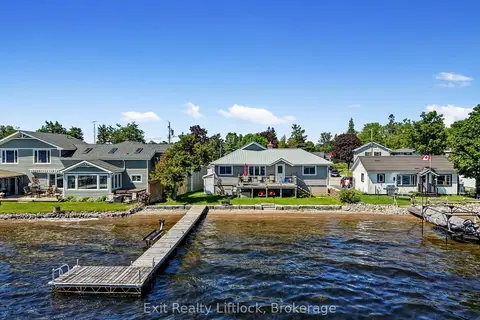
$849,000
3 bd2 ba3 pk700-1100 ft²
23 Manor Road
Fenelon, Kawartha Lakes
Detached · MLS® X13420508 · Exit Realty Liftlock