7621 Hwy 35
Laxton/Digby/Longford, Kawartha Lakes, K0M 2L0
$870,000
- 4 bedrooms
- 2 bathrooms
- 35 parking
- 1500-2000 sq ft
Listed 33 days ago · MLS® X13799630
About this home
TWO ROAD FRONTAGES WITH POTENTIAL FOR A SECOND FAMILY HOME! Discover approximately 147 acres of privacy and possibility. The additional frontage may offer an opportunity to build a second residence for a family member. Buyers must conduct their own due diligence regarding zoning, severance, building permits and all required approvals. An impressive 3,000+ sq. ft. workshop/garage offers a concrete floor and partial insulation-ideal for vehicles, boats, ATVs, tractors, equipment or an incredible personal shop. It may also offer future business potential, subject to zoning and applicable approvals. Two insulated Bunkie's with hydro provide additional flexible space with a propane stove. The property features a well-maintained four-bedroom, two-bathroom bungalow with the primary bedroom and laundry conveniently located on the main floor. Approximately five cleared acres surround the home, complete with landscaped grounds, a vegetable garden, pond and private trails winding through the acreage. Explore your own trails and enjoy abundant wildlife, including deer, moose and a variety of birds. Located within WMU 56, the property will appeal to outdoor enthusiasts, naturalists and hunters alike. Only a three-minute drive to the public beach and situated on a school bus route. Approximately 40 minutes from Haliburton Village and under an hour from Sir Sam's Ski/Ride, the closest downhill ski destination, this location offers year-round recreation surrounded by lakes, rivers, parks and Crown land. A rare opportunity for multi-generational living, recreation, a home-based venture or anyone seeking exceptional space and privacy in the Kawarthas -approximately 1 hour and 20 minutes from Whitby and the eastern GTA.
Details
- Type
- Detached
- Style
- Bungalow
- Size
- 1500-2000 sq ft
- Lot
- 789 × 4030 ft
- Basement
- Partial Basement, Crawl Space
- Garage
- Attached
- Kitchens
- 1
- Property tax
- $3,551 (2025)
- Neighbourhood
- Laxton/Digby/Longford
- Municipality
- Kawartha Lakes
- Price per sq ft
- $497 (13% above detached houses in Laxton/Digby/Longford, $440)
Interior
- Bedrooms
- 4 above ground
- Bathrooms
- 1 × 4-piece (main), 1 × 2-piece (main)
- Rooms
- 9 above ground + 1 below
- Family room or den
- No
- Fireplace
- Wood Stove
- Features
- Generator - Partial, Carpet Free, Primary Bedroom - Main Floor, Sump Pump, Water Heater Owned, Water Treatment
Heating, cooling and services
- Heating
- Baseboard, Electric
- Water and sewer
- Septic
Building and exterior
- Style
- Bungalow
- Exterior
- Stone, Vinyl Siding
- Roof
- Metal
- Foundation
- Block, Slab
- Faces
- West
- Outdoor
- Privacy, Year Round Living, Awnings, Deck, Workshop, Shed, Additional Garage(s)
Parking
- Garage spaces
- 25
- Total parking
- 35
Lot
- Size
- 789 × 4030 ft (irregular)
- Acreage
- 100 +
More
- Possession
- NEGOT.
- Nearby
- Beach, Golf, Greenbelt/Conservation, Marina, School, Rec./Commun.Centre
- Cross street
- HWY 35 and Monck Rd
Rooms
| Room | Level | Size | Features |
|---|---|---|---|
| Living Room | Main | 6.03 × 5.9 m (19'9" × 19'4") | |
| Dining Room | Main | 4.81 × 3.49 m (15'9" × 11'5") | |
| Kitchen | Main | 4.9 × 2.2 m (16'1" × 7'3") | |
| Foyer | Main | 5.4 × 1.73 m (17'9" × 5'8") | |
| Primary Bedroom | Main | 4.62 × 3.65 m (15'2" × 12') | |
| Bedroom 2 | Main | 4.1 × 3.81 m (13'5" × 12'6") | |
| Bedroom 3 | Main | 3.51 × 3.06 m (11'6" × 10') | |
| Bedroom 4 | Main | 5.24 × 3.51 m (17'2" × 11'6") | |
| Workshop | Main | 5.46 × 3.55 m (17'11" × 11'8") | |
| Utility Room | Basement | 5.72 × 2.85 m (18'9" × 9'4") |
Location
Location is approximate. See nearby homes on the map
Recent sales nearby
See what similar homes within 1 km sold for in the last year. Create a free account or sign in to see them.
The neighbourhood
Getting around Car-dependent
No subway, LRT or GO station within a short trip.
Within a 10-minute walk: no grocery stores, 0 cafés and restaurants, 1 park. Nearest park: Ward Memorial Park (600 m).
Who lives here postal area K0M
- Owners / renters
- 88% / 12%
- Median household income
- $80,000
- Average age
- 50
- Children under 15
- 11%
- Homes
- 92% detached, 0% high-rise
- Commute by transit
- 0%
- Population
- 53,815
Languages spoken most at home besides English: German 0.2%, Russian 0.1%, Polish 0.1%, Korean 0.1%.
Safety
Crime Severity Index for Kawartha Lakes police: 85 vs 57 for Ontario (2025).
Police-reported figures for the whole police service area, not this street. Rates use the area’s resident population.
Distances are approximate. Places © OpenStreetMap contributors. Neighbourhood figures: Statistics Canada, 2021 Census. Crime Severity Index: Statistics Canada.
Living here
Commute
Noise Nothing major nearby
No highway within 500 m, rail line within 300 m, or airport flight path nearby.
Distances from the map, not noise measurements. Visit at rush hour to judge for yourself.
Internet High-speed
50/10 Mbps or faster available here by cable, fibre or DSL (the federal high-speed target).
From the federal broadband map. Check exact speeds and providers for the address.
Roads, rail, airports and planned stations © OpenStreetMap contributors. Internet: Innovation, Science and Economic Development Canada, National Broadband Data.
Listed by RE/MAX WEST REALTY INC..
Listing information provided by PropTx Innovations Inc. and TRREB; deemed reliable but not guaranteed accurate by PropTx.
Similar homes nearby
See more in Kawartha Lakes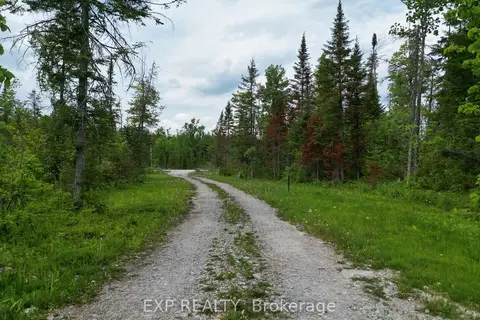
$850,000
0 bd0 ba
3248 Monck Road
Laxton/Digby/Longford, Kawartha Lakes
Vacant Land · MLS® X13480756 · EXP REALTY
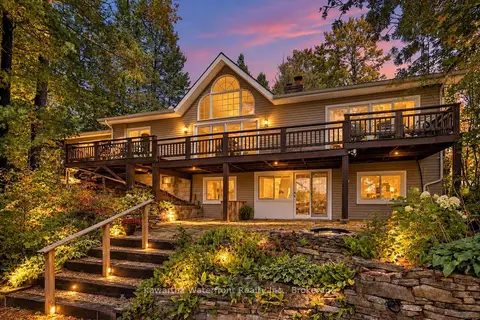
$929,000
3+1 bd2 ba9 pk1100-1500 ft²
25 Government Dock Road
Laxton/Digby/Longford, Kawartha Lakes
Detached · MLS® X13874172 · Kawartha Waterfront Realty Inc.
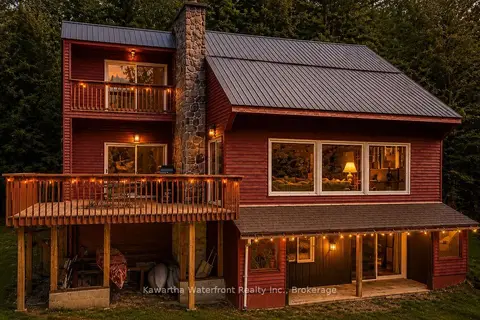
$769,900
2+2 bd3 ba8 pk1500-2000 ft²
85 Nevison Drive
Laxton/Digby/Longford, Kawartha Lakes
Detached · MLS® X13742464 · Kawartha Waterfront Realty Inc.
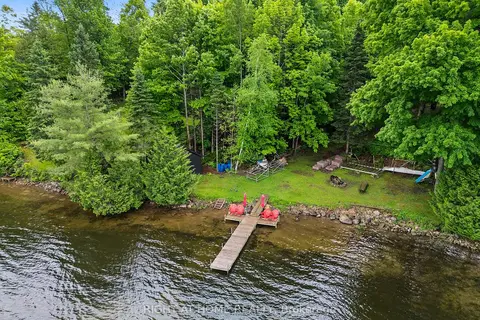
$995,000
Reduced $15,000
4 bd2 ba12 pk2500-3000 ft²
96 Suter Drive
Laxton/Digby/Longford, Kawartha Lakes
Detached · MLS® X13110858 · RIGHT AT HOME REALTY
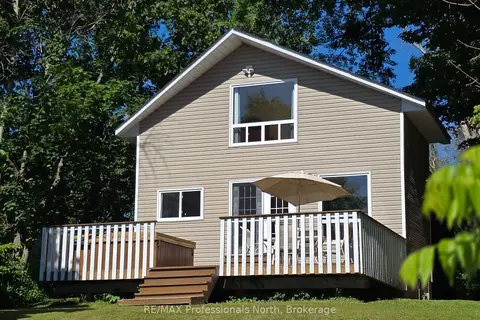
$729,000
Reduced $70,000
2 bd2 ba7 pk1100-1500 ft²
7254 Highway 35
Laxton/Digby/Longford, Kawartha Lakes
Detached · MLS® X13071344 · RE/MAX Professionals North
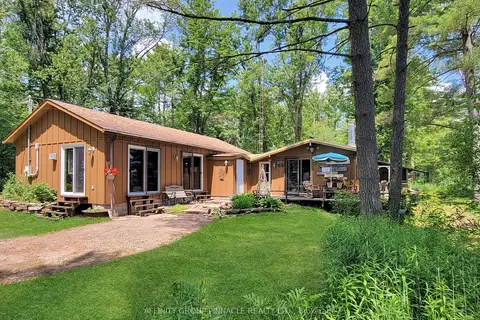
$719,000
3 bd2 ba8 pk2000-2500 ft²
396 North Shore Road
Laxton/Digby/Longford, Kawartha Lakes
Detached · MLS® X13811354 · AFFINITY GROUP PINNACLE REALTY LTD.
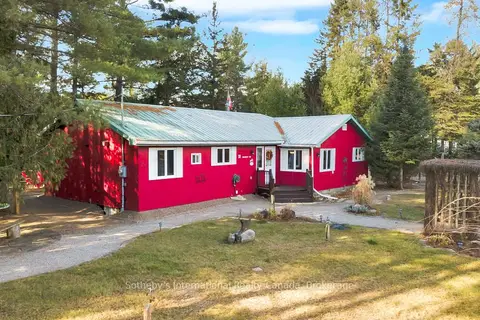
$870,000
4 bd2 ba5 pk1500-2000 ft²
21 SPARROW Road
Somerville, Kawartha Lakes
Detached · MLS® X12811490 · Sotheby's International Realty Canada
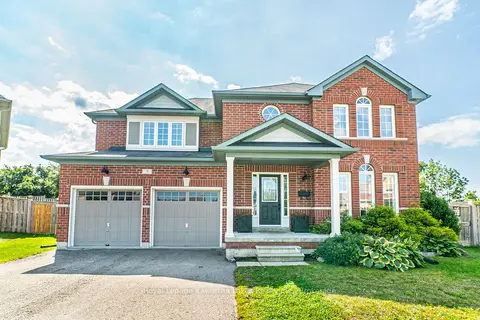
$869,999
4 bd3 ba6 pk2000-2500 ft²
9 Power Court
Ops, Kawartha Lakes
Detached · MLS® X13726848 · Royal Lepage Kawartha Lakes Realty Inc.