7254 Highway 35
Laxton/Digby/Longford, Kawartha Lakes, K0M 1K0
$729,000
Reduced $70,000 from $799,000
- 2 bedrooms
- 2 bathrooms
- 7 parking
- 1100-1500 sq ft
Listed 172 days ago · MLS® X13071344
About this home
The perfect year-round getaway. This sweet 2 bdrm., 2 bath cottage sits on the edge of Shadow Lake, known for it's excellent boating and water sports. The well-maintained cottage comes with some unexpected extras..... a 6-person hot tub, both a detached 2-car and attached 2-car garage - room for all the toys, drilled well, and a paved driveway. A large loft space above the garage (accessed from the cottage) is ready to be finished to add even more living space. Shadow Lake is part of the Gull River, Shadow and Silver Lake chain and is easy to access off Highway 35, a quick drive from home. Minutes from both Coboconk and Norland, check it out - this may just be the one!
Details
- Type
- Detached
- Style
- 2-Storey
- Age
- 51-99 years
- Size
- 1100-1500 sq ft
- Lot
- 51.99 × 410.52 ft
- Basement
- Unfinished, Crawl Space, Half
- Garage
- Detached
- Kitchens
- 1
- Property tax
- $4,479 (2025)
- Neighbourhood
- Laxton/Digby/Longford
- Municipality
- Kawartha Lakes
- Price per sq ft
- $561 (27% above detached houses in Laxton/Digby/Longford, $440)
Interior
- Bedrooms
- 2 above ground
- Bathrooms
- 1 × 4-piece (upper), 1 × 2-piece (upper)
- Rooms
- 7 above ground
- Family room or den
- No
- Fireplace
- No
- Features
- Auto Garage Door Remote, Sump Pump
Heating, cooling and services
- Heating
- Baseboard, Electric
- Water and sewer
- Septic
Building and exterior
- Style
- 2-Storey
- Exterior
- Vinyl Siding
- Roof
- Shingles
- Foundation
- Block
- Age
- 51-99 years
- Faces
- East
- Outdoor
- Deck, Year Round Living, Fishing, Hot Tub
- Waterfront
- Direct
Parking
- Garage spaces
- 4
- Total parking
- 7
- Driveway and parking
- Private
Lot
- Size
- 51.99 × 410.52 ft (irregular)
- Acreage
- .50-1.99
More
- Possession
- Flexible
- Nearby
- Rec./Commun.Centre, Park, Waterfront
- Cross street
- Hwy 35/Monck Rd
Rooms
| Room | Level | Size | Features |
|---|---|---|---|
| Living Room | Main | 5.28 × 5.83 m (17'4" × 19'2") | |
| Dining Room | Main | 3.45 × 3.62 m (11'4" × 11'11") | |
| Kitchen | Main | 3.45 × 3.5 m (11'4" × 11'6") | |
| Primary Bedroom | Upper | 3.45 × 5.36 m (11'4" × 17'7") | |
| Bedroom 2 | Upper | 2.85 × 5 m (9'4" × 16'5") | |
| Bathroom | Upper | 1.73 × 2.38 m (5'8" × 7'10") | 4 Pc Bath |
| Bathroom | Upper | 1.17 × 1.47 m (3'10" × 4'10") | 2 Pc Ensuite |
Listed by RE/MAX Professionals North.
Listing information provided by PropTx Innovations Inc. and TRREB; deemed reliable but not guaranteed accurate by PropTx.
Similar homes nearby
See more in Kawartha Lakes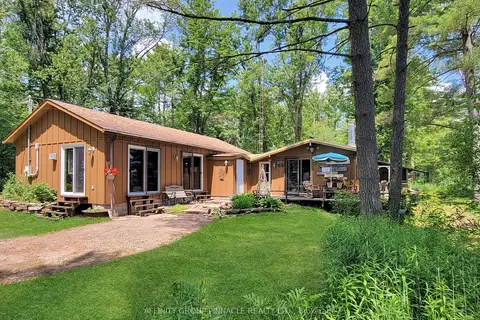
$719,000
3 bd2 ba8 pk2000-2500 ft²
396 North Shore Road
Laxton/Digby/Longford, Kawartha Lakes
Detached · MLS® X13811354 · AFFINITY GROUP PINNACLE REALTY LTD.
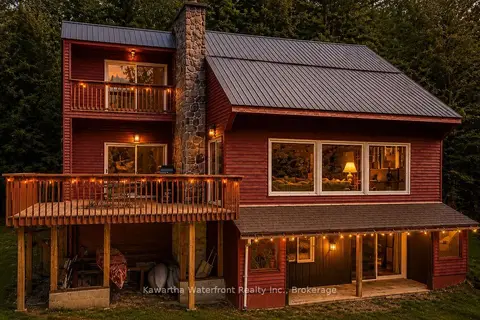
$769,900
2+2 bd3 ba8 pk1500-2000 ft²
85 Nevison Drive
Laxton/Digby/Longford, Kawartha Lakes
Detached · MLS® X13742464 · Kawartha Waterfront Realty Inc.
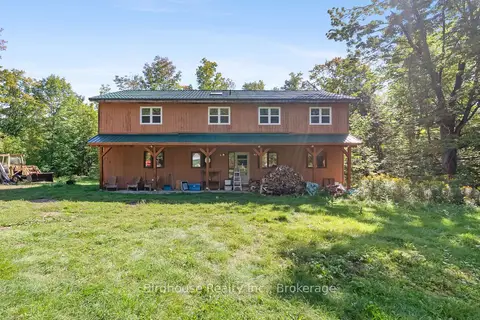
$625,000
3 bd2 ba6 pk1500-2000 ft²
79 Honeysuckle Road
Laxton/Digby/Longford, Kawartha Lakes
Detached · MLS® X13771300 · Birdhouse Realty Inc.
$850,000
0 bd0 ba
3248 Monck Road
Laxton/Digby/Longford, Kawartha Lakes
Vacant Land · MLS® X13480756 · EXP REALTY
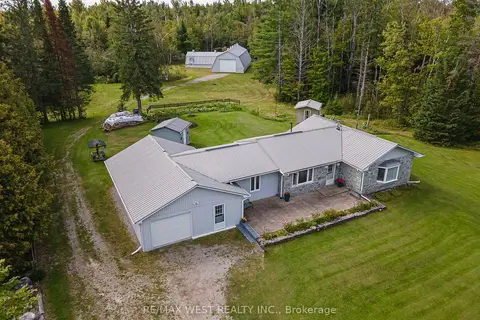
$870,000
4 bd2 ba35 pk1500-2000 ft²
7621 Hwy 35
Laxton/Digby/Longford, Kawartha Lakes
Detached · MLS® X13799630 · RE/MAX WEST REALTY INC.
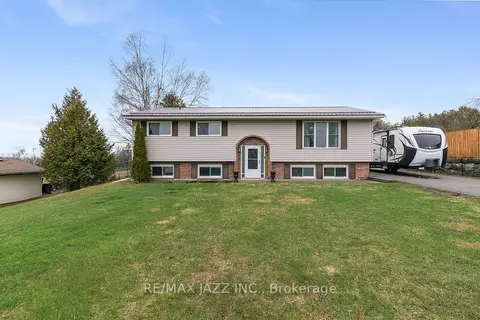
$729,900
Reduced $30,100
2+1 bd2 ba6 pk1100-1500 ft²
29 Grandview Drive
Emily, Kawartha Lakes
Rural Residential · MLS® X13015844 · RE/MAX Jazz INC.
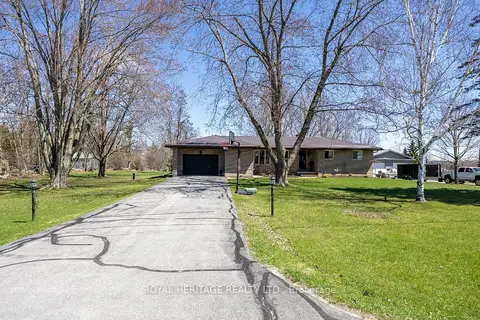
$730,000
Reduced $19,000
3 bd2 ba10 pk1100-1500 ft²
116 Beach Road
Little Britain, Kawartha Lakes
Detached · MLS® X13039040 · Royal Heritage Realty Ltd.
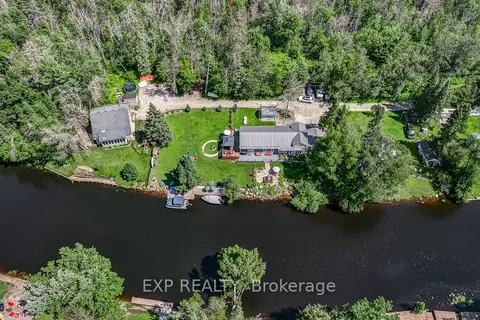
$725,000
3 bd1 ba6 pk1500-2000 ft²
87 Superior Road
Somerville, Kawartha Lakes
Detached · MLS® X13603798 · EXP REALTY