396 North Shore Road
Laxton/Digby/Longford, Kawartha Lakes, K0M 2B0
$719,000
- 3 bedrooms
- 2 bathrooms
- 8 parking
- 2000-2500 sq ft
Listed 29 days ago · MLS® X13811354
About this home
Were you to follow North Shore Road, along the northern shore of Head Lake, all the way till you reached its end, you would discover a private sanctuary unlike any other. Enveloped by the 82,000+ acres of The Queen Elizabeth II Wildlands Provincial Park to the North-East, and the "Group-of-Seven"-esque waters of Head Lake to the South-East, this legacy home offers an idyllic retreat for outdoor enthusiasts looking to nestle in amongst nature, without sacrificing the comforts or amenities of a comfortable, well-equipped abode. For the multi-generational-minded, the home is effectively partitioned into two self-contained living spaces. The original home features 2 bedrooms, a 4-pc bath, kitchen, screened-in sunroom at the water, and elongated living room facing the lake. The newer addition resembles a large studio-style apartment, with dedicated "bedroom" space, tasteful 3-pc bath, laundry, kitchenette, bright living room with a tidy propane stove, and its own sliding glass doors facing the lake. Hobbyists of all kinds will appreciate the well-equipped A-frame garage, with attached covered car port and second story hide-a-way. The 1.3 acre property is well-treed with 200ft of shoreline, showcasing spectacular natural views with no development in sight. If a quiet, soft life immersed in the natural world is what you're in search of, let us be the first to congratulate you - you've found it. Here, at 396 North Shore Road.
Details
- Type
- Detached
- Style
- Bungalow
- Size
- 2000-2500 sq ft
- Lot
- 200 × 324 ft
- Basement
- None
- Garage
- Detached
- Kitchens
- 2
- Property tax
- $4,898 (2026)
- Neighbourhood
- Laxton/Digby/Longford
- Municipality
- Kawartha Lakes
- Price per sq ft
- $320 (27% below detached houses in Laxton/Digby/Longford, $440)
Interior
- Bedrooms
- 3 above ground
- Bathrooms
- 1 × 4-piece (main), 1 × 3-piece (main)
- Rooms
- 8 above ground + 1 below
- Family room or den
- No
- Fireplace
- Propane
- Features
- In-Law Capability, Primary Bedroom - Main Floor, Propane Tank, Water Heater Owned, Water Treatment, Workbench, Central Vacuum
Heating, cooling and services
- Heating
- Forced Air, Propane
- Water and sewer
- Septic
Building and exterior
- Style
- Bungalow
- Exterior
- Board & Batten
- Roof
- Metal
- Foundation
- Block
- Faces
- West
- Outdoor
- Backs On Green Belt, Deck, Fishing, Privacy, Porch Enclosed, Recreational Area, Year Round Living
- Waterfront
- Direct
Parking
- Garage spaces
- 2
- Total parking
- 8
- Driveway and parking
- Private
Lot
- Size
- 200 × 324 ft (irregular)
- Acreage
- .50-1.99
More
- Possession
- TBD
- Cross street
- Digby/Laxton Boundary Rd/ Monck Rd
Rooms
| Room | Level | Size | Features |
|---|---|---|---|
| Bathroom | Main | 1.89 × 1.39 m (6'2" × 4'7") | |
| Primary Bedroom | Main | 3.38 × 3.58 m (11'1" × 11'9") | |
| Kitchen | Main | 8.93 × 5.87 m (29'4" × 19'3") | Combined w/Family |
| Laundry | Main | 2.35 × 5.87 m (7'9" × 19'3") | |
| Kitchen | Main | 6.69 × 2.32 m (21'11" × 7'7") | |
| Bedroom 2 | Main | 3.37 × 3.55 m (11'1" × 11'8") | |
| Bedroom 3 | Main | 3.22 × 3.95 m (10'7" × 13') | |
| Living Room | Main | 9.7 × 4.76 m (31'10" × 15'7") | |
| Dining Room | Main | 2.75 × 4.76 m (9' × 15'7") | |
| Bathroom | Main | 3.22 × 1.82 m (10'7" × 6') |
History of this address
1 earlier listing at this address, with sold and leased prices. Create a free account or sign in to see them.
Location
Location is approximate. See nearby homes on the map
Recent sales nearby
See what similar homes within 1 km sold for in the last year. Create a free account or sign in to see them.
The neighbourhood
Getting around Car-dependent
No subway, LRT or GO station within a short trip.
Within a 10-minute walk: no grocery stores, 0 cafés and restaurants, 0 parks.
Who lives here postal area K0M
- Owners / renters
- 88% / 12%
- Median household income
- $80,000
- Average age
- 50
- Children under 15
- 11%
- Homes
- 92% detached, 0% high-rise
- Commute by transit
- 0%
- Population
- 53,815
Languages spoken most at home besides English: German 0.2%, Russian 0.1%, Polish 0.1%, Korean 0.1%.
Safety
Crime Severity Index for Kawartha Lakes police: 85 vs 57 for Ontario (2025).
Police-reported figures for the whole police service area, not this street. Rates use the area’s resident population.
Distances are approximate. Places © OpenStreetMap contributors. Neighbourhood figures: Statistics Canada, 2021 Census. Crime Severity Index: Statistics Canada.
Living here
Commute
Noise Nothing major nearby
No highway within 500 m, rail line within 300 m, or airport flight path nearby.
Distances from the map, not noise measurements. Visit at rush hour to judge for yourself.
Internet High-speed
50/10 Mbps or faster available here by cable, fibre or DSL (the federal high-speed target).
From the federal broadband map. Check exact speeds and providers for the address.
Roads, rail, airports and planned stations © OpenStreetMap contributors. Internet: Innovation, Science and Economic Development Canada, National Broadband Data.
Listed by AFFINITY GROUP PINNACLE REALTY LTD..
Listing information provided by PropTx Innovations Inc. and TRREB; deemed reliable but not guaranteed accurate by PropTx.
Similar homes nearby
See more in Kawartha Lakes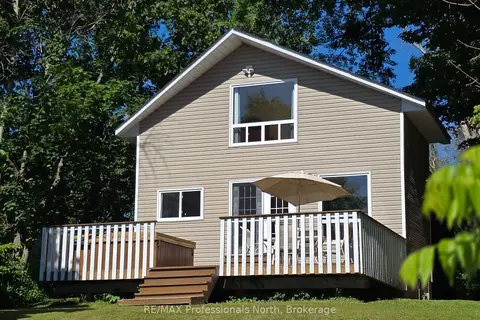
$729,000
Reduced $70,000
2 bd2 ba7 pk1100-1500 ft²
7254 Highway 35
Laxton/Digby/Longford, Kawartha Lakes
Detached · MLS® X13071344 · RE/MAX Professionals North
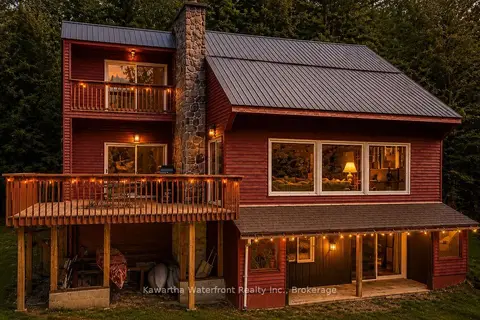
$769,900
2+2 bd3 ba8 pk1500-2000 ft²
85 Nevison Drive
Laxton/Digby/Longford, Kawartha Lakes
Detached · MLS® X13742464 · Kawartha Waterfront Realty Inc.
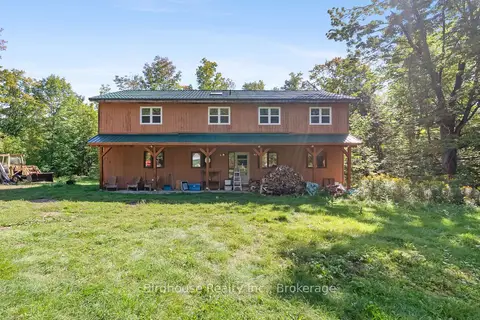
$625,000
3 bd2 ba6 pk1500-2000 ft²
79 Honeysuckle Road
Laxton/Digby/Longford, Kawartha Lakes
Detached · MLS® X13771300 · Birdhouse Realty Inc.
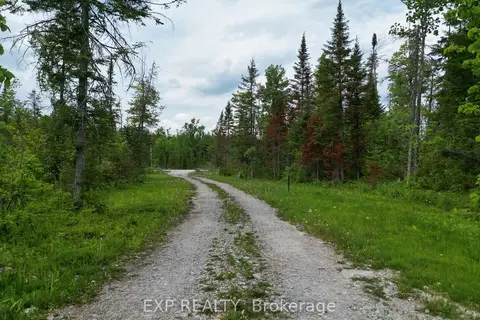
$850,000
0 bd0 ba
3248 Monck Road
Laxton/Digby/Longford, Kawartha Lakes
Vacant Land · MLS® X13480756 · EXP REALTY
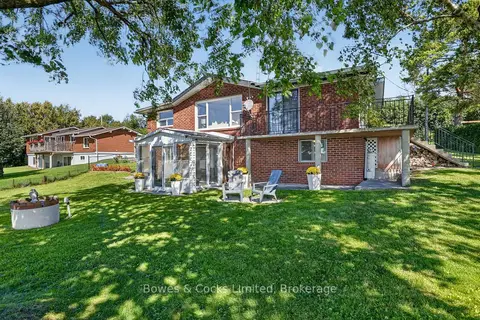
$719,900
4+1 bd2 ba7 pk700-1100 ft²
79 Oakdene Crescent
Mariposa, Kawartha Lakes
Detached · MLS® X13793232 · Bowes & Cocks Limited
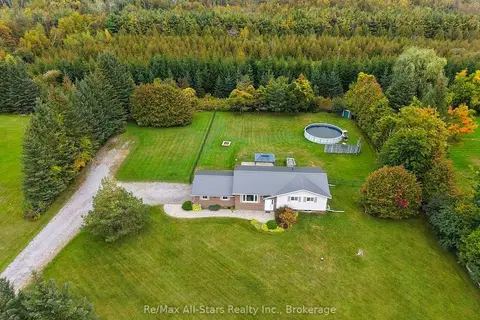
$719,900
3+1 bd2 ba12 pk1100-1500 ft²
530 Centreline Road
Emily, Kawartha Lakes
Detached · MLS® X13869010 · Re/Max All-Stars Realty Inc.
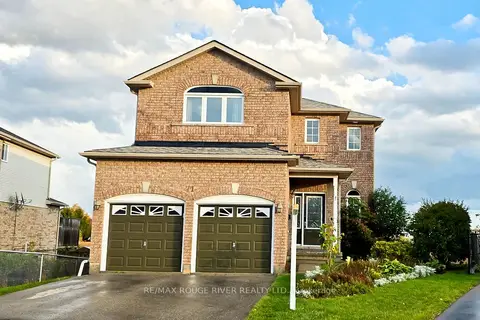
$719,900
3+1 bd4 ba4 pk1500-2000 ft²
71 Sweetnam Drive
Lindsay, Kawartha Lakes
Detached · MLS® X13885768 · RE/MAX ROUGE RIVER REALTY LTD.
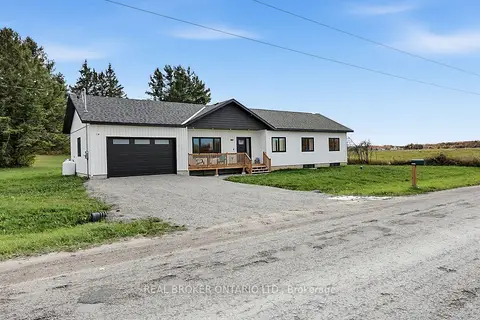
$714,900
3 bd2 ba8 pk1100-1500 ft²
122 Day Drive
Carden, Kawartha Lakes
Detached · MLS® X14086604 · REAL BROKER ONTARIO LTD.