79 Oakdene Crescent
Mariposa, Kawartha Lakes, K0M 2C0
$719,900
- 4+1 bedrooms
- 2 bathrooms
- 7 parking
- 700-1100 sq ft
Listed 34 days ago · MLS® X13793232
About this home
Welcome to a peaceful waterfront retreat on beautiful Lake Scugog, where expansive lake views, mature shade trees and a quiet setting with wonderful neighbours create the perfect place to call home or cottage. Located on the Trent-Severn Waterway, you can enjoy incredible boating with access from Lake Ontario all the way to Georgian Bay. This fully finished, year-round raised bungalow offers plenty of space for family and guests with 4 bedrooms, 2 bathrooms and kitchens on both levels, providing excellent potential for an in-law suite, multi-generational living, or purely for entertaining. The lower level features a walkout to the lakeside patio, while the upper level opens to a wraparound balcony-the perfect spot to relax and take in the view. A 3-season sunroom on the lake side provides another inviting space to enjoy the waterfront setting. There is abundant storage throughout, plus a dry boathouse/garage at the water's edge offering convenient storage for kayaks, paddleboards, fishing gear and other water toys. A public boat launch is also located nearby. Whether you are looking for a year-round waterfront home, a family cottage or a property with space for extended family, this Lake Scugog property offers tremendous possibilities. Ideally located between Port Perry and Lindsay in the beautiful Kawartha Lakes, with the peace and quiet of waterfront living and easy access to nearby amenities. https://pages.finehomesphoto.com/79-Oakdene-Crescent/idx
Details
- Type
- Detached
- Style
- Bungalow-Raised
- Age
- 51-99 years
- Size
- 700-1100 sq ft
- Lot
- 102 × 163 ft
- Basement
- Finished with Walk-Out
- Garage
- Detached
- Kitchens
- 2
- Property tax
- $3,562 (2026)
- Neighbourhood
- Mariposa
- Municipality
- Kawartha Lakes
- Price per sq ft
- $800 (16% above detached houses in Mariposa, $687)
Interior
- Bedrooms
- 4 above ground + 1 below
- Bathrooms
- 1 × 3-piece (main), 1 × 2-piece (lower)
- Kitchens
- 2 (1 below ground)
- Rooms
- 7 above ground + 4 below
- Family room or den
- No
- Fireplace
- No
- Features
- Carpet Free, In-Law Capability, Storage
Heating, cooling and services
- Heating
- Baseboard, Electric
- Water and sewer
- Septic
Building and exterior
- Style
- Bungalow-Raised
- Exterior
- Aluminum Siding, Brick
- Roof
- Asphalt Shingle
- Foundation
- Concrete
- Age
- 51-99 years
- Faces
- South
- Outdoor
- Deck, Patio, Year Round Living
- Waterfront
- Direct
Parking
- Garage spaces
- 1
- Total parking
- 7
- Driveway and parking
- Private Double
Lot
- Size
- 102 × 163 ft
- Acreage
- < .50
More
- Possession
- Available Immediately
- Nearby
- Clear View, Golf, Lake/Pond, School Bus Route, Waterfront
- Cross street
- Rainbow Ridge and Muskie
Rooms
| Room | Level | Size | Features |
|---|---|---|---|
| Foyer | Main | 2 × 1.3 m (6'7" × 4'3") | |
| Kitchen | Main | 2.1 × 2.88 m (6'11" × 9'5") | |
| Dining Room | Main | 2.73 × 3.64 m (8'11" × 11'11") | |
| Living Room | Main | 4.34 × 5.56 m (14'3" × 18'3") | |
| Primary Bedroom | Main | 3.11 × 3.1 m (10'2" × 10'2") | |
| Bedroom 2 | Main | 3.03 × 3.1 m (9'11" × 10'2") | |
| Bedroom 3 | Main | 2.74 × 2.24 m (9' × 7'4") | |
| Bedroom 4 | Main | 2.14 × 4.08 m (7' × 13'5") | |
| Bathroom | Main | 1.9 × 2.43 m (6'3" × 8') | 3 Pc Bath |
| Kitchen | Lower | 4.55 × 3.97 m (14'11" × 13') | |
| Family Room | Lower | 3.97 × 4.35 m (13' × 14'3") | |
| Recreation | Lower | 3.11 × 7.25 m (10'2" × 23'9") | |
| Bedroom 5 | Lower | 3.03 × 2.81 m (9'11" × 9'3") | |
| Utility Room | Lower | 2.43 × 3.92 m (8' × 12'10") | |
| Bathroom | Lower | 4.36 × 2.14 m (14'4" × 7') | 2 Pc Bath |
History of this address
1 earlier listing at this address, with sold and leased prices. Create a free account or sign in to see them.
Location
Location is approximate. See nearby homes on the map
Recent sales nearby
See what similar homes within 1 km sold for in the last year. Create a free account or sign in to see them.
The neighbourhood
Getting around Car-dependent
No subway, LRT or GO station within a short trip.
Within a 10-minute walk: no grocery stores, 0 cafés and restaurants, 0 parks.
Who lives here postal area K0M
- Owners / renters
- 88% / 12%
- Median household income
- $80,000
- Average age
- 50
- Children under 15
- 11%
- Homes
- 92% detached, 0% high-rise
- Commute by transit
- 0%
- Population
- 53,815
Languages spoken most at home besides English: German 0.2%, Russian 0.1%, Polish 0.1%, Korean 0.1%.
Safety
Crime Severity Index for Kawartha Lakes police: 85 vs 57 for Ontario (2025).
Police-reported figures for the whole police service area, not this street. Rates use the area’s resident population.
Distances are approximate. Places © OpenStreetMap contributors. Neighbourhood figures: Statistics Canada, 2021 Census. Crime Severity Index: Statistics Canada.
Living here
Commute
To Union Station (downtown Toronto): 77 km. Transit times · Driving times
Noise Nothing major nearby
No highway within 500 m, rail line within 300 m, or airport flight path nearby.
Distances from the map, not noise measurements. Visit at rush hour to judge for yourself.
Internet High-speed
50/10 Mbps or faster available here by cable, fibre or DSL (the federal high-speed target).
From the federal broadband map. Check exact speeds and providers for the address.
Roads, rail, airports and planned stations © OpenStreetMap contributors. Internet: Innovation, Science and Economic Development Canada, National Broadband Data.
Listed by Bowes & Cocks Limited.
Listing information provided by PropTx Innovations Inc. and TRREB; deemed reliable but not guaranteed accurate by PropTx.
Similar homes nearby
See more in Kawartha Lakes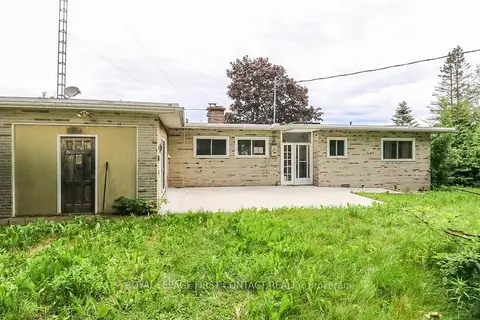
$699,900
4 bd2 ba10 pk1100-1500 ft²
21 Glassford Road
Mariposa, Kawartha Lakes
Detached · MLS® X13719426 · ROYAL LEPAGE FIRST CONTACT REALTY
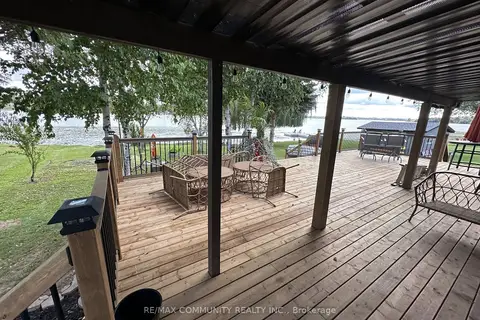
$749,000
3 bd1 ba8 pk700-1100 ft²
3 Hillside Drive
Mariposa, Kawartha Lakes
Detached · MLS® X13156754 · RE/MAX COMMUNITY REALTY INC.
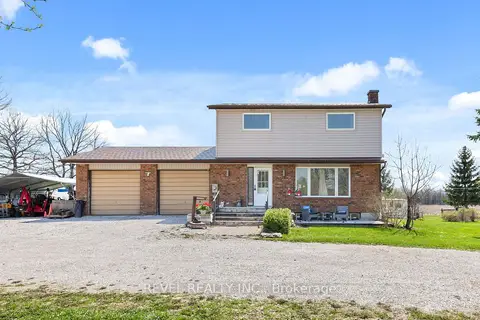 New
$649,900
4 bd2 ba12 pk1100-1500 ft²
1038 Cresswell Road
Mariposa, Kawartha Lakes
Detached · MLS® X14095218 · Revel Realty Inc.
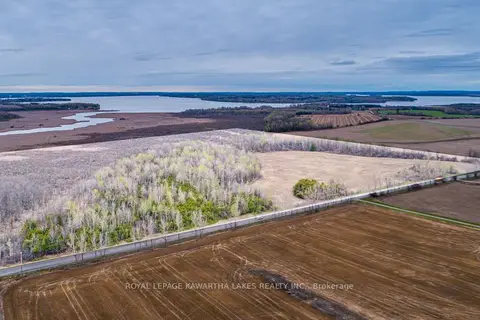
$639,900
Reduced $80,000
0 bd0 ba
890 Ramsey Road
Mariposa, Kawartha Lakes
Vacant Land · MLS® X13079264 · Royal Lepage Kawartha Lakes Realty Inc.
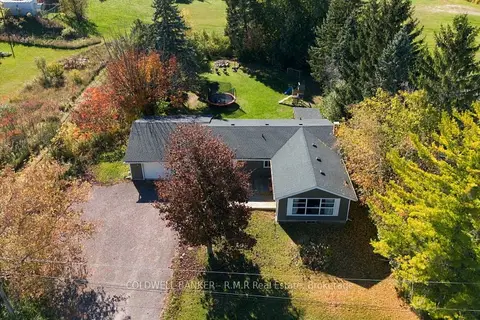
$799,999
3+1 bd2 ba8 pk1500-2000 ft²
34 Helen Crescent
Mariposa, Kawartha Lakes
Detached · MLS® X14079986 · COLDWELL BANKER - R.M.R Real Estate
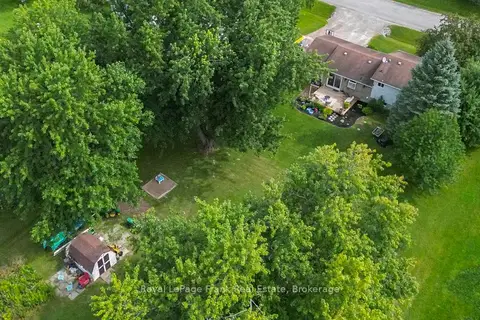
$629,000
Reduced $33,000
3 bd1 ba5 pk700-1100 ft²
10 Chickadee Court
Mariposa, Kawartha Lakes
Detached · MLS® X13717894 · Royal LePage Frank Real Estate
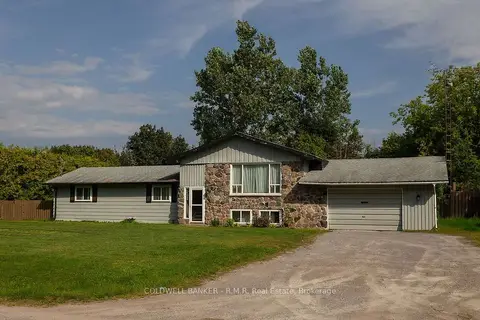
$599,000
3 bd2 ba7 pk1500-2000 ft²
241 Port Hoover Road
Mariposa, Kawartha Lakes
Detached · MLS® X13755558 · COLDWELL BANKER - R.M.R. Real Estate
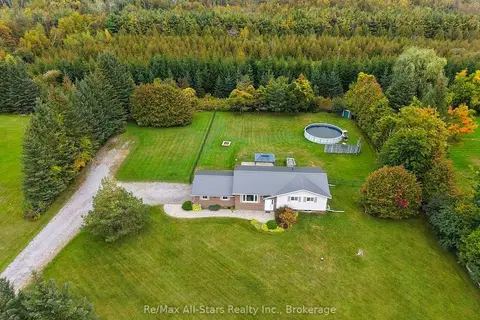
$719,900
3+1 bd2 ba12 pk1100-1500 ft²
530 Centreline Road
Emily, Kawartha Lakes
Detached · MLS® X13869010 · Re/Max All-Stars Realty Inc.