34 Helen Crescent
Mariposa, Kawartha Lakes, K0M 2C0
$799,999
- 3+1 bedrooms
- 2 bathrooms
- 8 parking
- 1500-2000 sq ft
Listed 5 days ago · MLS® X14079986
About this home
Welcome to 34 Helen Crescent! Nestled on a quiet street in the heart of Washburn Island, this spacious and beautifully finished bungalow offers the perfect blend of comfort, style, and lifestyle. The main floor features three generously sized bedrooms and a stunning custom kitchen showcasing exceptional millwork and thoughtful design, creating a space that is as functional as it is impressive. Downstairs, the fully finished basement expands your living space with an additional bedroom, dedicated office area, inviting recreation space, and a gorgeous bathroom. A convenient walk-up entrance adds versatility and provides easy access to the outdoors. Step outside to a backyard straight out of a magazine, where privacy, a large deck, and plenty of room for entertaining, outdoor activities, and the kids to play create your own private oasis. The garage is a hobbyist's dream, offering endless possibilities for projects, storage, and everything in between. Just moments from Starr Bay and Starr's Beach, this exceptional property offers the opportunity to enjoy peaceful surroundings while embracing the best of waterfront living. With its impressive finishes, versatile living space, and incredible outdoor setting, 34 Helen Crescent is a place you'll be proud to call home!
Details
- Type
- Detached
- Style
- Bungalow
- Size
- 1500-2000 sq ft
- Lot
- 98.51 × 197.74 ft
- Basement
- Finished, Walk-Out, Walk-Up, Separate Entrance
- Garage
- Attached
- Kitchens
- 1
- Property tax
- $3,680 (2025)
- Neighbourhood
- Mariposa
- Municipality
- Kawartha Lakes
- Price per sq ft
- $457 (33% below detached houses in Mariposa, $687)
Interior
- Bedrooms
- 3 above ground + 1 below
- Bathrooms
- 1 × 4-piece (main), 1 × 3-piece (basement)
- Rooms
- 6 above ground + 3 below
- Family room or den
- No
- Fireplace
- No
- Features
- In-Law Capability, Storage, Water Heater, Water Meter
Heating, cooling and services
- Heating
- Forced Air, Propane
- Air conditioning
- Central Air
- Water and sewer
- Septic
Building and exterior
- Style
- Bungalow
- Exterior
- Vinyl Siding
- Roof
- Shingles
- Foundation
- Concrete Block
- Faces
- East
Parking
- Garage spaces
- 2
- Total parking
- 8
- Driveway and parking
- Private Double
Lot
- Size
- 98.51 × 197.74 ft
More
- Possession
- TBD
- Nearby
- Beach
- Cross street
- Helen & Verna Dr
Rooms
| Room | Level | Size | Features |
|---|---|---|---|
| Family Room | Main | 5.85 × 6.02 m (19'2" × 19'9") | Open Concept |
| Kitchen | Main | 2.67 × 3.62 m (8'9" × 11'11") | Stainless Steel Appl |
| Primary Bedroom | Main | 3.56 × 3.45 m (11'8" × 11'4") | Walk-In Closet(s) |
| Bedroom 2 | Main | 3.46 × 4.1 m (11'4" × 13'5") | |
| Bedroom 3 | Main | 3.35 × 3.3 m (11' × 10'10") | |
| Living Room | Basement | 8.67 × 7 m (28'5" × 23') | Combined w/Kitchen |
| Kitchen | Basement | 8.67 × 7 m (28'5" × 23') | Combined w/Living |
| Bedroom 4 | Basement | 3.65 × 6 m (12' × 19'8") |
History of this address
6 earlier listings at this address, with sold and leased prices. Create a free account or sign in to see them.
Location
Location is approximate. See nearby homes on the map
Recent sales nearby
See what similar homes within 1 km sold for in the last year. Create a free account or sign in to see them.
The neighbourhood
Getting around Car-dependent
No subway, LRT or GO station within a short trip.
Within a 10-minute walk: no grocery stores, 0 cafés and restaurants, 0 parks.
Who lives here postal area K0M
- Owners / renters
- 88% / 12%
- Median household income
- $80,000
- Average age
- 50
- Children under 15
- 11%
- Homes
- 92% detached, 0% high-rise
- Commute by transit
- 0%
- Population
- 53,815
Languages spoken most at home besides English: German 0.2%, Russian 0.1%, Polish 0.1%, Korean 0.1%.
Safety
Crime Severity Index for Kawartha Lakes police: 85 vs 57 for Ontario (2025).
Police-reported figures for the whole police service area, not this street. Rates use the area’s resident population.
Distances are approximate. Places © OpenStreetMap contributors. Neighbourhood figures: Statistics Canada, 2021 Census. Crime Severity Index: Statistics Canada.
Living here
Commute
To Union Station (downtown Toronto): 76 km. Transit times · Driving times
Noise Nothing major nearby
No highway within 500 m, rail line within 300 m, or airport flight path nearby.
Distances from the map, not noise measurements. Visit at rush hour to judge for yourself.
Internet High-speed
50/10 Mbps or faster available here by cable, fibre or DSL (the federal high-speed target).
From the federal broadband map. Check exact speeds and providers for the address.
Roads, rail, airports and planned stations © OpenStreetMap contributors. Internet: Innovation, Science and Economic Development Canada, National Broadband Data.
Listed by COLDWELL BANKER - R.M.R Real Estate.
Listing information provided by PropTx Innovations Inc. and TRREB; deemed reliable but not guaranteed accurate by PropTx.
Similar homes nearby
See more in Kawartha Lakes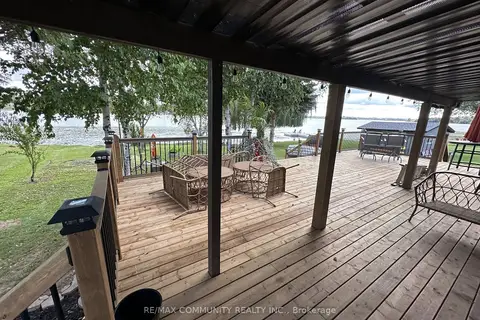
$749,000
3 bd1 ba8 pk700-1100 ft²
3 Hillside Drive
Mariposa, Kawartha Lakes
Detached · MLS® X13156754 · RE/MAX COMMUNITY REALTY INC.
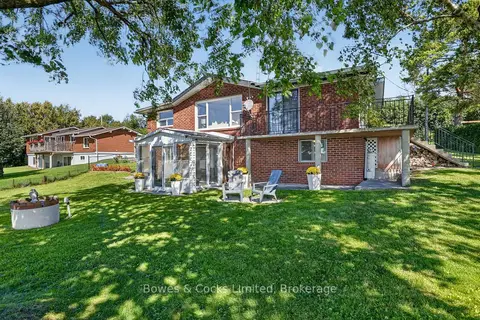
$719,900
4+1 bd2 ba7 pk700-1100 ft²
79 Oakdene Crescent
Mariposa, Kawartha Lakes
Detached · MLS® X13793232 · Bowes & Cocks Limited
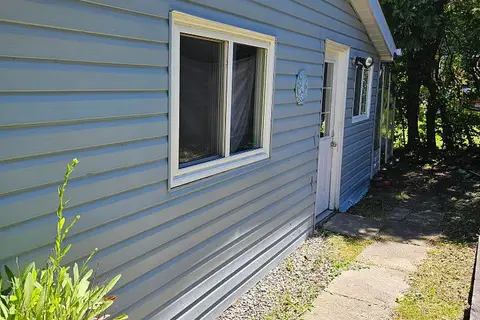
$895,000
3 bd1 ba6 pk1100-1500 ft²
Address withheld · Mariposa
Mariposa, Kawartha Lakes
Detached · MLS® X13619610 · THE REALTY MARKET INC
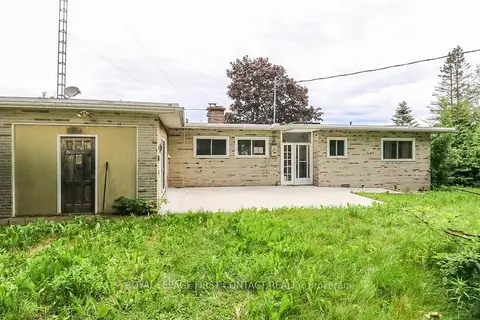
$699,900
4 bd2 ba10 pk1100-1500 ft²
21 Glassford Road
Mariposa, Kawartha Lakes
Detached · MLS® X13719426 · ROYAL LEPAGE FIRST CONTACT REALTY
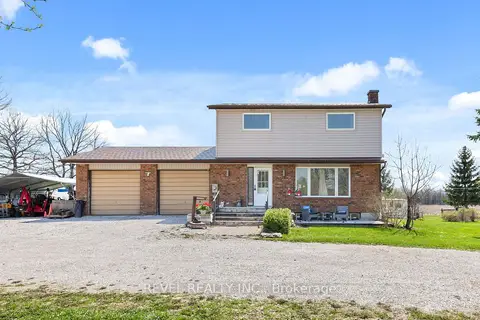 New
$649,900
4 bd2 ba12 pk1100-1500 ft²
1038 Cresswell Road
Mariposa, Kawartha Lakes
Detached · MLS® X14095218 · Revel Realty Inc.
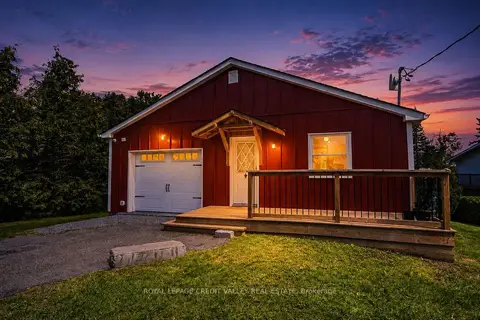
$799,999
Reduced $100,001
2+2 bd2 ba4 pk700-1100 ft²
8 Ewen Street
Carden, Kawartha Lakes
Detached · MLS® X13695050 · ROYAL LEPAGE CREDIT VALLEY REAL ESTATE
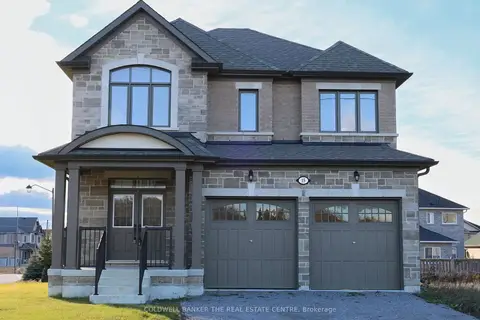
$799,900
Reduced $109,090
4 bd4 ba6 pk2500-3000 ft²
15 Fisher Road
Lindsay, Kawartha Lakes
Detached · MLS® X12914806 · COLDWELL BANKER THE REAL ESTATE CENTRE
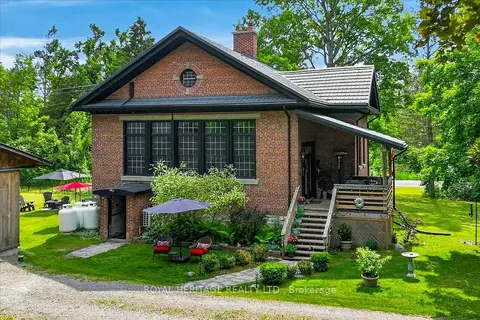
$799,900
Reduced $69,100
3+1 bd2 ba8 pk2000-2500 ft²
210 Cosh's Road
Bobcaygeon, Kawartha Lakes
Detached · MLS® X13632090 · ROYAL HERITAGE REALTY LTD.