210 Cosh's Road
Bobcaygeon, Kawartha Lakes, K0M 1A0
$799,900
Reduced $69,100 from $869,000
- 3+1 bedrooms
- 2 bathrooms
- 8 parking
- 2000-2500 sq ft
Listed 78 days ago · MLS® X13632090
About this home
Picture a property surrounded by mature trees and sweeping views of neighboring farmland, this lovingly maintained home blends historic charm with thoughtful updates such as a new septic, Generac and metal roof! Bobcaygeon has long been one of the Kawarthas' most cherished destinations, known for the cottage country lifestyle, thriving downtown shops and access to some of the finest recreational lakes on the Trent Severn. Inside, open concept living is next level with soaring ceilings and oversized windows which flood the main living space with natural light. The kitchen combines modern convenience with original features including the chalkboard, hardwood floors, exposed brick and Soap Stone wood-burning stove. Spacious dining/living areas are perfect for entertaining, the Den offers flexibility as an office, hobby space or bedroom and M/F Primary and laundry add everyday convenience. A second floor boasts 2 bedrooms, 4 piece bathroom, kitchenette, and sitting room, it's a comfortable space for growing children, extended family and overnight guests. The L/L offers plenty of extra living space and storage and an oversized garage and chicken coop are practical additions to this family sized home. The Ingram Schoolhouse is a restored part of Kawartha Lakes history nestled on a 1 acre lot just outside Bobcaygeon, this property is a rare opportunity to own a home that tells a story while delivering the comforts of modern living. Close to countless beaches and lakes. If you're ready for a home as unique as you are, this property awaits! Updates; Septic: 2025. Generac: 2018. Heat pump/UL Kitchen: 2019. Furnace/on demand HWH:2020. Primary Bdrm/MF bath: 2021. Replace chimney/kitchen reno: 2022.Utilities: Hydro1600/Propane2400
Details
- Type
- Detached
- Style
- 2-Storey
- Size
- 2000-2500 sq ft
- Lot
- 183.5 × 238.19 ft
- Basement
- Development Potential, Partially Finished, Separate Entrance
- Garage
- Detached
- Kitchens
- 1
- Property tax
- $3,765 (2026)
- Neighbourhood
- Bobcaygeon
- Municipality
- Kawartha Lakes
- Price per sq ft
- $356 (23% below detached houses in Bobcaygeon, $461)
Interior
- Bedrooms
- 3 above ground + 1 below
- Bathrooms
- 1 × 3-piece (main), 1 × 4-piece (upper)
- Rooms
- 11 above ground + 6 below
- Family room or den
- Yes
- Fireplace
- Wood, Propane, Living Room, Rec Room
- Features
- Carpet Free, Generator - Full, Guest Accommodations, Primary Bedroom - Main Floor, In-Law Capability, Water Heater Owned
Heating, cooling and services
- Heating
- Forced Air, Propane
- Air conditioning
- Central Air
- Water and sewer
- Septic
Building and exterior
- Style
- 2-Storey
- Exterior
- Brick
- Roof
- Metal
- Foundation
- Stone
- Faces
- East
- Outdoor
- Deck, Backs On Green Belt, Patio, Porch, Year Round Living, Garden Shed
Parking
- Garage spaces
- 2
- Total parking
- 8
- Driveway and parking
- Private Double, Private
Lot
- Size
- 183.5 × 238.19 ft
- Acreage
- .50-1.99
More
- Possession
- 30-60
- Nearby
- Arts Centre, Beach, Golf, School Bus Route, Wooded/Treed, Level
- Cross street
- ANDERSON/CTY RD 8
Rooms
| Room | Level | Size | Features |
|---|---|---|---|
| Kitchen | Main | 7.11 × 2.99 m (23'4" × 9'10") | |
| Living Room | Main | 7.11 × 6.81 m (23'4" × 22'4") | |
| Primary Bedroom | Main | 3.58 × 4.41 m (11'9" × 14'6") | |
| Bathroom | Main | 4.67 × 1.69 m (15'4" × 5'7") | 3 Pc Bath |
| Den | Main | 4.1 × 2.6 m (13'5" × 8'6") | |
| Laundry | Main | 5.02 × 1.65 m (16'6" × 5'5") | |
| Bedroom 2 | Upper | 5.06 × 3.42 m (16'7" × 11'3") | |
| Bedroom 3 | Upper | 6.65 × 5.61 m (21'10" × 18'5") | |
| Bathroom | Upper | 4.06 × 4.13 m (13'4" × 13'7") | 4 Pc Bath |
| Sitting | Upper | 5.61 × 2.5 m (18'5" × 8'2") | Open Concept |
| Recreation | Lower | 7.08 × 5.04 m (23'3" × 16'6") | |
| Bedroom 4 | Lower | 4.48 × 4.17 m (14'8" × 13'8") | |
| Utility Room | Lower | 3.99 × 4.34 m (13'1" × 14'3") | |
| Workshop | Lower | 3.93 × 2.41 m (12'11" × 7'11") |
History of this address
5 earlier listings at this address, with sold and leased prices. Create a free account or sign in to see them.
Location
Location is approximate. See nearby homes on the map
Recent sales nearby
See what similar homes within 1 km sold for in the last year. Create a free account or sign in to see them.
The neighbourhood
Getting around Car-dependent
No subway, LRT or GO station within a short trip.
Within a 10-minute walk: no grocery stores, 0 cafés and restaurants, 0 parks.
Who lives here postal area K0M
- Owners / renters
- 88% / 12%
- Median household income
- $80,000
- Average age
- 50
- Children under 15
- 11%
- Homes
- 92% detached, 0% high-rise
- Commute by transit
- 0%
- Population
- 53,815
Languages spoken most at home besides English: German 0.2%, Russian 0.1%, Polish 0.1%, Korean 0.1%.
Safety
Crime Severity Index for Kawartha Lakes police: 85 vs 57 for Ontario (2025).
Police-reported figures for the whole police service area, not this street. Rates use the area’s resident population.
Distances are approximate. Places © OpenStreetMap contributors. Neighbourhood figures: Statistics Canada, 2021 Census. Crime Severity Index: Statistics Canada.
Living here
Commute
Noise Nothing major nearby
No highway within 500 m, rail line within 300 m, or airport flight path nearby.
Distances from the map, not noise measurements. Visit at rush hour to judge for yourself.
Internet High-speed
50/10 Mbps or faster available here by cable, fibre or DSL (the federal high-speed target).
From the federal broadband map. Check exact speeds and providers for the address.
Roads, rail, airports and planned stations © OpenStreetMap contributors. Internet: Innovation, Science and Economic Development Canada, National Broadband Data.
Listed by ROYAL HERITAGE REALTY LTD..
Listing information provided by PropTx Innovations Inc. and TRREB; deemed reliable but not guaranteed accurate by PropTx.
Similar homes nearby
See more in Kawartha Lakes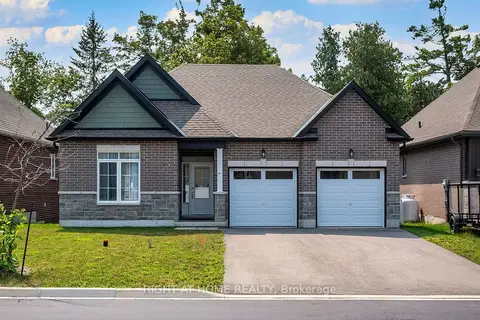
$799,000
3 bd2 ba4 pk1500-2000 ft²
19 Hillcroft Way
Bobcaygeon, Kawartha Lakes
Detached · MLS® X13612928 · RIGHT AT HOME REALTY
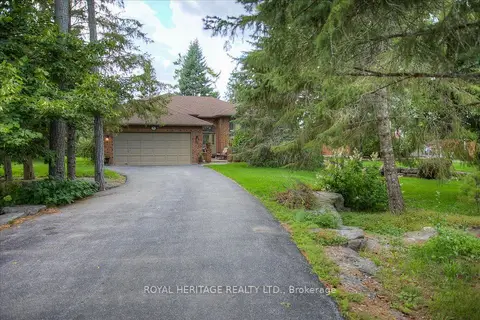
$799,000
Reduced $16,000
2+2 bd3 ba6 pk1500-2000 ft²
5 GOVERNORS Drive
Bobcaygeon, Kawartha Lakes
Detached · MLS® X13685248 · ROYAL HERITAGE REALTY LTD.
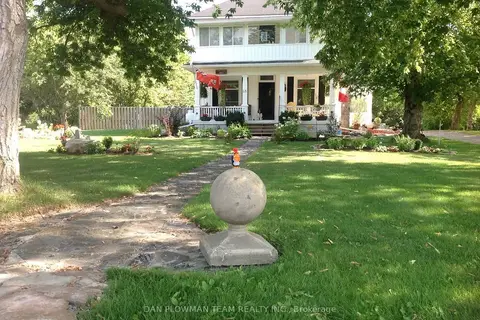
$795,000
4 bd2 ba15 pk1500-2000 ft²
48 Dunn Street
Bobcaygeon, Kawartha Lakes
Detached · MLS® X13093462 · DAN PLOWMAN TEAM REALTY INC.
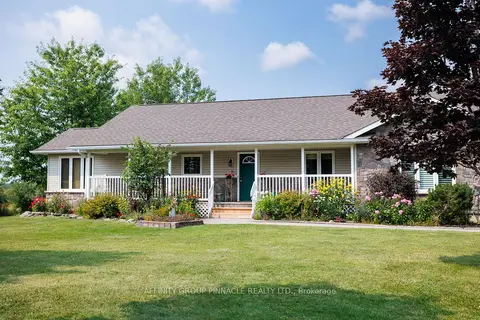
$790,000
3+2 bd2 ba6 pk1500-2000 ft²
243 Fairbairn Road
Bobcaygeon, Kawartha Lakes
Detached · MLS® X13620886 · AFFINITY GROUP PINNACLE REALTY LTD.
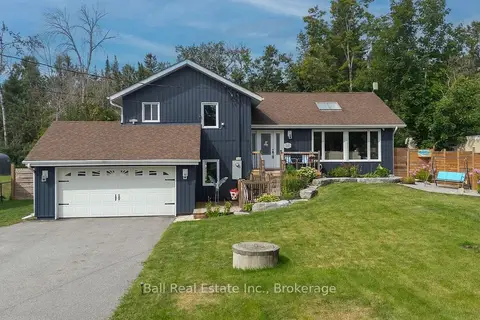
$780,000
Reduced $19,900
4 bd3 ba10 pk1500-2000 ft²
118 Echo Bay Road E
Bobcaygeon, Kawartha Lakes
Detached · MLS® X13700562 · Ball Real Estate Inc.
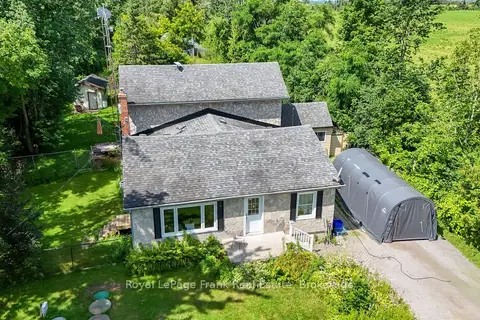
$774,900
Reduced $73,900
3 bd2 ba6 pk2000-2500 ft²
2477 Pigeon Lake Road
Bobcaygeon, Kawartha Lakes
Detached · MLS® X13603442 · Royal LePage Frank Real Estate
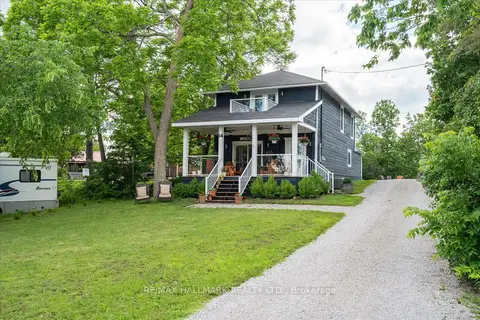
$769,990
4 bd3 ba10 pk1500-2000 ft²
64 Front Street E
Bobcaygeon, Kawartha Lakes
Detached · MLS® X13687470 · RE/MAX HALLMARK REALTY LTD.
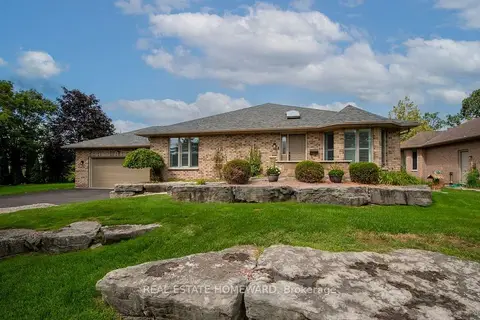
$769,000
Reduced $50,000
2+2 bd3 ba6 pk1500-2000 ft²
8 Island Bay Drive
Bobcaygeon, Kawartha Lakes
Detached · MLS® X13698700 · REAL ESTATE HOMEWARD