64 Front Street E
Bobcaygeon, Kawartha Lakes, K0M 1A0
$769,990
- 4 bedrooms
- 3 bathrooms
- 10 parking
- 1500-2000 sq ft
Listed 63 days ago · MLS® X13687470
About this home
Experience the ultimate in lakeside living with this stunning, 4-bedroom turnkey home in the heart of Bobcaygeon. Fully renovated from top to bottom in 2022 with high-end finishes, this property is perfectly suited as a year-round residence, a luxury cottage getaway, or a high- potential investment opportunity. Property Highlights: - Modern Interior: Features an open-concept layout anchored by a floor-to-ceiling stone propane fireplace. - Chef's Kitchen: Equipped with five stainless steel appliances, premium quartz countertops, and a massive 124" island that seats eight. - Upper Level Luxury: Includes a convenient laundry area and two full bathrooms featuring marble floors and granite vanities. - Primary Suite: A private retreat featuring a Juliet balcony with exceptional views of the water and the Trent Severn waterway. Renovated Excellence (2022 Updates): Rest easy knowing every mechanical system was replaced with permits and plans, including: - New Infrastructure: 100% new electrical, plumbing, HVAC, furnace, and air conditioning. - High-End Finishes: New windows, doors, flooring, drywall, and cabinetry throughout. - Exterior: Cedar porch with glass inset railings, pine columns, and premium curb appeal. Location & Lot: Situated on a .32-acre lot with municipal water and sewer, the property offers ample parking and is just steps from the municipal boat ramp at Gordon's Marina. Enjoy a short 5-minute walk to downtown Bobcaygeon's vibrant restaurants, boutiques, and local brewery. With a rear storage room ready for conversion into a four-season sunroom and space for a future garage or addition, this home offers endless potential. Contents can be negotiated in the sale!
Details
- Type
- Detached
- Style
- 2-Storey
- Size
- 1500-2000 sq ft
- Lot
- 69.86 × 167.92 ft
- Basement
- Crawl Space
- Garage
- None
- Kitchens
- 1
- Property tax
- $2,569 (2026)
- Neighbourhood
- Bobcaygeon
- Municipality
- Kawartha Lakes
- Price per sq ft
- $440 (5% below detached houses in Bobcaygeon, $461)
Interior
- Bedrooms
- 4 above ground
- Bathrooms
- 1 × 2-piece (main), 1 × 3-piece (second), 1 × 4-piece (second)
- Rooms
- 9 above ground
- Family room or den
- No
- Fireplace
- Family Room
- Features
- Air Exchanger, Bar Fridge, On Demand Water Heater, Propane Tank, Storage, Sump Pump, Upgraded Insulation, Water Heater Owned
Heating, cooling and services
- Heating
- Forced Air, Propane
- Air conditioning
- Central Air
- Water and sewer
- Sewer
Building and exterior
- Style
- 2-Storey
- Exterior
- Wood
- Roof
- Asphalt Shingle
- Foundation
- Stone
- Faces
- East
- Outdoor
- Deck, Landscaped, Lighting, Porch, Year Round Living
- Waterfront
- Indirect
Parking
- Total parking
- 10
- Driveway and parking
- Private
Lot
- Size
- 69.86 × 167.92 ft (irregular)
More
- Possession
- TBA
- Cross street
- Anne St
Rooms
| Room | Level | Size | Features |
|---|---|---|---|
| Kitchen | Main | 5.74 × 6.42 m (18'10" × 21'1") | Breakfast Bar, Centre Island, Quartz Counter |
| Primary Bedroom | Second | 5.74 × 2.76 m (18'10" × 9'1") | 3 Pc Ensuite, Overlook Water, Juliette Balcony |
| Living Room | Main | 3.69 × 5.42 m (12'1" × 17'9") | Fireplace, Overlooks Frontyard, Sliding Doors |
| Bathroom | Second | 2.38 × 2.96 m (7'10" × 9'9") | 4 Pc Ensuite, Soaking Tub, Separate Shower |
| Bedroom 2 | Second | 3.71 × 2.9 m (12'2" × 9'6") | Ceiling Fan(s), Window, Colonial Doors |
| Bedroom 4 | Second | 2.18 × 2.89 m (7'2" × 9'6") | Ceiling Fan(s), Window |
| Bedroom 3 | Second | 3.43 × 2.9 m (11'3" × 9'6") | Ceiling Fan(s), Vinyl Floor, Window |
History of this address
3 earlier listings at this address, with sold and leased prices. Create a free account or sign in to see them.
Location
Location is approximate. See nearby homes on the map
Recent sales nearby
See what similar homes within 1 km sold for in the last year. Create a free account or sign in to see them.
The neighbourhood
Getting around Walkable
No subway, LRT or GO station within a short trip.
Within a 10-minute walk: 2 grocery stores, 17 cafés and restaurants, 2 parks, 2 pharmacies. Nearest grocery: Foodland (400 m). Nearest park: Tommy Anderson Park (650 m).
Schools nearby
Elementary
- Bobcaygeon Public School
EQAO: Gr 6 reading 98%, math 52%12 min walk
EQAO: share of students meeting the provincial standard (2024–25). Ontario average: Gr 6 reading 86%, math 51%; Gr 9 math 55%; literacy test 83%.
Closest schools, not school zones. Check which school serves this address with the school board before relying on it.
Who lives here postal area K0M
- Owners / renters
- 88% / 12%
- Median household income
- $80,000
- Average age
- 50
- Children under 15
- 11%
- Homes
- 92% detached, 0% high-rise
- Commute by transit
- 0%
- Population
- 53,815
Languages spoken most at home besides English: German 0.2%, Russian 0.1%, Polish 0.1%, Korean 0.1%.
Safety
Crime Severity Index for Kawartha Lakes police: 85 vs 57 for Ontario (2025).
Police-reported figures for the whole police service area, not this street. Rates use the area’s resident population.
Distances are approximate. Places © OpenStreetMap contributors. Neighbourhood figures: Statistics Canada, 2021 Census. School results: EQAO via Ontario Data Catalogue (Open Government Licence – Ontario). Crime Severity Index: Statistics Canada.
Living here
Commute
Noise Nothing major nearby
No highway within 500 m, rail line within 300 m, or airport flight path nearby.
Distances from the map, not noise measurements. Visit at rush hour to judge for yourself.
Internet High-speed
50/10 Mbps or faster available here by cable, fibre or DSL (the federal high-speed target).
From the federal broadband map. Check exact speeds and providers for the address.
Roads, rail, airports and planned stations © OpenStreetMap contributors. Internet: Innovation, Science and Economic Development Canada, National Broadband Data.
Listed by RE/MAX HALLMARK REALTY LTD..
Listing information provided by PropTx Innovations Inc. and TRREB; deemed reliable but not guaranteed accurate by PropTx.
Similar homes nearby
See more in Kawartha Lakes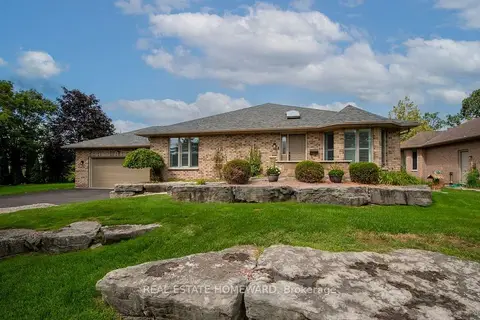
$769,000
Reduced $50,000
2+2 bd3 ba6 pk1500-2000 ft²
8 Island Bay Drive
Bobcaygeon, Kawartha Lakes
Detached · MLS® X13698700 · REAL ESTATE HOMEWARD
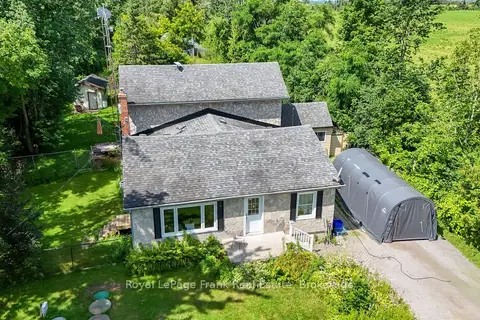
$774,900
Reduced $73,900
3 bd2 ba6 pk2000-2500 ft²
2477 Pigeon Lake Road
Bobcaygeon, Kawartha Lakes
Detached · MLS® X13603442 · Royal LePage Frank Real Estate
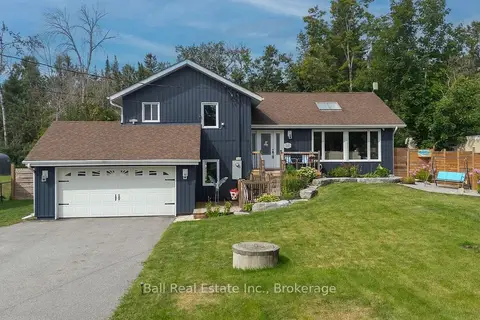
$780,000
Reduced $19,900
4 bd3 ba10 pk1500-2000 ft²
118 Echo Bay Road E
Bobcaygeon, Kawartha Lakes
Detached · MLS® X13700562 · Ball Real Estate Inc.
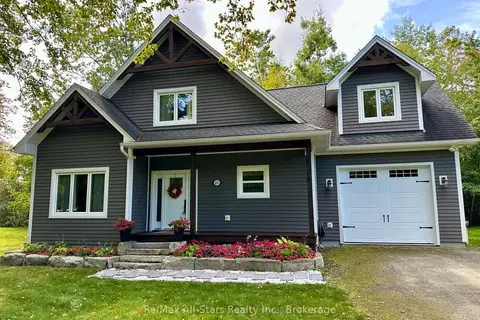
$759,000
3 bd3 ba5 pk2000-2500 ft²
316 1/2 Riverside Drive
Bobcaygeon, Kawartha Lakes
Detached · MLS® X13796236 · Re/Max All-Stars Realty Inc.
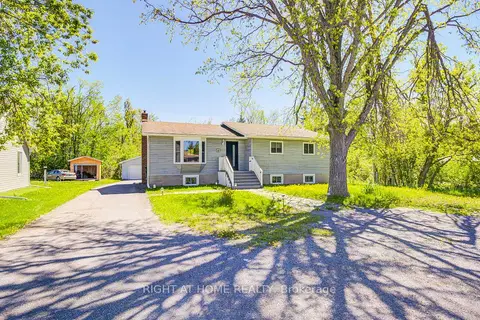
$749,999
3+2 bd2 ba8 pk1100-1500 ft²
43 West Street
Bobcaygeon, Kawartha Lakes
Detached · MLS® X13159788 · RIGHT AT HOME REALTY
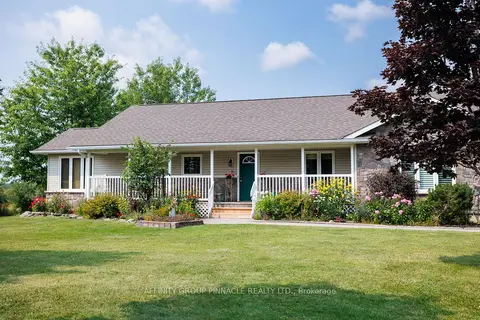
$790,000
3+2 bd2 ba6 pk1500-2000 ft²
243 Fairbairn Road
Bobcaygeon, Kawartha Lakes
Detached · MLS® X13620886 · AFFINITY GROUP PINNACLE REALTY LTD.
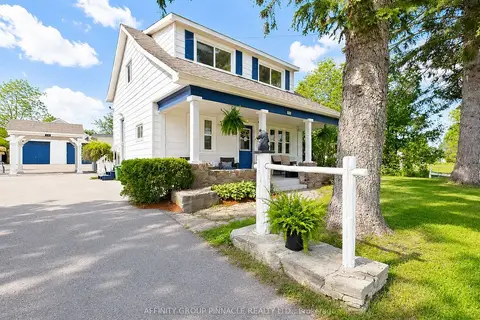
$749,900
4 bd2 ba12 pk2000-2500 ft²
15 Prince Street W
Bobcaygeon, Kawartha Lakes
Duplex · MLS® X13765438 · AFFINITY GROUP PINNACLE REALTY LTD.
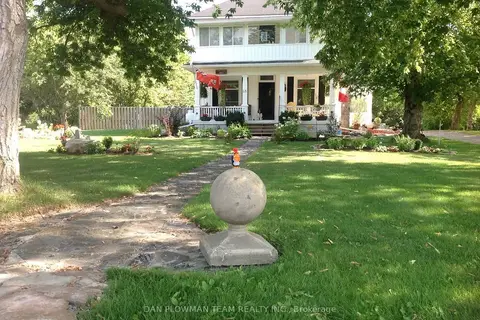
$795,000
4 bd2 ba15 pk1500-2000 ft²
48 Dunn Street
Bobcaygeon, Kawartha Lakes
Detached · MLS® X13093462 · DAN PLOWMAN TEAM REALTY INC.