316 1/2 Riverside Drive
Bobcaygeon, Kawartha Lakes, K0M 1A0
$759,000
- 3 bedrooms
- 3 bathrooms
- 5 parking
- 2000-2500 sq ft
Listed 33 days ago · MLS® X13796236
About this home
Custom built in 2016 and ideally located in Bobcaygeon, this impressive 3-bedroom, 3-bathroom home offers approximately 2,300 sq. ft. of beautifully finished living space with a treed backdrop behind the property. Step inside to an open-concept main floor featuring 9' ceilings, engineered wide-plank hickory flooring and a welcoming living area anchored by a propane fireplace with custom built-ins. The kitchen features quartz countertops, soft-close cabinetry, stainless steel slate appliances and generous workspace for everyday living and entertaining. The main-floor primary suite offers the convenience of one-level living, complete with a 4-piece ensuite featuring a glass shower and soaker tub. A powder room and attached garage add to the functionality of the main level. Upstairs, the generous proportions continue with two spacious bedrooms, a full bathroom and an expansive family room with vaulted ceilings - offering plenty of flexibility for a second living area, media room, home office or guest space. Solid wood doors, hardwired speakers and pot lighting inside and out are among the additional details found throughout the home. Outside, the backyard backs onto a treed area, creating a natural backdrop, while the location keeps you close to downtown Bobcaygeon. Municipal water and sewers, central air and propane forced-air heating add everyday convenience, with shops, restaurants, parks, the beach and public boat launches all nearby.
Details
- Type
- Detached
- Style
- 2-Storey
- Age
- 6-15 years
- Size
- 2000-2500 sq ft
- Lot
- 71.26 × 86.8 ft
- Basement
- Crawl Space, Unfinished
- Garage
- Attached
- Kitchens
- 1
- Property tax
- $3,560 (2025)
- Neighbourhood
- Bobcaygeon
- Municipality
- Kawartha Lakes
- Price per sq ft
- $337 (27% below detached houses in Bobcaygeon, $461)
Interior
- Bedrooms
- 3 above ground
- Bathrooms
- 1 × 4-piece (main), 1 × 2-piece (main), 1 × 4-piece (second)
- Rooms
- 4 above ground
- Family room or den
- Yes
- Fireplace
- Family Room, Propane
- Features
- Sump Pump, Water Heater Owned
Heating, cooling and services
- Heating
- Forced Air, Propane
- Air conditioning
- Central Air
- Water and sewer
- Sewer
Building and exterior
- Style
- 2-Storey
- Exterior
- Wood
- Roof
- Asphalt Shingle
- Foundation
- Concrete
- Age
- 6-15 years
- Faces
- West
- Outdoor
- Landscaped, Year Round Living, Garden Shed
Parking
- Garage spaces
- 1
- Total parking
- 5
- Driveway and parking
- Private Double
Lot
- Size
- 71.26 × 86.8 ft (rectangular)
- Acreage
- < .50
More
- Possession
- TBD
- Nearby
- Beach, Golf, Marina, Park, Place Of Worship, School
- Cross street
- East St N/Riverside Dr
Rooms
| Room | Level | Size | Features |
|---|---|---|---|
| Family Room | Second | 7.44 × 4.81 m (24'5" × 15'9") | |
| Bedroom 2 | Second | 6.1 × 6.1 m (20' × 20') | |
| Bedroom 3 | Second | 4.45 × 4.27 m (14'7" × 14') | |
| Foyer | Main | 3.33 × 3.95 m (10'11" × 13') | |
| Dining Room | Main | 2.78 × 5.24 m (9'1" × 17'2") | |
| Primary Bedroom | Main | 3.96 × 3.66 m (13' × 12') | |
| Kitchen | Main | 3.83 × 3.95 m (12'7" × 13') | |
| Living Room | Main | 3.83 × 5.24 m (12'7" × 17'2") |
History of this address
2 earlier listings at this address, with sold and leased prices. Create a free account or sign in to see them.
Listed by Re/Max All-Stars Realty Inc..
Listing information provided by PropTx Innovations Inc. and TRREB; deemed reliable but not guaranteed accurate by PropTx.
Similar homes nearby
See more in Kawartha Lakes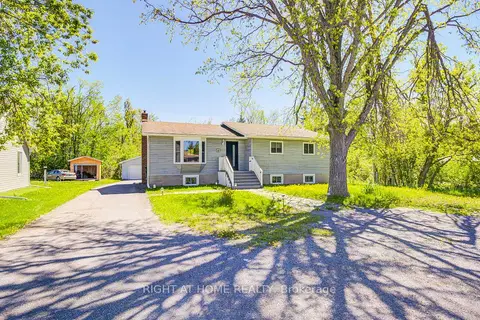
$749,999
3+2 bd2 ba8 pk1100-1500 ft²
43 West Street
Bobcaygeon, Kawartha Lakes
Detached · MLS® X13159788 · RIGHT AT HOME REALTY
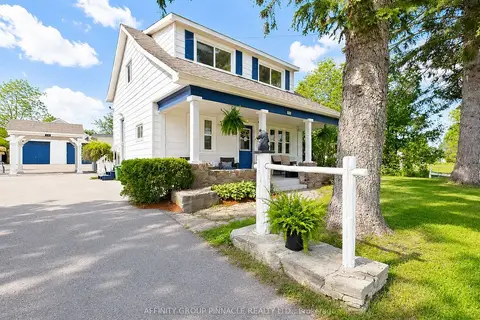
$749,900
4 bd2 ba12 pk2000-2500 ft²
15 Prince Street W
Bobcaygeon, Kawartha Lakes
Duplex · MLS® X13765438 · AFFINITY GROUP PINNACLE REALTY LTD.
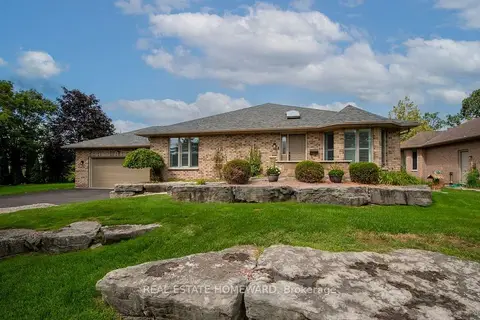
$769,000
Reduced $50,000
2+2 bd3 ba6 pk1500-2000 ft²
8 Island Bay Drive
Bobcaygeon, Kawartha Lakes
Detached · MLS® X13698700 · REAL ESTATE HOMEWARD
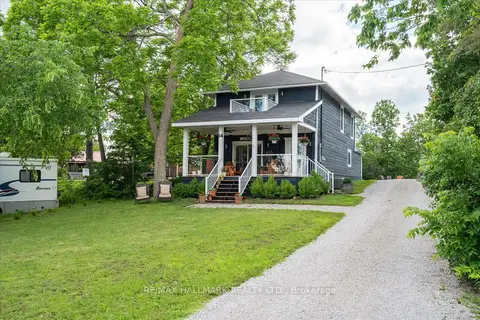
$769,990
4 bd3 ba10 pk1500-2000 ft²
64 Front Street E
Bobcaygeon, Kawartha Lakes
Detached · MLS® X13687470 · RE/MAX HALLMARK REALTY LTD.
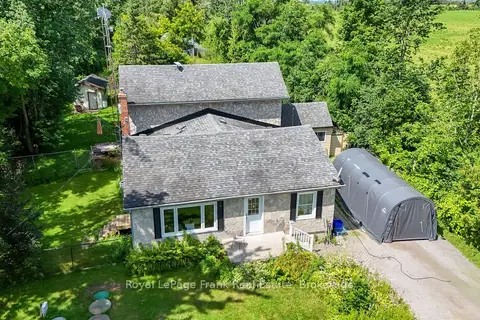
$774,900
Reduced $73,900
3 bd2 ba6 pk2000-2500 ft²
2477 Pigeon Lake Road
Bobcaygeon, Kawartha Lakes
Detached · MLS® X13603442 · Royal LePage Frank Real Estate
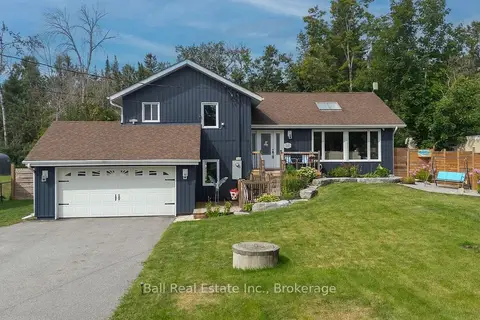
$780,000
Reduced $19,900
4 bd3 ba10 pk1500-2000 ft²
118 Echo Bay Road E
Bobcaygeon, Kawartha Lakes
Detached · MLS® X13700562 · Ball Real Estate Inc.
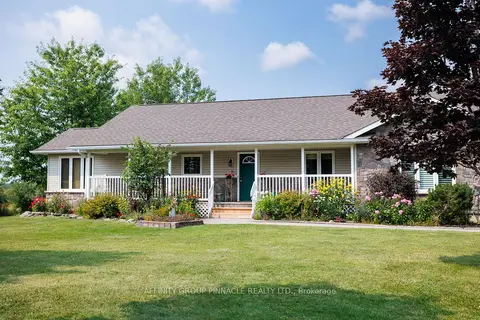
$790,000
3+2 bd2 ba6 pk1500-2000 ft²
243 Fairbairn Road
Bobcaygeon, Kawartha Lakes
Detached · MLS® X13620886 · AFFINITY GROUP PINNACLE REALTY LTD.
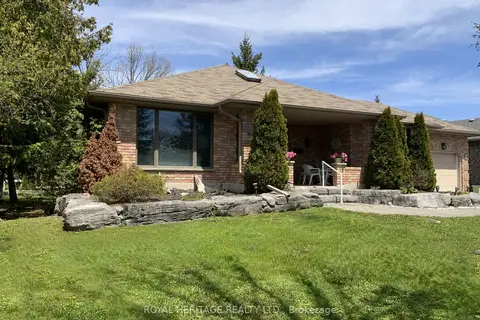
$725,000
2+2 bd3 ba7 pk1500-2000 ft²
2 Mill Street
Bobcaygeon, Kawartha Lakes
Detached · MLS® X13632050 · ROYAL HERITAGE REALTY LTD.