2 Mill Street
Bobcaygeon, Kawartha Lakes, K0M 1A0
$725,000
- 2+2 bedrooms
- 3 bathrooms
- 7 parking
- 1500-2000 sq ft
Listed 78 days ago · MLS® X13632050
About this home
Port 32 on Pigeon Lake. Custom designed, move in ready 2+2 BDRM/3 BATH R2000 brick bungalow w/3600 sqft of combined living space suited for Singles or downsizers looking to enjoy active retirement in cottage-country. Shore Spa Membership is included. Members enjoy a private club with marina on Pigeon Lake, swimming pool, tennis courts, and over 4.5 miles of scenic walking trails. A classic covered front sitting porch leads into a one of a kind natural light filled front entryway. This floorplan has been customized to enhance the open-concept layout which offers 1,800sq. ft on each level. Hardwood flooring through foyer, hallways, dining room, Family room and kitchen. Formal livingroom finished in neutral tones and Broadloom. The finished lower level provides 2 BDRMS/1 BATH, a large recreation room with fireplace and abundant storage space. Walk to Bobcaygeon shops, restaurants, parks and beaches. Daily amenities are right around the corner. 1.5 hrs from the GTA, 30 minutes to Lindsay and 45 to Peterborough. Enjoy piece of mind with a newer roof, furnace w/HE Heat pump (2025), updated inground irrigation and newer Berber on the lower level. Probate has been completed, quick closing available.
Details
- Type
- Detached
- Style
- Bungalow
- Size
- 1500-2000 sq ft
- Lot
- 79.4 × 152.72 ft
- Basement
- Full, Finished
- Garage
- Attached
- Kitchens
- 1
- Property tax
- $5,235 (2026)
- Neighbourhood
- Bobcaygeon
- Municipality
- Kawartha Lakes
- Price per sq ft
- $414 (10% below detached houses in Bobcaygeon, $461)
Interior
- Bedrooms
- 2 above ground + 2 below
- Bathrooms
- 1 × 4-piece (lower), 1 × 4-piece (main), 1 × 4-piece (main)
- Rooms
- 10 above ground + 5 below
- Family room or den
- Yes
- Fireplace
- Rec Room
- Features
- Auto Garage Door Remote, Central Vacuum, Primary Bedroom - Main Floor, Water Heater Owned, Air Exchanger, Ventilation System
Heating, cooling and services
- Heating
- Forced Air, Electric
- Air conditioning
- Central Air
- Water and sewer
- Sewer
Building and exterior
- Style
- Bungalow
- Exterior
- Brick Front
- Roof
- Asphalt Shingle
- Foundation
- Poured Concrete
- Faces
- East
- Pool
- Community
- Outdoor
- Deck, Fishing, Lawn Sprinkler System, Porch, Year Round Living
- Waterfront
- WaterfrontCommunity
Parking
- Garage spaces
- 1
- Total parking
- 7
- Driveway and parking
- Private Double, Inside Entry
Lot
- Size
- 79.4 × 152.72 ft (rectangular)
- Acreage
- < .50
More
- Possession
- PROBATE COMPLETE
- Nearby
- Lake Access, Marina, Rec./Commun.Centre, Beach, Library, Waterfront
- Cross street
- SQUIRES
Rooms
| Room | Level | Size | Features |
|---|---|---|---|
| Foyer | Main | 5.23 × 2.59 m (17'2" × 8'6") | Hardwood Floor, Skylight, Open Concept |
| Living Room | Main | 4.89 × 3.4 m (16'1" × 11'2") | Overlooks Frontyard, Broadloom, Large Window |
| Dining Room | Main | 4.04 × 3.66 m (13'3" × 12') | Hardwood Floor, Open Concept, Bay Window |
| Kitchen | Main | 3.42 × 4.98 m (11'3" × 16'4") | Open Concept, Overlooks Backyard, Hardwood Floor |
| Family Room | Main | 3.94 × 4.75 m (12'11" × 15'7") | Hardwood Floor, Walk-Out, Open Concept |
| Bathroom | Main | 3.33 × 2.12 m (10'11" × 6'11") | 4 Pc Bath, Tile Floor |
| Primary Bedroom | Main | 3.97 × 4.96 m (13' × 16'3") | 4 Pc Ensuite, Walk-Out, W/W Closet |
| Bathroom | Main | 3.5 × 2.12 m (11'6" × 6'11") | 4 Pc Ensuite, Tile Floor |
| Bedroom 2 | Main | 3.34 × 3.32 m (10'11" × 10'11") | |
| Bedroom 3 | Lower | 4.52 × 3.42 m (14'10" × 11'3") | Broadloom, Double Closet, Above Grade Window |
| Bedroom 4 | Lower | 3.62 × 3.47 m (11'11" × 11'5") | Broadloom, Double Closet, Above Grade Window |
| Bathroom | Lower | 3.03 × 2.72 m (9'11" × 8'11") | 4 Pc Bath, Soaking Tub |
| Recreation | Lower | 9.22 × 8.62 m (30'3" × 28'3") | Fireplace, Broadloom, Open Concept |
| Utility Room | Lower | 8.45 × 5.44 m (27'9" × 17'10") | Combined w/Workshop, B/I Shelves |
History of this address
4 earlier listings at this address, with sold and leased prices. Create a free account or sign in to see them.
Location
Location is approximate. See nearby homes on the map
Recent sales nearby
See what similar homes within 1 km sold for in the last year. Create a free account or sign in to see them.
The neighbourhood
Getting around Walkable
No subway, LRT or GO station within a short trip.
Within a 10-minute walk: 2 grocery stores, 16 cafés and restaurants, 0 parks, 2 pharmacies. Nearest grocery: Your Independent Grocer (400 m).
Schools nearby
Elementary
- Bobcaygeon Public School
EQAO: Gr 6 reading 98%, math 52%1.6 km
EQAO: share of students meeting the provincial standard (2024–25). Ontario average: Gr 6 reading 86%, math 51%; Gr 9 math 55%; literacy test 83%.
Closest schools, not school zones. Check which school serves this address with the school board before relying on it.
Who lives here postal area K0M
- Owners / renters
- 88% / 12%
- Median household income
- $80,000
- Average age
- 50
- Children under 15
- 11%
- Homes
- 92% detached, 0% high-rise
- Commute by transit
- 0%
- Population
- 53,815
Languages spoken most at home besides English: German 0.2%, Russian 0.1%, Polish 0.1%, Korean 0.1%.
Safety
Crime Severity Index for Kawartha Lakes police: 85 vs 57 for Ontario (2025).
Police-reported figures for the whole police service area, not this street. Rates use the area’s resident population.
Distances are approximate. Places © OpenStreetMap contributors. Neighbourhood figures: Statistics Canada, 2021 Census. School results: EQAO via Ontario Data Catalogue (Open Government Licence – Ontario). Crime Severity Index: Statistics Canada.
Living here
Commute
Noise Nothing major nearby
No highway within 500 m, rail line within 300 m, or airport flight path nearby.
Distances from the map, not noise measurements. Visit at rush hour to judge for yourself.
Internet High-speed
50/10 Mbps or faster available here by cable, fibre or DSL (the federal high-speed target).
From the federal broadband map. Check exact speeds and providers for the address.
Roads, rail, airports and planned stations © OpenStreetMap contributors. Internet: Innovation, Science and Economic Development Canada, National Broadband Data.
Listed by ROYAL HERITAGE REALTY LTD..
Listing information provided by PropTx Innovations Inc. and TRREB; deemed reliable but not guaranteed accurate by PropTx.
Similar homes nearby
See more in Kawartha Lakes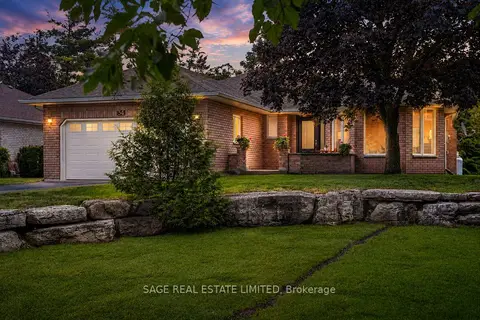
$709,900
Reduced $69,100
2+1 bd3 ba8 pk1100-1500 ft²
34 Patricia Place
Bobcaygeon, Kawartha Lakes
Detached · MLS® X13460056 · SAGE REAL ESTATE LIMITED
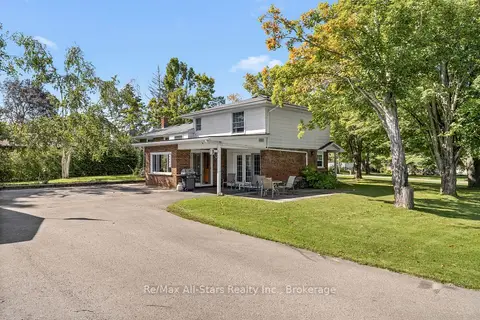
$709,000
3 bd2 ba8 pk1500-2000 ft²
137 Reid Street
Bobcaygeon, Kawartha Lakes
Detached · MLS® X13755862 · Re/Max All-Stars Realty Inc.
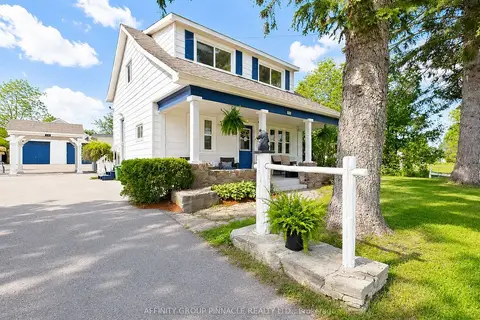
$749,900
4 bd2 ba12 pk2000-2500 ft²
15 Prince Street W
Bobcaygeon, Kawartha Lakes
Duplex · MLS® X13765438 · AFFINITY GROUP PINNACLE REALTY LTD.
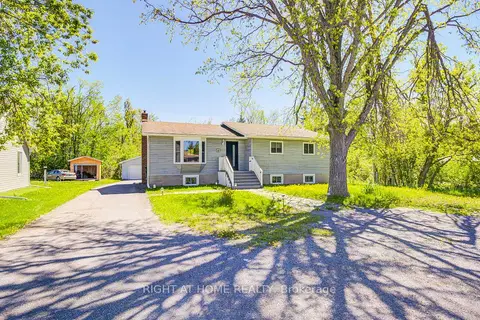
$749,999
3+2 bd2 ba8 pk1100-1500 ft²
43 West Street
Bobcaygeon, Kawartha Lakes
Detached · MLS® X13159788 · RIGHT AT HOME REALTY
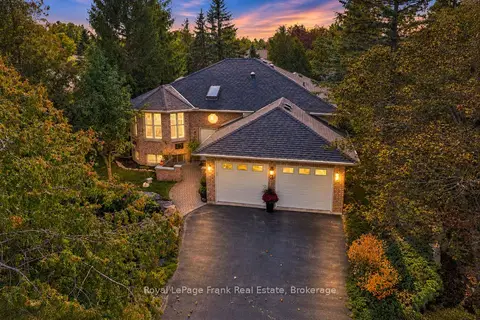
$699,990
2+1 bd3 ba4 pk1100-1500 ft²
3 Ports Drive
Bobcaygeon, Kawartha Lakes
Detached · MLS® X13814962 · Royal LePage Frank Real Estate
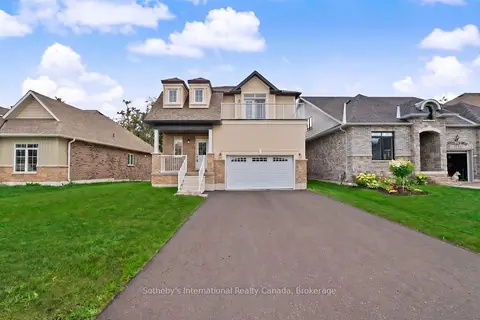
$699,000
4 bd3 ba4 pk2000-2500 ft²
9 Hillcroft Way
Bobcaygeon, Kawartha Lakes
Detached · MLS® X13869278 · Sotheby's International Realty Canada
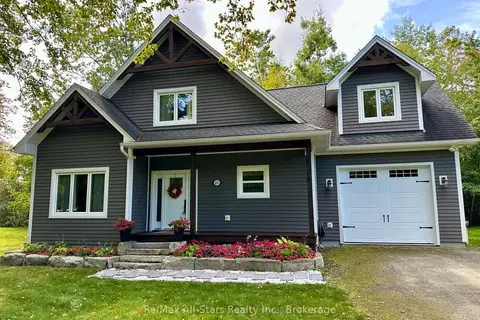
$759,000
3 bd3 ba5 pk2000-2500 ft²
316 1/2 Riverside Drive
Bobcaygeon, Kawartha Lakes
Detached · MLS® X13796236 · Re/Max All-Stars Realty Inc.
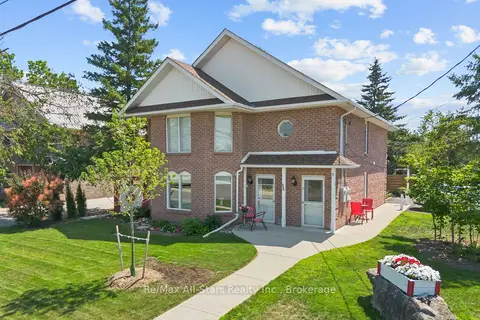
$689,900
Reduced $10,000
4 bd3 ba6 pk2000-2500 ft²
53 Helen Street
Bobcaygeon, Kawartha Lakes
Duplex · MLS® X13562006 · Re/Max All-Stars Realty Inc.