2477 Pigeon Lake Road
Bobcaygeon, Kawartha Lakes, K0M 1A0
$774,900
Reduced $73,900 from $848,800
- 3 bedrooms
- 2 bathrooms
- 6 parking
- 2000-2500 sq ft
Listed 88 days ago · MLS® X13603442
About this home
Opportunity to live and run a currently licenced Kennel. The primary residence offers 3 bdrms. lge. eat in kitchen, family rm. with woodstove and walk out to deck, new oil furnace last year located minutes from Bobcaygeon on .753 acres. The Kennel features 2 pc. bath, dog washing and grooming station with washer/dryer, it has its own well, septic system and hydro. This could also have potential for a Secondary Residence. The Kennel has several fenced yards to house many dogs! The property itself with some TLC could be spectacular. There is an active licence for 2026 for the Dog Kennel. It is currently not operating. Property is tenanted and easy to show. The property has a storage building, the Kennel, and another storage building. The hot tub is in as is condition. Frontage 80' x 400ft.
Details
- Type
- Detached
- Style
- 1 1/2 Storey
- Age
- 51-99 years
- Size
- 2000-2500 sq ft
- Lot
- 80 × 400 ft
- Basement
- Full, Unfinished
- Garage
- None
- Kitchens
- 1
- Property tax
- $2,833 (2026)
- Neighbourhood
- Bobcaygeon
- Municipality
- Kawartha Lakes
- Price per sq ft
- $344 (25% below detached houses in Bobcaygeon, $461)
Interior
- Bedrooms
- 3 above ground
- Bathrooms
- 1 × 4-piece (main), 1 × 4-piece (second)
- Rooms
- 12 above ground
- Family room or den
- Yes
- Fireplace
- Wood Stove
- Features
- Primary Bedroom - Main Floor, Storage
Heating, cooling and services
- Heating
- Forced Air, Oil
- Air conditioning
- Central Air
- Water and sewer
- Septic
Building and exterior
- Style
- 1 1/2 Storey
- Exterior
- Stone
- Roof
- Asphalt Shingle
- Foundation
- Poured Concrete
- Age
- 51-99 years
- Faces
- West
- Outdoor
- Privacy, Year Round Living, Indoor Arena, Kennel, Out Buildings, Storage
Parking
- Total parking
- 6
- Driveway and parking
- Private Double
Lot
- Size
- 80 × 400 ft (rectangular)
More
- Possession
- To be arranged
- Nearby
- Fenced Yard, Golf, Hospital, Library, Place Of Worship, School Bus Route
- Cross street
- Peller Court
Rooms
| Room | Level | Size | Features |
|---|---|---|---|
| Dining Room | Main | 4.57 × 3.61 m (15' × 11'10") | French Doors, Laminate |
| Kitchen | Main | 4.65 × 4.65 m (15'3" × 15'3") | Ceramic Floor |
| Bedroom 2 | Main | 4.67 × 3.28 m (15'4" × 10'9") | |
| Bedroom 3 | Main | 3.43 × 3.3 m (11'3" × 10'10") | |
| Breakfast | Main | 2.34 × 2.24 m (7'8" × 7'4") | 4 Pc Bath, Vinyl Floor |
| Living Room | Main | 9.53 × 4.62 m (31'3" × 15'2") | Laminate, Wood Stove |
| Primary Bedroom | Second | 6.45 × 4.52 m (21'2" × 14'10") | Ensuite Bath, Vinyl Floor |
| Laundry | Main | 2.9 × 1.63 m (9'6" × 5'4") | |
| Office | Main | 4.7 × 2.82 m (15'5" × 9'3") | |
| Bathroom | Main | 4 Pc Bath | |
| Bathroom | Second | 5 Pc Bath | |
| Bathroom | Second | 5 Pc Bath |
History of this address
7 earlier listings at this address, with sold and leased prices. Create a free account or sign in to see them.
Location
Location is approximate. See nearby homes on the map
Recent sales nearby
See what similar homes within 1 km sold for in the last year. Create a free account or sign in to see them.
The neighbourhood
Getting around Car-dependent
No subway, LRT or GO station within a short trip.
Within a 10-minute walk: no grocery stores, 0 cafés and restaurants, 0 parks.
Who lives here postal area K0M
- Owners / renters
- 88% / 12%
- Median household income
- $80,000
- Average age
- 50
- Children under 15
- 11%
- Homes
- 92% detached, 0% high-rise
- Commute by transit
- 0%
- Population
- 53,815
Languages spoken most at home besides English: German 0.2%, Russian 0.1%, Polish 0.1%, Korean 0.1%.
Safety
Crime Severity Index for Kawartha Lakes police: 85 vs 57 for Ontario (2025).
Police-reported figures for the whole police service area, not this street. Rates use the area’s resident population.
Distances are approximate. Places © OpenStreetMap contributors. Neighbourhood figures: Statistics Canada, 2021 Census. Crime Severity Index: Statistics Canada.
Living here
Commute
Noise Nothing major nearby
No highway within 500 m, rail line within 300 m, or airport flight path nearby.
Distances from the map, not noise measurements. Visit at rush hour to judge for yourself.
Internet High-speed
50/10 Mbps or faster available here by cable, fibre or DSL (the federal high-speed target).
From the federal broadband map. Check exact speeds and providers for the address.
Roads, rail, airports and planned stations © OpenStreetMap contributors. Internet: Innovation, Science and Economic Development Canada, National Broadband Data.
Listed by Royal LePage Frank Real Estate.
Listing information provided by PropTx Innovations Inc. and TRREB; deemed reliable but not guaranteed accurate by PropTx.
Similar homes nearby
See more in Kawartha Lakes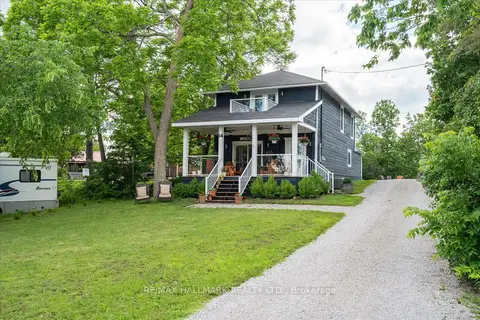
$769,990
4 bd3 ba10 pk1500-2000 ft²
64 Front Street E
Bobcaygeon, Kawartha Lakes
Detached · MLS® X13687470 · RE/MAX HALLMARK REALTY LTD.
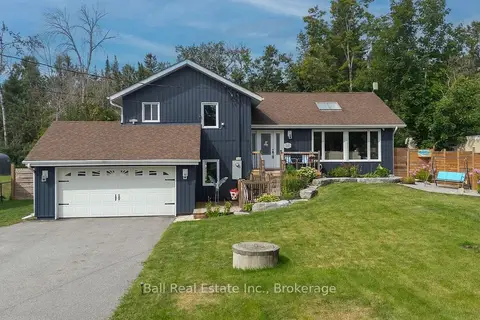
$780,000
Reduced $19,900
4 bd3 ba10 pk1500-2000 ft²
118 Echo Bay Road E
Bobcaygeon, Kawartha Lakes
Detached · MLS® X13700562 · Ball Real Estate Inc.
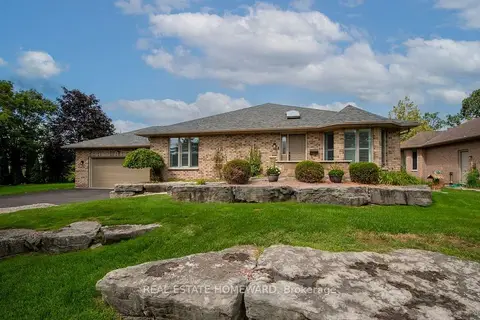
$769,000
Reduced $50,000
2+2 bd3 ba6 pk1500-2000 ft²
8 Island Bay Drive
Bobcaygeon, Kawartha Lakes
Detached · MLS® X13698700 · REAL ESTATE HOMEWARD
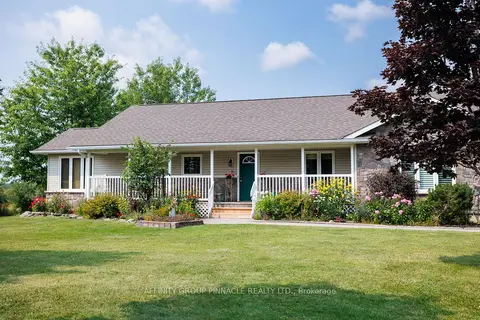
$790,000
3+2 bd2 ba6 pk1500-2000 ft²
243 Fairbairn Road
Bobcaygeon, Kawartha Lakes
Detached · MLS® X13620886 · AFFINITY GROUP PINNACLE REALTY LTD.
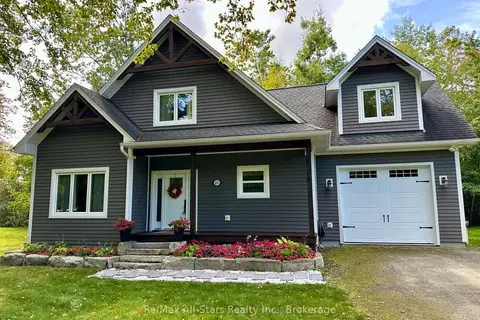
$759,000
3 bd3 ba5 pk2000-2500 ft²
316 1/2 Riverside Drive
Bobcaygeon, Kawartha Lakes
Detached · MLS® X13796236 · Re/Max All-Stars Realty Inc.
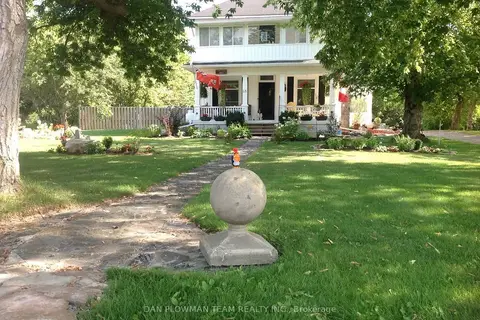
$795,000
4 bd2 ba15 pk1500-2000 ft²
48 Dunn Street
Bobcaygeon, Kawartha Lakes
Detached · MLS® X13093462 · DAN PLOWMAN TEAM REALTY INC.
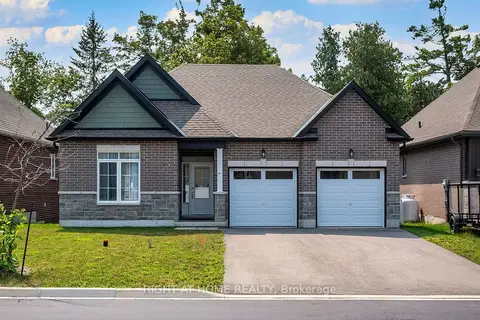
$799,000
3 bd2 ba4 pk1500-2000 ft²
19 Hillcroft Way
Bobcaygeon, Kawartha Lakes
Detached · MLS® X13612928 · RIGHT AT HOME REALTY
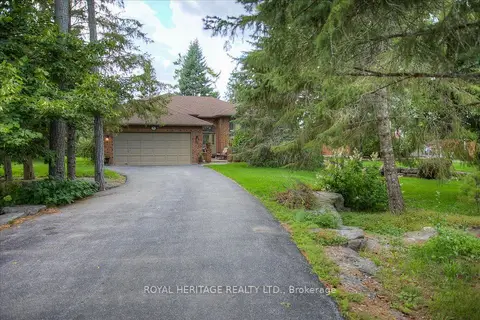
$799,000
Reduced $16,000
2+2 bd3 ba6 pk1500-2000 ft²
5 GOVERNORS Drive
Bobcaygeon, Kawartha Lakes
Detached · MLS® X13685248 · ROYAL HERITAGE REALTY LTD.