48 Dunn Street
Bobcaygeon, Kawartha Lakes, K0M 1A0
$795,000
- 4 bedrooms
- 2 bathrooms
- 15 parking
- 1500-2000 sq ft
Listed 166 days ago · MLS® X13093462
About this home
Welcome To A Truly Special Offering In The Heart Of Bobcaygeon - Where Timeless Character Meets Everyday Comfort On One Of The Largest Lots In The Area. Set On An Impressive 133 X 288 Ft Lot (Just Under 3/4 An Acre), This Charming 2-Storey Century Home Offers Exceptional Curb Appeal With Award-Winning Gardens, Lush Landscaping, A Dual Driveway, And Parking For 10+ Vehicles. A Covered Front Porch Invites You To Relax And Enjoy The Peaceful Setting. Inside, You're Welcomed By A Warm And Inviting Family Room With Hardwood Flooring, Oversized Windows, And A Professionally Installed Wood-Burning Fireplace. Rich Wood Accents And Original Character Continue Through The Hall, Leading To A Beautiful Formal Living Room And A Unique Double Staircase. The Dining Room Is Perfect For Hosting, Complete With A Cozy Fireplace And Walkout To The Backyard, Flowing Into A Bright Sunroom Ideal For Entertaining Or Relaxing. The Kitchen Features Stainless Steel Appliances, Pantry Storage, And A Sunny Breakfast Area. A Functional Mudroom Offers Laundry, Storage, Access To A Stylish 3-Piece Bath With Heated Floors, And Entry To A Cold Room/Storage Area. Upstairs, You'll Find 4 Spacious Bedrooms With Hardwood Flooring, A Well-Maintained 4-Piece Bathroom, And A Second Sunroom Perfect For A Home Office, Reading Nook, Or Retreat. Step Outside To Your Private Backyard Oasis Featuring A Fenced Above-Ground Saltwater Pool, Deck, Huge Detached Shed, Mature Landscaping, And Even A Mulberry Fruit Tree. Steeped In Local History, This Home Once Served As A Boarding House For Teachers In Bobcaygeon. All Just A Short Walk To Parks, Schools, And The Vibrant Shops And Attractions Of This Beloved Kawartha Lakes Community.
Details
- Type
- Detached
- Style
- 2-Storey
- Size
- 1500-2000 sq ft
- Lot
- 133.29 × 264.31 ft
- Basement
- Full, Unfinished
- Garage
- None
- Kitchens
- 1
- Property tax
- $2,594 (2025)
- Neighbourhood
- Bobcaygeon
- Municipality
- Kawartha Lakes
- Price per sq ft
- $454 (about the same as detached houses in Bobcaygeon)
Interior
- Bedrooms
- 4 above ground
- Bathrooms
- 1 × 3-piece (main), 1 × 4-piece (second)
- Rooms
- 11 above ground
- Family room or den
- Yes
- Fireplace
- Wood
- Features
- Propane Tank
Heating, cooling and services
- Heating
- Forced Air, Propane
- Air conditioning
- Central Air
- Water and sewer
- Sewer
Building and exterior
- Style
- 2-Storey
- Exterior
- Vinyl Siding
- Roof
- Shingles
- Foundation
- Stone
- Faces
- South
- Pool
- Above Ground
Parking
- Total parking
- 15
- Driveway and parking
- Circular Drive, Private
Lot
- Size
- 133.29 × 264.31 ft
More
- Possession
- Flexible
- Cross street
- Dunn St / East St N
Rooms
| Room | Level | Size | Features |
|---|---|---|---|
| Family Room | Main | 3.77 × 7.34 m (12'4" × 24'1") | Hardwood Floor, Stone Fireplace, W/O To Porch |
| Living Room | Main | 3.07 × 4.6 m (10'1" × 15'1") | Panelled, Large Window, Broadloom |
| Dining Room | Main | 3.93 × 4.63 m (12'11" × 15'2") | Hardwood Floor, Fireplace, W/O To Deck |
| Sunroom | Main | 3.93 × 2.92 m (12'11" × 9'7") | Broadloom, Large Window, Ceiling Fan(s) |
| Kitchen | Main | 2.83 × 6.21 m (9'3" × 20'4") | Hardwood Floor, Breakfast Area, Stainless Steel Appl |
| Laundry | Main | 3.59 × 2.04 m (11'9" × 6'8") | Laundry Sink, Window |
| Primary Bedroom | Second | 6.03 × 2.77 m (19'9" × 9'1") | Hardwood Floor, Window, Closet |
| Bedroom 2 | Second | 3.81 × 2.77 m (12'6" × 9'1") | Hardwood Floor, Window, Ceiling Fan(s) |
| Bedroom 3 | Second | 3.04 × 2.77 m (10' × 9'1") | Hardwood Floor, Window, Ceiling Fan(s) |
| Bedroom 4 | Second | 4.5 × 3.13 m (14'9" × 10'3") | Hardwood Floor, Window, Ceiling Fan(s) |
| Sunroom | Second | 2.16 × 6.8 m (7'1" × 22'4") | Window, Panelled, Overlooks Frontyard |
History of this address
2 earlier listings at this address, with sold and leased prices. Create a free account or sign in to see them.
Location
Location is approximate. See nearby homes on the map
Recent sales nearby
See what similar homes within 1 km sold for in the last year. Create a free account or sign in to see them.
The neighbourhood
Getting around Car-dependent
No subway, LRT or GO station within a short trip.
Within a 10-minute walk: no grocery stores, 1 cafés and restaurants, 1 park. Nearest park: Tommy Anderson Park (350 m).
Schools nearby
Elementary
- Bobcaygeon Public School
EQAO: Gr 6 reading 98%, math 52%9 min walk
EQAO: share of students meeting the provincial standard (2024–25). Ontario average: Gr 6 reading 86%, math 51%; Gr 9 math 55%; literacy test 83%.
Closest schools, not school zones. Check which school serves this address with the school board before relying on it.
Who lives here postal area K0M
- Owners / renters
- 88% / 12%
- Median household income
- $80,000
- Average age
- 50
- Children under 15
- 11%
- Homes
- 92% detached, 0% high-rise
- Commute by transit
- 0%
- Population
- 53,815
Languages spoken most at home besides English: German 0.2%, Russian 0.1%, Polish 0.1%, Korean 0.1%.
Safety
Crime Severity Index for Kawartha Lakes police: 85 vs 57 for Ontario (2025).
Police-reported figures for the whole police service area, not this street. Rates use the area’s resident population.
Distances are approximate. Places © OpenStreetMap contributors. Neighbourhood figures: Statistics Canada, 2021 Census. School results: EQAO via Ontario Data Catalogue (Open Government Licence – Ontario). Crime Severity Index: Statistics Canada.
Living here
Commute
Noise Nothing major nearby
No highway within 500 m, rail line within 300 m, or airport flight path nearby.
Distances from the map, not noise measurements. Visit at rush hour to judge for yourself.
Internet High-speed
50/10 Mbps or faster available here by cable, fibre or DSL (the federal high-speed target).
From the federal broadband map. Check exact speeds and providers for the address.
Roads, rail, airports and planned stations © OpenStreetMap contributors. Internet: Innovation, Science and Economic Development Canada, National Broadband Data.
Listed by DAN PLOWMAN TEAM REALTY INC..
Listing information provided by PropTx Innovations Inc. and TRREB; deemed reliable but not guaranteed accurate by PropTx.
Similar homes nearby
See more in Kawartha Lakes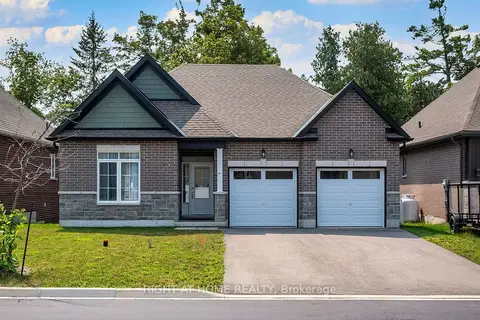
$799,000
3 bd2 ba4 pk1500-2000 ft²
19 Hillcroft Way
Bobcaygeon, Kawartha Lakes
Detached · MLS® X13612928 · RIGHT AT HOME REALTY
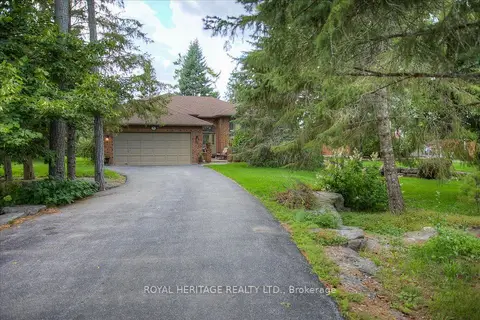
$799,000
Reduced $16,000
2+2 bd3 ba6 pk1500-2000 ft²
5 GOVERNORS Drive
Bobcaygeon, Kawartha Lakes
Detached · MLS® X13685248 · ROYAL HERITAGE REALTY LTD.
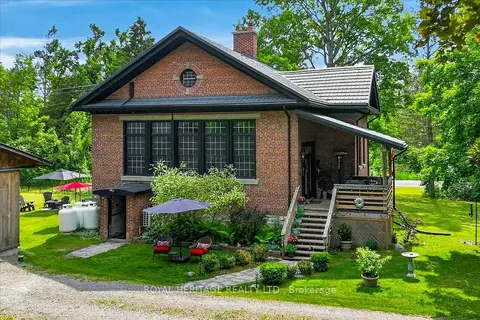
$799,900
Reduced $69,100
3+1 bd2 ba8 pk2000-2500 ft²
210 Cosh's Road
Bobcaygeon, Kawartha Lakes
Detached · MLS® X13632090 · ROYAL HERITAGE REALTY LTD.
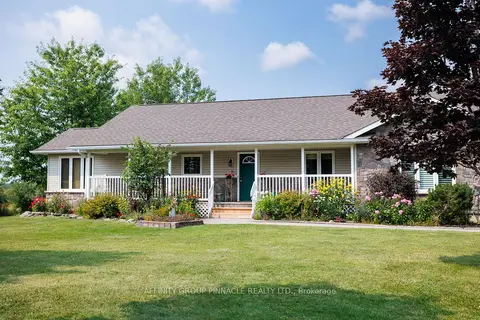
$790,000
3+2 bd2 ba6 pk1500-2000 ft²
243 Fairbairn Road
Bobcaygeon, Kawartha Lakes
Detached · MLS® X13620886 · AFFINITY GROUP PINNACLE REALTY LTD.
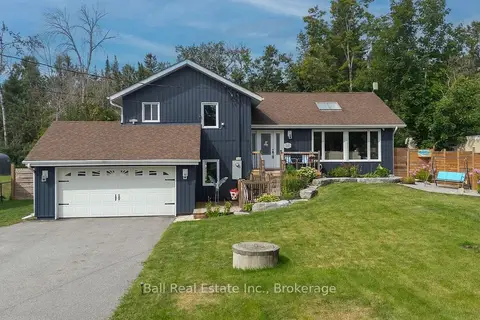
$780,000
Reduced $19,900
4 bd3 ba10 pk1500-2000 ft²
118 Echo Bay Road E
Bobcaygeon, Kawartha Lakes
Detached · MLS® X13700562 · Ball Real Estate Inc.
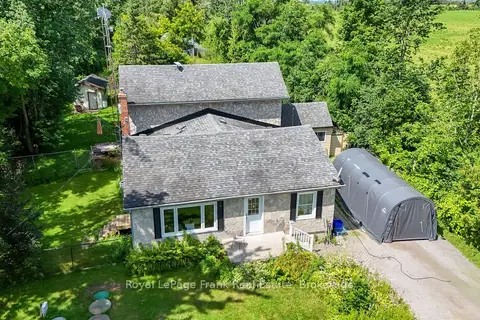
$774,900
Reduced $73,900
3 bd2 ba6 pk2000-2500 ft²
2477 Pigeon Lake Road
Bobcaygeon, Kawartha Lakes
Detached · MLS® X13603442 · Royal LePage Frank Real Estate
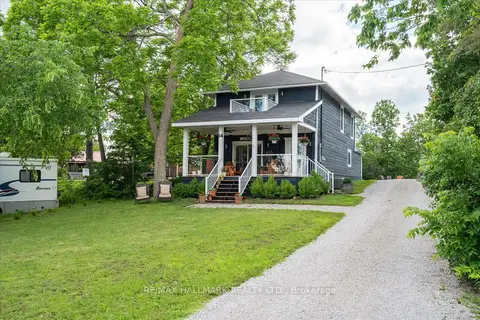
$769,990
4 bd3 ba10 pk1500-2000 ft²
64 Front Street E
Bobcaygeon, Kawartha Lakes
Detached · MLS® X13687470 · RE/MAX HALLMARK REALTY LTD.
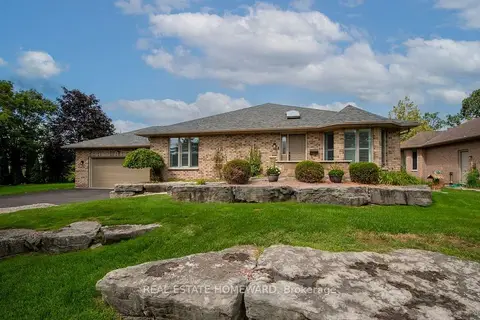
$769,000
Reduced $50,000
2+2 bd3 ba6 pk1500-2000 ft²
8 Island Bay Drive
Bobcaygeon, Kawartha Lakes
Detached · MLS® X13698700 · REAL ESTATE HOMEWARD