3 Hillside Drive
Mariposa, Kawartha Lakes, K0M 2C0
$749,000
- 3 bedrooms
- 1 bathrooms
- 8 parking
- 700-1100 sq ft
Listed 151 days ago · MLS® X13156754
About this home
Nestled on the serene shores of Lake Scugog in a quiet bay, this charming 3-bedroom cottage-style waterfront home sits on over half an acre of level corner lot frontage, surrounded by million-dollar properties. Blending peace, tranquility, and modern comfort, it's the perfect escape from city life. Step inside to a warm open-concept living and dining space, a gorgeous custom kitchen with granite countertops and centre island overlooking the lake, plus patio doors leading to a spacious deck-perfect for morning coffee and breathtaking sunrises. Enjoy miles of boating access through the Trent-Severn Waterway, while loons, ducks, and swans add to the natural beauty. Complete with a modern bathroom, cozy recreation room, and expansive level yard, this is waterfront living at its finest. Municipal water at the road for future connection.
Details
- Type
- Detached
- Style
- Bungalow
- Age
- 51-99 years
- Size
- 700-1100 sq ft
- Lot
- 75 × 329.68 ft
- Basement
- Partially Finished
- Garage
- None
- Kitchens
- 1
- Property tax
- $3,128 (2025)
- Neighbourhood
- Mariposa
- Municipality
- Kawartha Lakes
- Price per sq ft
- $832 (20% above detached houses in Mariposa, $694)
Interior
- Bedrooms
- 3 above ground
- Bathrooms
- 1 × 3-piece (main)
- Rooms
- 8 above ground
- Family room or den
- No
- Fireplace
- No
- Features
- Carpet Free, Primary Bedroom - Main Floor, Water Heater
Heating, cooling and services
- Heating
- Baseboard, Electric
- Water and sewer
- Septic
Building and exterior
- Style
- Bungalow
- Exterior
- Vinyl Siding
- Roof
- Asphalt Shingle
- Foundation
- Concrete, Not Applicable
- Age
- 51-99 years
- Faces
- East
- Outdoor
- Deck, Fishing, Landscape Lighting, Lighting
- Waterfront
- Direct
Parking
- Total parking
- 8
- Driveway and parking
- Front Yard Parking
Lot
- Size
- 75 × 329.68 ft
- Acreage
- .50-1.99
More
- Possession
- 30/60 days
- Nearby
- Lake Access, Waterfront
- Cross street
- Washburn Island Rd/ Hillside Dr
Rooms
| Room | Level | Size | Features |
|---|---|---|---|
| Living Room | Main | 5.34 × 3.53 m (17'6" × 11'7") | Overlook Water, Vinyl Floor, Open Concept |
| Dining Room | Main | 2.69 × 2.42 m (8'10" × 7'11") | Overlook Water, Vinyl Floor, W/O To Deck |
| Kitchen | Main | 3.93 × 3.73 m (12'11" × 12'3") | Granite Counters, Centre Island |
| Primary Bedroom | Main | 2.67 × 2.96 m (8'9" × 9'9") | Vinyl Floor, Closet |
| Bedroom 2 | Main | 2.67 × 2.32 m (8'9" × 7'7") | Vaulted Ceiling(s) |
| Bedroom 3 | Main | 2.55 × 2.55 m (8'4" × 8'4") | |
| Recreation | Lower | 4.5 × 3.64 m (14'9" × 11'11") | Vinyl Floor |
| Utility Room | |||
| Laundry |
History of this address
2 earlier listings at this address, with sold and leased prices. Create a free account or sign in to see them.
Location
Location is approximate. See nearby homes on the map
Recent sales nearby
See what similar homes within 1 km sold for in the last year. Create a free account or sign in to see them.
The neighbourhood
Getting around Car-dependent
No subway, LRT or GO station within a short trip.
Within a 10-minute walk: no grocery stores, 1 cafés and restaurants, 1 park. Nearest park: Pontypool Park 2 (300 m).
Who lives here postal area K0M
- Owners / renters
- 88% / 12%
- Median household income
- $80,000
- Average age
- 50
- Children under 15
- 11%
- Homes
- 92% detached, 0% high-rise
- Commute by transit
- 0%
- Population
- 53,815
Languages spoken most at home besides English: German 0.2%, Russian 0.1%, Polish 0.1%, Korean 0.1%.
Safety
Crime Severity Index for Kawartha Lakes police: 85 vs 57 for Ontario (2025).
Police-reported figures for the whole police service area, not this street. Rates use the area’s resident population.
Distances are approximate. Places © OpenStreetMap contributors. Neighbourhood figures: Statistics Canada, 2021 Census. Crime Severity Index: Statistics Canada.
Living here
Commute
To Union Station (downtown Toronto): 79 km. Transit times · Driving times
Noise 1 source nearby
- 🚆 Rail line (Havelock Subdivision)150 m
Distances from the map, not noise measurements. Visit at rush hour to judge for yourself.
Internet High-speed
50/10 Mbps or faster available here by cable, fibre or DSL (the federal high-speed target).
From the federal broadband map. Check exact speeds and providers for the address.
Roads, rail, airports and planned stations © OpenStreetMap contributors. Internet: Innovation, Science and Economic Development Canada, National Broadband Data.
Listed by RE/MAX COMMUNITY REALTY INC..
Listing information provided by PropTx Innovations Inc. and TRREB; deemed reliable but not guaranteed accurate by PropTx.
Similar homes nearby
See more in Kawartha Lakes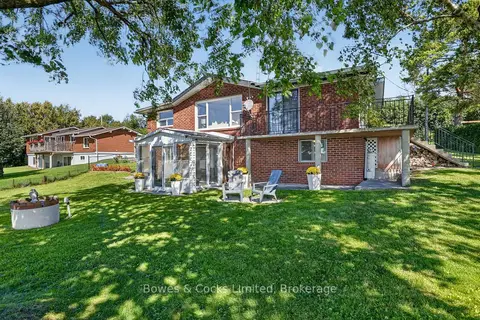
$719,900
4+1 bd2 ba7 pk700-1100 ft²
79 Oakdene Crescent
Mariposa, Kawartha Lakes
Detached · MLS® X13793232 · Bowes & Cocks Limited
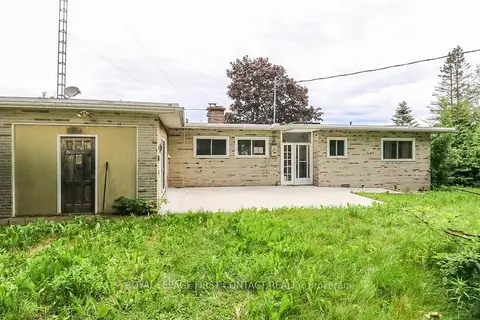
$699,900
4 bd2 ba10 pk1100-1500 ft²
21 Glassford Road
Mariposa, Kawartha Lakes
Detached · MLS® X13719426 · ROYAL LEPAGE FIRST CONTACT REALTY
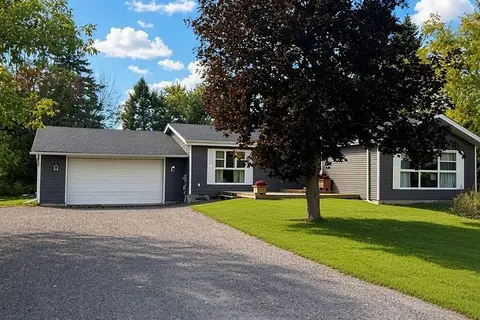
$799,999
3+1 bd2 ba8 pk1500-2000 ft²
34 Helen Crescent
Mariposa, Kawartha Lakes
Detached · MLS® X14079986 · COLDWELL BANKER - R.M.R Real Estate
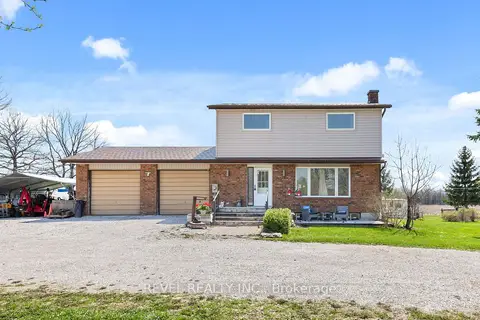 New
$649,900
4 bd2 ba12 pk1100-1500 ft²
1038 Cresswell Road
Mariposa, Kawartha Lakes
Detached · MLS® X14095218 · Revel Realty Inc.
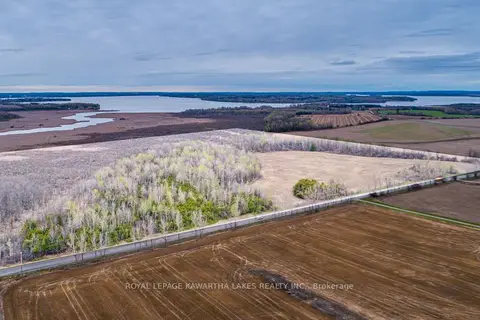
$639,900
Reduced $80,000
0 bd0 ba
890 Ramsey Road
Mariposa, Kawartha Lakes
Vacant Land · MLS® X13079264 · Royal Lepage Kawartha Lakes Realty Inc.
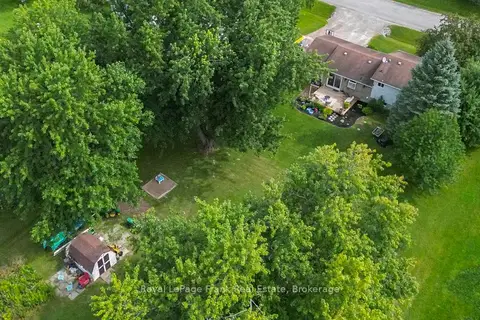
$629,000
Reduced $33,000
3 bd1 ba5 pk700-1100 ft²
10 Chickadee Court
Mariposa, Kawartha Lakes
Detached · MLS® X13717894 · Royal LePage Frank Real Estate
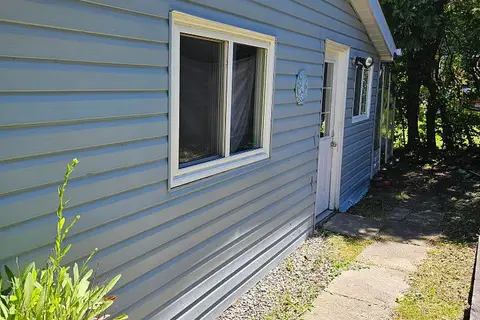
$895,000
3 bd1 ba6 pk1100-1500 ft²
Address withheld · Mariposa
Mariposa, Kawartha Lakes
Detached · MLS® X13619610 · THE REALTY MARKET INC
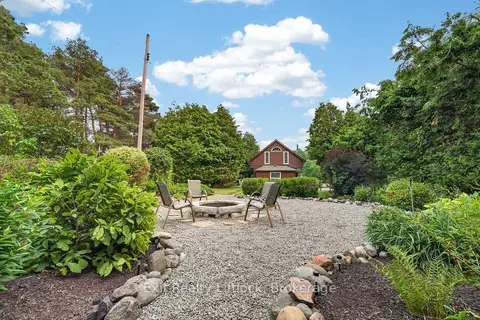
$749,000
3 bd1 ba12 pk1500-2000 ft²
133 Farmers Road
Manvers, Kawartha Lakes
Detached · MLS® X13622352 · Exit Realty Liftlock