10 Chickadee Court
Mariposa, Kawartha Lakes, L9L 1B6
$629,000
Reduced $33,000 from $662,000
- 3 bedrooms
- 1 bathrooms
- 5 parking
- 700-1100 sq ft
Listed 54 days ago · MLS® X13717894
About this home
Large lot ...Renovated kitchen... Heated bathroom floor... Recent improvements...Minutes to the water and boat launch !!! Welcome to 10 Chickadee Court-a beautifully maintained, move-in-ready home offering modern updates, an expansive property and a relaxed lifestyle just minutes from the water and nearby boat launch. Inside, the bright, welcoming main floor features a renovated kitchen completed in 2020, with crisp white cabinetry, quartz countertops, stainless steel appliances, generous workspace and a farmhouse sink. The bathroom was updated around 2018 and includes the added comfort of heated floors. Further improvements include updated upper-level flooring, new interior doors, new main-floor lighting with soft-on/soft-off functionality, and fresh paint throughout the majority of rooms within the past two years. Additional updates include the front walkway and drainage improvements in 2019, a new deck in 2024, washing machine in September 2025, dishwasher in December 2025, and a new furnace installed during the winter of 2025/26.Outside, the impressive yard offers mature trees and plenty of space for children, pets, gardening, entertaining or simply enjoying the peaceful surroundings. Relax on the newer deck, store your vehicle and outdoor equipment in the attached garage, or head out for a day on the water. Set on a quiet court and thoughtfully improved inside and out, this special Little Britain property offers the space, comfort and lifestyle you have been looking for.
Details
- Type
- Detached
- Style
- Sidesplit 3
- Age
- 51-99 years
- Size
- 700-1100 sq ft
- Lot
- 99.09 × 197.28 ft
- Basement
- Full, Unfinished
- Garage
- Attached
- Kitchens
- 0
- Property tax
- $3,492 (2026)
- Neighbourhood
- Mariposa
- Municipality
- Kawartha Lakes
- Price per sq ft
- $699 (about the same as detached houses in Mariposa)
Interior
- Bedrooms
- 3 above ground
- Bathrooms
- 1 × 4-piece (second)
- Rooms
- 7 above ground
- Family room or den
- Yes
- Fireplace
- Wood Stove, Family Room
Heating, cooling and services
- Heating
- Forced Air, Propane
- Air conditioning
- Central Air
- Water and sewer
- Septic
Building and exterior
- Style
- Sidesplit 3
- Exterior
- Brick, Aluminum Siding
- Roof
- Asphalt Shingle
- Foundation
- Concrete Block
- Age
- 51-99 years
- Faces
- West
Parking
- Garage spaces
- 1
- Total parking
- 5
- Driveway and parking
- Private
Lot
- Size
- 99.09 × 197.28 ft (rectangular)
More
- Possession
- Flexible
- Nearby
- Beach, Cul de Sac/Dead End, Lake Access
- Cross street
- Simcoe St N / Ramsey Rd
Rooms
| Room | Level | Size | Features |
|---|---|---|---|
| Living Room | Main | 4.39 × 3.51 m (14'5" × 11'6") | Combined w/Dining, Bay Window |
| Dining Room | Main | 2.74 × 3.43 m (9' × 11'3") | Combined w/Living, W/O To Deck |
| Kitchen | Main | 3.35 × 2.79 m (11' × 9'2") | Renovated |
| Bedroom | Second | 4.27 × 2.92 m (14' × 9'7") | Overlooks Backyard, Closet |
| Bedroom 2 | Second | 3.45 × 2.84 m (11'4" × 9'4") | Closet |
| Bedroom 3 | Second | 2.92 × 2.6 m (9'7" × 8'6") | Closet |
| Family Room | Lower | 6.85 × 4.9 m (22'6" × 16'1") | Wood Stove |
Location
Location is approximate. See nearby homes on the map
Recent sales nearby
See what similar homes within 1 km sold for in the last year. Create a free account or sign in to see them.
The neighbourhood
Getting around Car-dependent
No subway, LRT or GO station within a short trip.
Within a 10-minute walk: no grocery stores, 0 cafés and restaurants, 0 parks.
Who lives here postal area L9L
- Owners / renters
- 84% / 16%
- Median household income
- $107,000
- Average age
- 47
- Children under 15
- 14%
- Homes
- 85% detached, 1% high-rise
- Commute by transit
- 1%
- Population
- 14,620
Languages spoken most at home besides English: Mandarin 0.2%, Yue (Cantonese) 0.1%, Tamil 0.1%, Russian 0.1%.
Safety
Crime Severity Index for Kawartha Lakes police: 85 vs 57 for Ontario (2025).
Police-reported figures for the whole police service area, not this street. Rates use the area’s resident population.
Distances are approximate. Places © OpenStreetMap contributors. Neighbourhood figures: Statistics Canada, 2021 Census. Crime Severity Index: Statistics Canada.
Living here
Commute
To Union Station (downtown Toronto): 74 km. Transit times · Driving times
Noise Nothing major nearby
No highway within 500 m, rail line within 300 m, or airport flight path nearby.
Distances from the map, not noise measurements. Visit at rush hour to judge for yourself.
Internet High-speed
50/10 Mbps or faster available here by cable, fibre or DSL (the federal high-speed target).
From the federal broadband map. Check exact speeds and providers for the address.
Roads, rail, airports and planned stations © OpenStreetMap contributors. Internet: Innovation, Science and Economic Development Canada, National Broadband Data.
Listed by Royal LePage Frank Real Estate.
Listing information provided by PropTx Innovations Inc. and TRREB; deemed reliable but not guaranteed accurate by PropTx.
Similar homes nearby
See more in Kawartha Lakes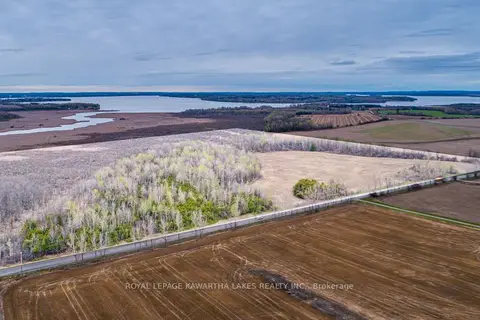
$639,900
Reduced $80,000
0 bd0 ba
890 Ramsey Road
Mariposa, Kawartha Lakes
Vacant Land · MLS® X13079264 · Royal Lepage Kawartha Lakes Realty Inc.
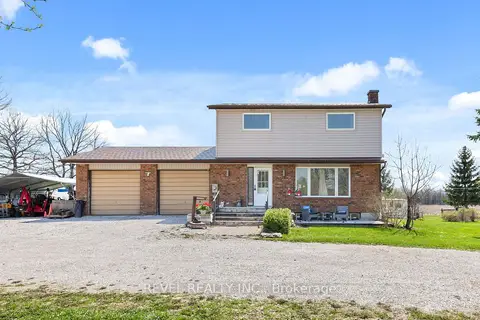 New
$649,900
4 bd2 ba12 pk1100-1500 ft²
1038 Cresswell Road
Mariposa, Kawartha Lakes
Detached · MLS® X14095218 · Revel Realty Inc.
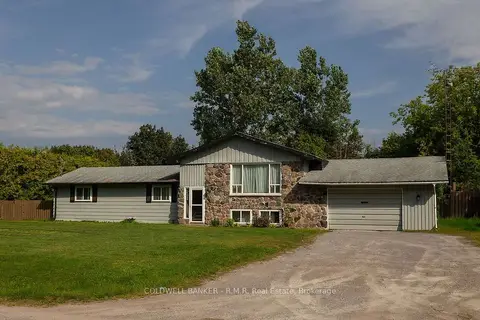
$599,000
3 bd2 ba7 pk1500-2000 ft²
241 Port Hoover Road
Mariposa, Kawartha Lakes
Detached · MLS® X13755558 · COLDWELL BANKER - R.M.R. Real Estate
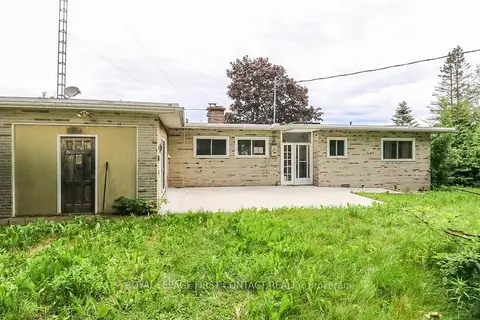
$699,900
4 bd2 ba10 pk1100-1500 ft²
21 Glassford Road
Mariposa, Kawartha Lakes
Detached · MLS® X13719426 · ROYAL LEPAGE FIRST CONTACT REALTY
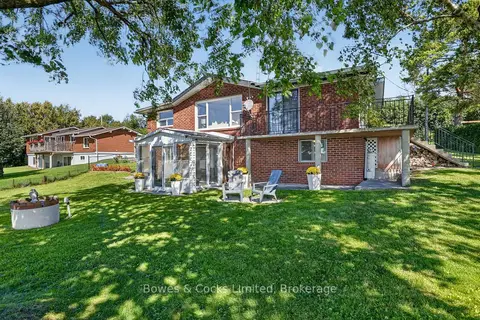
$719,900
4+1 bd2 ba7 pk700-1100 ft²
79 Oakdene Crescent
Mariposa, Kawartha Lakes
Detached · MLS® X13793232 · Bowes & Cocks Limited
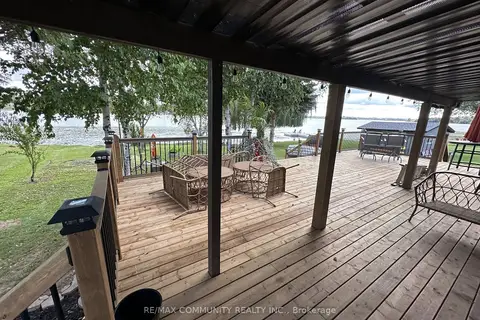
$749,000
3 bd1 ba8 pk700-1100 ft²
3 Hillside Drive
Mariposa, Kawartha Lakes
Detached · MLS® X13156754 · RE/MAX COMMUNITY REALTY INC.
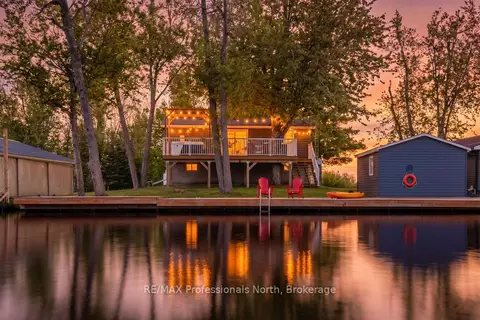
$629,000
Reduced $40,000
2+1 bd2 ba2 pk700-1100 ft²
284 MOORINGS Drive
Somerville, Kawartha Lakes
Detached · MLS® X13646098 · RE/MAX Professionals North
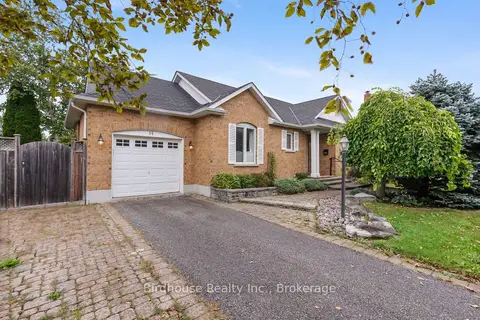
$629,000
Reduced $21,000
2+1 bd3 ba2 pk700-1100 ft²
14 Langton Place
Lindsay, Kawartha Lakes
Detached · MLS® X13772884 · Birdhouse Realty Inc.