116 Beach Road
Little Britain, Kawartha Lakes, K0M 2C0
$730,000
Reduced $19,000 from $749,000
- 3 bedrooms
- 2 bathrooms
- 10 parking
- 1100-1500 sq ft
Listed 179 days ago · MLS® X13039040
About this home
Welcome to 116 Beach Rd in the heart of Little Britain! Nestled on a generous, pool-sized lot in the desirable city of Kawartha Lakes. This charming 3-bedroom,1.5-bath bungalow offers the ideal blend of comfort, lifestyle, and long-term value. Step inside to an inviting main floor layout designed for everyday living, enjoy the stunning sunsets from your kitchen window , sit by the cozy wood-burning fireplace in the living room with picturesque views overlooking the backyard-perfect for relaxing evenings or gathering with family and friends. The partially finished basement opens the door to endless possibilities-whether you're envisioning additional bedrooms, a home gym, workshop, or the ultimate rec room retreat. This home has been thoughtfully updated with major improvements already taken care of, including a new well and septic system (2024) a heat pump (2025), giving you peace of mind for years to come. Outside, the expansive yard is ready for your dream backyard oasis-plenty of space for a pool, entertaining area, or simply enjoying the tranquility of country living. A convenient one-car garage adds both storage and functionality. Location is everything, and this home delivers. Enjoy being just a short walk to the beautiful north shore of Lake Scugog and the sandy shores of the Valencia Sand Bar Beach-perfect for summer days spent by the water. Whether you're a first-time buyer, downsizer, or investor, this property offers incredible potential in a welcoming community. Don't miss your chance to make it yours! The 3rd bedroom is currently a laundry room and could be converted back.
Details
- Type
- Detached
- Style
- Bungalow
- Age
- 31-50 years
- Size
- 1100-1500 sq ft
- Lot
- 142.33 × 259.52 ft
- Basement
- Full, Partially Finished
- Garage
- Attached
- Kitchens
- 1
- Property tax
- $4,052 (2026)
- Neighbourhood
- Little Britain
- Municipality
- Kawartha Lakes
- Price per sq ft
- $562 (6% below detached houses in Little Britain, $600)
Interior
- Bedrooms
- 3 above ground
- Bathrooms
- 1 × 4-piece (main), 1 × 2-piece (main)
- Rooms
- 6 above ground + 2 below
- Family room or den
- No
- Fireplace
- Wood Stove
- Features
- Auto Garage Door Remote, Built-In Oven, Countertop Range, In-Law Capability, Sump Pump, Water Heater Owned, Water Treatment
Heating, cooling and services
- Heating
- Forced Air, Propane
- Air conditioning
- Central Air
- Water and sewer
- Septic
Building and exterior
- Style
- Bungalow
- Exterior
- Brick, Stone
- Roof
- Metal
- Foundation
- Concrete Block
- Age
- 31-50 years
- Faces
- East
- Outdoor
- Deck, Year Round Living, Patio
Parking
- Garage spaces
- 1.5
- Total parking
- 10
Lot
- Size
- 142.33 × 259.52 ft
More
- Possession
- TBD
- Cross street
- Elm Tree Rd, Beach Rd
Rooms
| Room | Level | Size | Features |
|---|---|---|---|
| Living Room | Main | 8.24 × 3.68 m (27' × 12'1") | Fireplace, Overlooks Backyard, Walk-Out |
| Kitchen | Main | 2.49 × 3.09 m (8'2" × 10'2") | Overlooks Frontyard, Hardwood Floor |
| Dining Room | Main | 4.84 × 3.09 m (15'11" × 10'2") | Overlooks Frontyard |
| Primary Bedroom | Main | 3.35 × 3.68 m (11' × 12'1") | Overlooks Backyard, 2 Pc Ensuite, Broadloom |
| Bedroom 2 | Main | 2.76 × 4.08 m (9'1" × 13'5") | Overlooks Frontyard, Broadloom, Closet |
| Bedroom 3 | Main | 1.73 × 3.04 m (5'8" × 10') | Overlooks Frontyard, Closet |
| Recreation | Basement | 9.34 × 3.37 m (30'8" × 11'1") | Broadloom |
| Other | Basement | 15.06 × 4 m (49'5" × 13'1") |
History of this address
2 earlier listings at this address, with sold and leased prices. Create a free account or sign in to see them.
Location
Location is approximate. See nearby homes on the map
Recent sales nearby
See what similar homes within 1 km sold for in the last year. Create a free account or sign in to see them.
The neighbourhood
Getting around Car-dependent
No subway, LRT or GO station within a short trip.
Within a 10-minute walk: no grocery stores, 0 cafés and restaurants, 0 parks.
Who lives here postal area K0M
- Owners / renters
- 88% / 12%
- Median household income
- $80,000
- Average age
- 50
- Children under 15
- 11%
- Homes
- 92% detached, 0% high-rise
- Commute by transit
- 0%
- Population
- 53,815
Languages spoken most at home besides English: German 0.2%, Russian 0.1%, Polish 0.1%, Korean 0.1%.
Safety
Crime Severity Index for Kawartha Lakes police: 85 vs 57 for Ontario (2025).
Police-reported figures for the whole police service area, not this street. Rates use the area’s resident population.
Distances are approximate. Places © OpenStreetMap contributors. Neighbourhood figures: Statistics Canada, 2021 Census. Crime Severity Index: Statistics Canada.
Living here
Commute
To Union Station (downtown Toronto): 82 km. Transit times · Driving times
Noise Nothing major nearby
No highway within 500 m, rail line within 300 m, or airport flight path nearby.
Distances from the map, not noise measurements. Visit at rush hour to judge for yourself.
Internet High-speed
50/10 Mbps or faster available here by cable, fibre or DSL (the federal high-speed target).
From the federal broadband map. Check exact speeds and providers for the address.
Roads, rail, airports and planned stations © OpenStreetMap contributors. Internet: Innovation, Science and Economic Development Canada, National Broadband Data.
Listed by Royal Heritage Realty Ltd..
Listing information provided by PropTx Innovations Inc. and TRREB; deemed reliable but not guaranteed accurate by PropTx.
Similar homes nearby
See more in Kawartha Lakes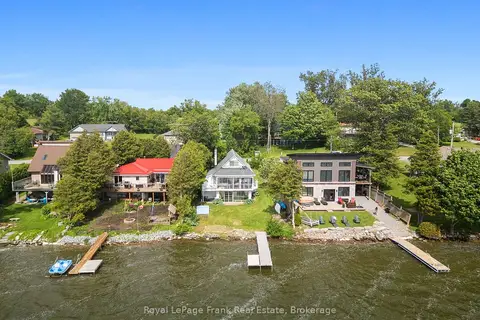
$699,900
3 bd1 ba4 pk700-1100 ft²
36 Wakeford Road
Little Britain, Kawartha Lakes
Detached · MLS® X13839852 · Royal LePage Frank Real Estate
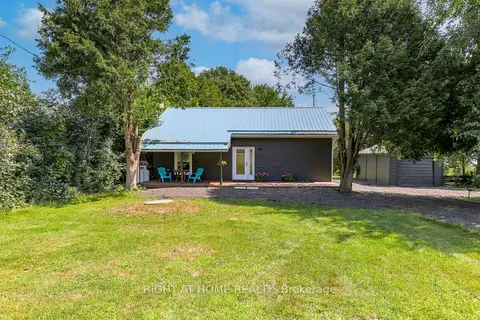
$775,000
3 bd2 ba5 pk1100-1500 ft²
21 Shirley Anne Drive S
Little Britain, Kawartha Lakes
Detached · MLS® X13831242 · RIGHT AT HOME REALTY
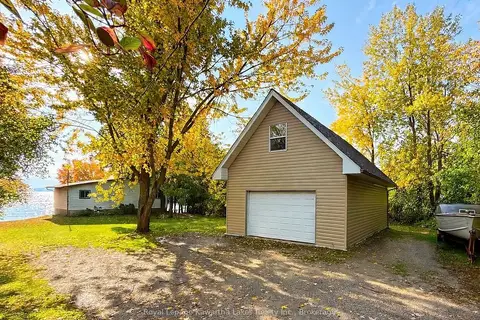
$779,800
2 bd2 ba11 pk1100-1500 ft²
18 Lakeview Boulevard
Little Britain, Kawartha Lakes
Detached · MLS® X14080814 · Royal Lepage Kawartha Lakes Realty Inc.
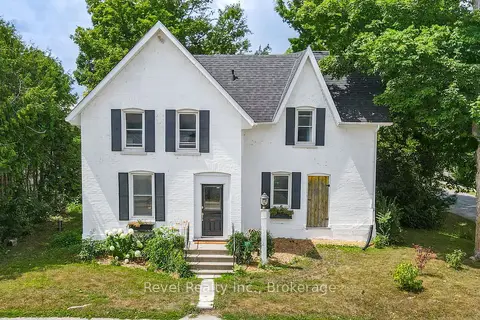
$649,900
4 bd2 ba3 pk2000-2500 ft²
399 Eldon Road
Little Britain, Kawartha Lakes
Detached · MLS® X13623066 · Revel Realty Inc.
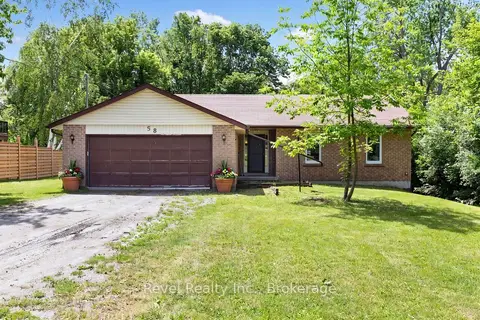
$649,900
3 bd2 ba6 pk1100-1500 ft²
58 Verna Drive
Little Britain, Kawartha Lakes
Detached · MLS® X13807818 · Revel Realty Inc.
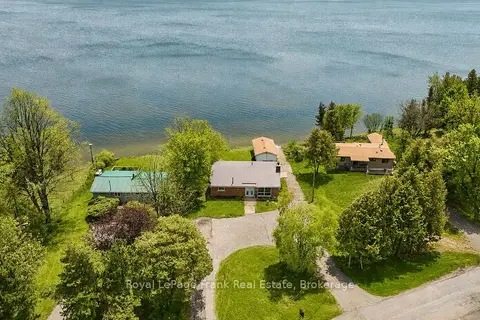
$824,500
Reduced $135,400
4 bd2 ba10 pk1100-1500 ft²
36 Summer Drive
Little Britain, Kawartha Lakes
Detached · MLS® X13151952 · Royal LePage Frank Real Estate
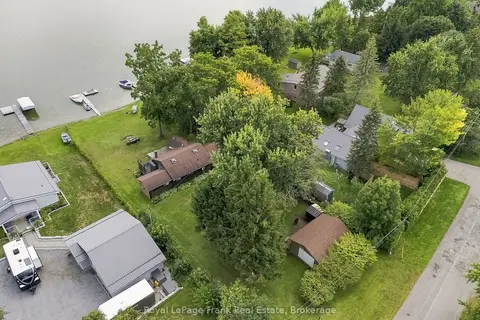
$619,000
Reduced $60,000
5 bd1 ba6 pk700-1100 ft²
131 Ball Point Road
Little Britain, Kawartha Lakes
Detached · MLS® X13779100 · Royal LePage Frank Real Estate
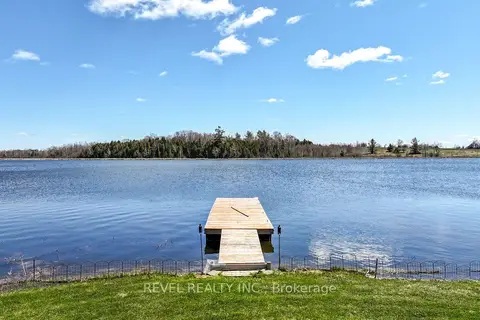
$849,900
4 bd2 ba7 pk1500-2000 ft²
190 O'reilly Lane
Little Britain, Kawartha Lakes
Detached · MLS® X13866388 · Revel Realty Inc.