36 Wakeford Road
Little Britain, Kawartha Lakes, K0M 2C0
$699,900
- 3 bedrooms
- 1 bathrooms
- 4 parking
- 700-1100 sq ft
Listed 21 days ago · MLS® X13839852
About this home
NEW PRICE $699,900!! WATERFRONT! GORGEOUS SUNSETS! SANDY SHORELINE! Stop Dreaming - ACT NOW before it's gone! Waterfront Opportunities at this price are increasingly rare for a home or cottage on one of the most desirable Sandy Shoreline Streets on Lake Scugog! Spectacular Sunsets, and endless summer & winter adventures await! Imagine your family spending the day Swimming, Fishing off your private Dock, Boating or taking the Sea-Doo over to the nearby Sandbar! As the sun sets, gather around the campfire, roast marshmallows, share stories & create memories that will be treasured for generations. This charming 3-bedroom captures everything buyers love about lake life. The bright open-concept living, dining & kitchen area is designed to bring everyone together, featuring granite counters, new durable vinyl flooring & incredible panoramic water views. The sunroom provides the perfect front-row seat to morning coffee with nature, where ducks & graceful blue herons are part of your scenery. The main floor primary bedroom offers convenient one-level living, while 2 additional upper bedrooms provide plenty of space for children, grandchildren & weekend guests. The walkout lower level is where the fun continues, featuring an oversized recreation room, cozy wood-burning stove & ample room for games, entertaining & relaxing after a day on the lake. Cruise by boat into Port Perry for waterfront dining, enjoy the convenience of nearby amenities & appreciate the flexibility of working from home or commuting easily to the GTA, Markham, Thornhill, Port Perry, Lindsay or Peterborough. This Lake Scugog waterfront has become one of the BEST VALUES but opportunities like this don't last. Whether you're searching for a year-round home, weekend escape or an investment in your family's future, this is your chance to make the Lake Lifestyle you've always imagined a reality. Don't wait another summer wishing you were on the water. Make this the one you own now!
Details
- Type
- Detached
- Style
- 1 1/2 Storey
- Age
- 51-99 years
- Size
- 700-1100 sq ft
- Lot
- 48.21 × 129.71 ft
- Basement
- Finished with Walk-Out
- Garage
- None
- Kitchens
- 1
- Property tax
- $3,248 (2026)
- Neighbourhood
- Little Britain
- Municipality
- Kawartha Lakes
- Price per sq ft
- $778 (26% above detached houses in Little Britain, $617)
Interior
- Bedrooms
- 3 above ground
- Bathrooms
- 1 × 3-piece (main)
- Rooms
- 7 above ground + 2 below
- Family room or den
- No
- Fireplace
- Wood
- Features
- Primary Bedroom - Main Floor
Heating, cooling and services
- Heating
- Forced Air, Propane
- Air conditioning
- Central Air
- Water and sewer
- Holding Tank
Building and exterior
- Style
- 1 1/2 Storey
- Exterior
- Vinyl Siding
- Roof
- Shingles
- Age
- 51-99 years
- Faces
- West
- Outdoor
- Deck, Fishing, Privacy, Porch Enclosed, Year Round Living, Fence - Partial
- Waterfront
- Direct
Parking
- Total parking
- 4
- Driveway and parking
- Private
Lot
- Size
- 48.21 × 129.71 ft (irregular)
- Acreage
- < .50
More
- Possession
- TBA - Quick Closing Available
- Nearby
- Clear View, Cul de Sac/Dead End, Fenced Yard, Level, School Bus Route, Waterfront
- Cross street
- Bowen Rd to Wakeford Rd
Rooms
| Room | Level | Size | Features |
|---|---|---|---|
| Living Room | Main | 5.47 × 2.92 m (17'11" × 9'7") | Overlook Water, W/O To Water |
| Dining Room | 5.47 × 2.87 m (17'11" × 9'5") | Overlook Water, Combined w/Kitchen | |
| Kitchen | 3.60 x 2.80 | Granite Counters, Pantry, Open Concept | |
| Primary Bedroom | 4.8 × 2.72 m (15'9" × 8'11") | Closet, Window | |
| Bathroom | 2.21 × 1.55 m (7'3" × 5'1") | 3 Pc Bath | |
| Sunroom | 5.79 × 1.55 m (19' × 5'1") | Overlook Water, Window | |
| Foyer | 3.37 × 3.16 m (11'1" × 10'4") | ||
| Bedroom 2 | Upper | 4.45 × 3.61 m (14'7" × 11'10") | Window, Closet |
| Bedroom 3 | 3.03 × 3.63 m (9'11" × 11'11") | Window, Closet | |
| Foyer | 2.58 × 2.44 m (8'6" × 8') | ||
| Recreation | Lower | 7.1 × 5.34 m (23'4" × 17'6") | Overlook Water, W/O To Water, Wood Stove |
| Sunroom | Lower | 5.79 × 1.55 m (19' × 5'1") | Overlook Water |
| Foyer | 3.37 × 3.16 m (11'1" × 10'4") | ||
| Foyer | 2.58 × 2.44 m (8'6" × 8') |
History of this address
4 earlier listings at this address, with sold and leased prices. Create a free account or sign in to see them.
Location
Location is approximate. See nearby homes on the map
Recent sales nearby
See what similar homes within 1 km sold for in the last year. Create a free account or sign in to see them.
The neighbourhood
Getting around Car-dependent
No subway, LRT or GO station within a short trip.
Within a 10-minute walk: no grocery stores, 0 cafés and restaurants, 0 parks.
Who lives here postal area K0M
- Owners / renters
- 88% / 12%
- Median household income
- $80,000
- Average age
- 50
- Children under 15
- 11%
- Homes
- 92% detached, 0% high-rise
- Commute by transit
- 0%
- Population
- 53,815
Languages spoken most at home besides English: German 0.2%, Russian 0.1%, Polish 0.1%, Korean 0.1%.
Safety
Crime Severity Index for Kawartha Lakes police: 85 vs 57 for Ontario (2025).
Police-reported figures for the whole police service area, not this street. Rates use the area’s resident population.
Distances are approximate. Places © OpenStreetMap contributors. Neighbourhood figures: Statistics Canada, 2021 Census. Crime Severity Index: Statistics Canada.
Living here
Commute
To Union Station (downtown Toronto): 75 km. Transit times · Driving times
Noise Nothing major nearby
No highway within 500 m, rail line within 300 m, or airport flight path nearby.
Distances from the map, not noise measurements. Visit at rush hour to judge for yourself.
Internet High-speed
50/10 Mbps or faster available here by cable, fibre or DSL (the federal high-speed target).
From the federal broadband map. Check exact speeds and providers for the address.
Roads, rail, airports and planned stations © OpenStreetMap contributors. Internet: Innovation, Science and Economic Development Canada, National Broadband Data.
Listed by Royal LePage Frank Real Estate.
Listing information provided by PropTx Innovations Inc. and TRREB; deemed reliable but not guaranteed accurate by PropTx.
Similar homes nearby
See more in Kawartha Lakes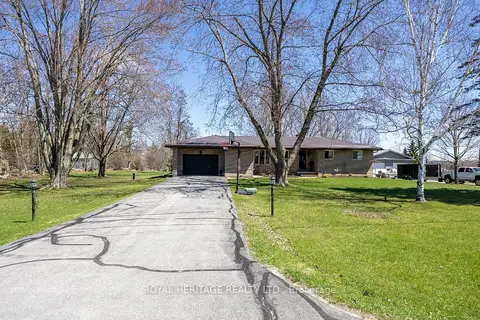
$730,000
Reduced $19,000
3 bd2 ba10 pk1100-1500 ft²
116 Beach Road
Little Britain, Kawartha Lakes
Detached · MLS® X13039040 · Royal Heritage Realty Ltd.
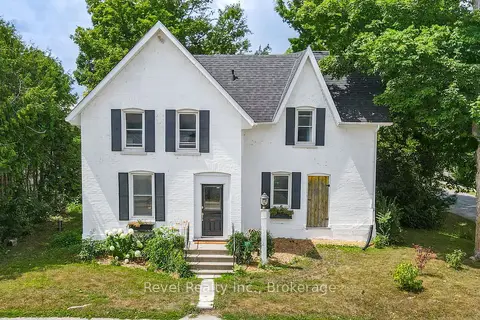
$649,900
4 bd2 ba3 pk2000-2500 ft²
399 Eldon Road
Little Britain, Kawartha Lakes
Detached · MLS® X13623066 · Revel Realty Inc.
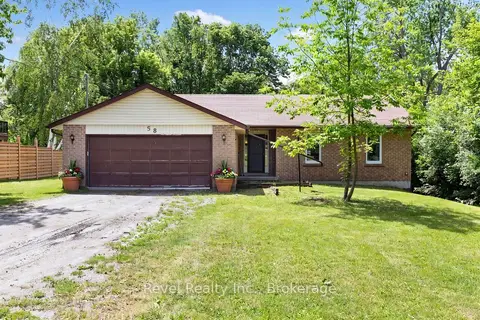
$649,900
3 bd2 ba6 pk1100-1500 ft²
58 Verna Drive
Little Britain, Kawartha Lakes
Detached · MLS® X13807818 · Revel Realty Inc.
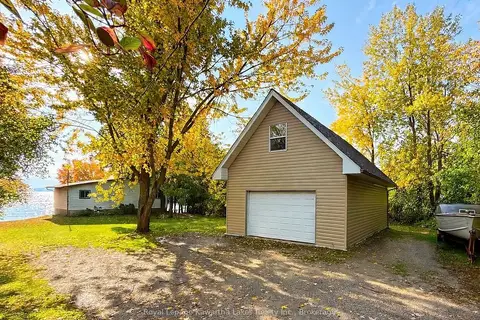
$779,800
2 bd2 ba11 pk1100-1500 ft²
18 Lakeview Boulevard
Little Britain, Kawartha Lakes
Detached · MLS® X14080814 · Royal Lepage Kawartha Lakes Realty Inc.
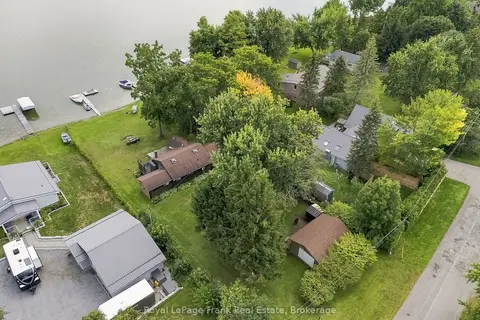
$619,000
Reduced $60,000
5 bd1 ba6 pk700-1100 ft²
131 Ball Point Road
Little Britain, Kawartha Lakes
Detached · MLS® X13779100 · Royal LePage Frank Real Estate
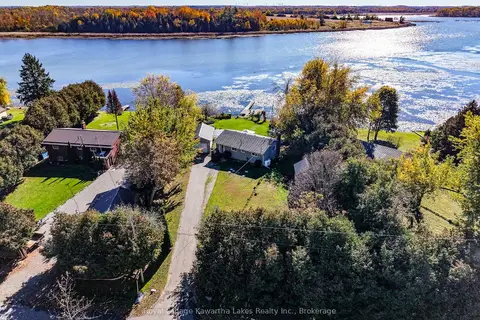 New
$599,900
2 bd1 ba7 pk700-1100 ft²
222 O'Reilly Lane
Little Britain, Kawartha Lakes
Rural Residential · MLS® X14097988 · Royal Lepage Kawartha Lakes Realty Inc.
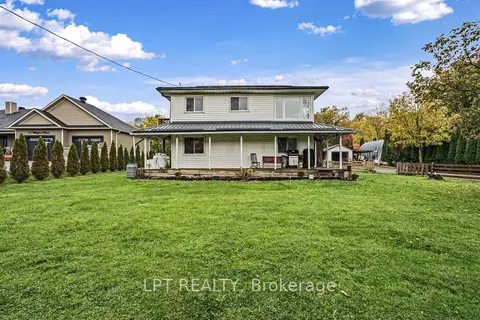
$579,900
3 bd1 ba6 pk700-1100 ft²
75 Wakeford Road
Little Britain, Kawartha Lakes
Detached · MLS® X14088204 · LPT REALTY
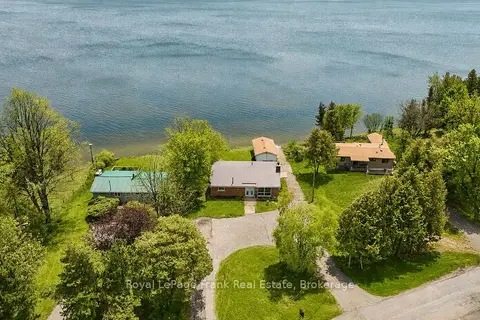
$824,500
Reduced $135,400
4 bd2 ba10 pk1100-1500 ft²
36 Summer Drive
Little Britain, Kawartha Lakes
Detached · MLS® X13151952 · Royal LePage Frank Real Estate