222 O'Reilly Lane
Little Britain, Kawartha Lakes, K0M 2C0
$599,900
- 2 bedrooms
- 1 bathrooms
- 7 parking
- 700-1100 sq ft
Listed today · MLS® X14097988
About this home
Step straight into the water-front Kawartha lifestyle you've been dreaming of. Situated along the Trent-Severn Waterway, this well appointed home pairs quiet lakeside tranquility with modern infrastructure. Inside, a sunlit floor plan features a modernized chef-inspired kitchen with granite countertops and stainless steel appliances, alongside two bedrooms, main-floor laundry, and a versatile den ideal for remote work. Mechanical details have been thoughtfully updated for worry-free living-including a propane forced-air furnace, central A/C, 200-amp electrical service, upgraded attic insulation, a Class 4 septic system, drilled well, and whole-home water purification. Outdoors, your personal paradise awaits: relax by the heated saltwater inground pool, cast off from the aluminum and cedar dock, or host friends and family in the separate guest bunkie complete with a cozy loft and metal roof. An oversized detached garage provides plentiful space for boat storage, water toys, and equipment. Whether you are searching for a full-time residence or an effortless weekend retreat, this property delivers complete peace of mind on the water.
Details
- Type
- Rural Residential
- Style
- Bungalow
- Age
- 51-99 years
- Size
- 700-1100 sq ft
- Lot
- 89.23 × 208.04 ft
- Basement
- Crawl Space
- Garage
- Detached
- Kitchens
- 1
- Property tax
- $3,139 (2025)
- Neighbourhood
- Little Britain
- Municipality
- Kawartha Lakes
Interior
- Bedrooms
- 2 above ground
- Bathrooms
- 1 × 4-piece (main)
- Rooms
- 7 above ground
- Family room or den
- Yes
- Fireplace
- No
- Features
- Primary Bedroom - Main Floor, Propane Tank, Water Heater Owned, Water Softener, Water Treatment
Heating, cooling and services
- Heating
- Forced Air, Propane
- Air conditioning
- Central Air
- Water and sewer
- Septic
Building and exterior
- Style
- Bungalow
- Exterior
- Vinyl Siding
- Roof
- Asphalt Shingle
- Foundation
- Concrete Block, Perimeter Wall
- Age
- 51-99 years
- Faces
- East
- Pool
- Inground, Salt
- Outdoor
- Deck, Fishing, Patio, Privacy, Year Round Living, Shed, Out Buildings
- Waterfront
- Direct
Parking
- Garage spaces
- 1.5
- Total parking
- 7
- Driveway and parking
- Private
Lot
- Size
- 89.23 × 208.04 ft (rectangular)
- Acreage
- < .50
More
- Possession
- TBD
- Nearby
- Clear View, Fenced Yard, Lake/Pond, Level, Waterfront
- Cross street
- Elm Tree Rd/Little Britain Rd
Rooms
| Room | Level | Size | Features |
|---|---|---|---|
| Foyer | Main | 1.75 × 3.29 m (5'9" × 10'10") | |
| Sitting | Main | 2.66 × 3.86 m (8'9" × 12'8") | |
| Kitchen | Main | 3.04 × 3.86 m (10' × 12'8") | Open Concept |
| Living Room | Main | 5.1 × 3.86 m (16'9" × 12'8") | Combined w/Dining |
| Primary Bedroom | Main | 2.69 × 3.29 m (8'10" × 10'10") | |
| Bedroom 2 | Main | 3.08 × 3.29 m (10'1" × 10'10") | |
| Bathroom | Main | 1.51 × 2.12 m (4'11" × 6'11") | 4 Pc Bath |
History of this address
6 earlier listings at this address, with sold and leased prices. Create a free account or sign in to see them.
Location
Location is approximate. See nearby homes on the map
Recent sales nearby
See what similar homes within 1 km sold for in the last year. Create a free account or sign in to see them.
The neighbourhood
Getting around Car-dependent
No subway, LRT or GO station within a short trip.
Within a 10-minute walk: no grocery stores, 0 cafés and restaurants, 0 parks.
Who lives here postal area K0M
- Owners / renters
- 88% / 12%
- Median household income
- $80,000
- Average age
- 50
- Children under 15
- 11%
- Homes
- 92% detached, 0% high-rise
- Commute by transit
- 0%
- Population
- 53,815
Languages spoken most at home besides English: German 0.2%, Russian 0.1%, Polish 0.1%, Korean 0.1%.
Safety
Crime Severity Index for Kawartha Lakes police: 85 vs 57 for Ontario (2025).
Police-reported figures for the whole police service area, not this street. Rates use the area’s resident population.
Distances are approximate. Places © OpenStreetMap contributors. Neighbourhood figures: Statistics Canada, 2021 Census. Crime Severity Index: Statistics Canada.
Living here
Commute
To Union Station (downtown Toronto): 85 km. Transit times · Driving times
Noise Nothing major nearby
No highway within 500 m, rail line within 300 m, or airport flight path nearby.
Distances from the map, not noise measurements. Visit at rush hour to judge for yourself.
Internet High-speed
50/10 Mbps or faster available here by cable, fibre or DSL (the federal high-speed target).
From the federal broadband map. Check exact speeds and providers for the address.
Roads, rail, airports and planned stations © OpenStreetMap contributors. Internet: Innovation, Science and Economic Development Canada, National Broadband Data.
Listed by Royal Lepage Kawartha Lakes Realty Inc..
Listing information provided by PropTx Innovations Inc. and TRREB; deemed reliable but not guaranteed accurate by PropTx.
Similar homes nearby
See more in Kawartha Lakes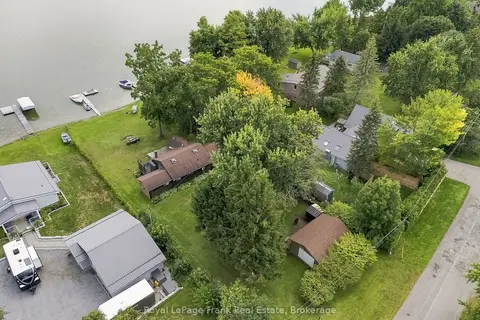
$619,000
Reduced $60,000
5 bd1 ba6 pk700-1100 ft²
131 Ball Point Road
Little Britain, Kawartha Lakes
Detached · MLS® X13779100 · Royal LePage Frank Real Estate
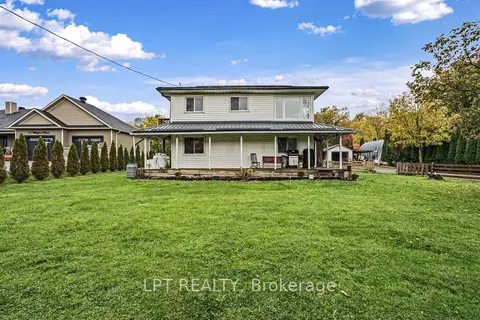
$579,900
3 bd1 ba6 pk700-1100 ft²
75 Wakeford Road
Little Britain, Kawartha Lakes
Detached · MLS® X14088204 · LPT REALTY
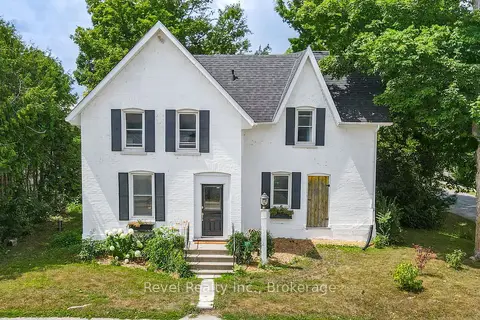
$649,900
4 bd2 ba3 pk2000-2500 ft²
399 Eldon Road
Little Britain, Kawartha Lakes
Detached · MLS® X13623066 · Revel Realty Inc.
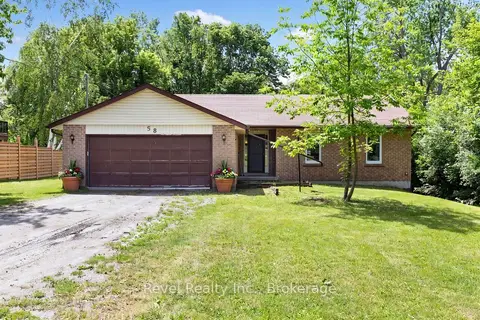
$649,900
3 bd2 ba6 pk1100-1500 ft²
58 Verna Drive
Little Britain, Kawartha Lakes
Detached · MLS® X13807818 · Revel Realty Inc.
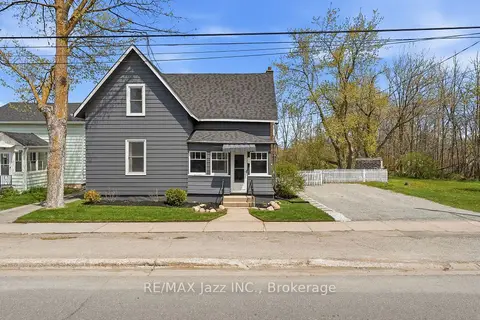
$548,000
3 bd1 ba3 pk1500-2000 ft²
430 Eldon Road
Little Britain, Kawartha Lakes
Detached · MLS® X13767854 · RE/MAX Jazz INC.
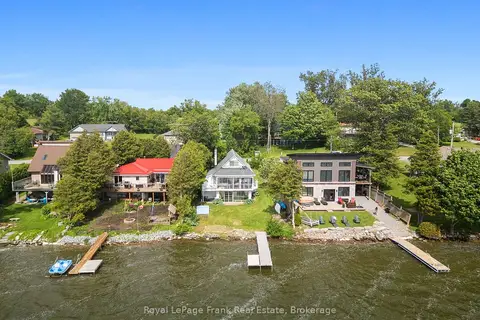
$699,900
3 bd1 ba4 pk700-1100 ft²
36 Wakeford Road
Little Britain, Kawartha Lakes
Detached · MLS® X13839852 · Royal LePage Frank Real Estate
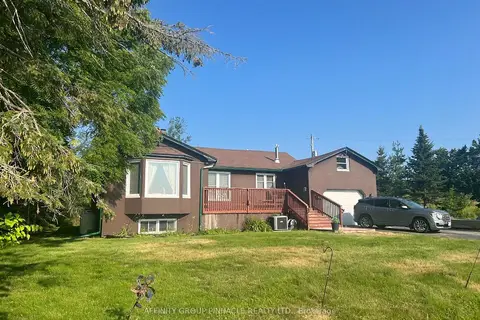
$599,900
Reduced $25,100
2 bd2 ba10 pk1100-1500 ft²
2029 Pigeon Lake Road
Emily, Kawartha Lakes
Detached · MLS® X13557344 · AFFINITY GROUP PINNACLE REALTY LTD.
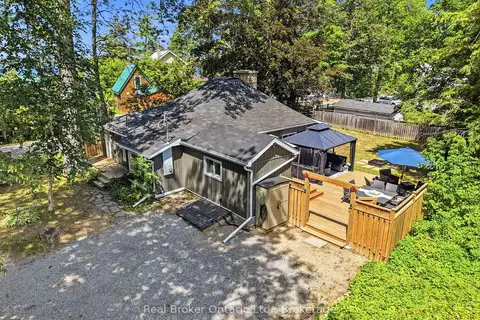
$599,900
Reduced $30,000
3 bd1 ba2 pk1100-1500 ft²
1 JANICE Drive
Fenelon, Kawartha Lakes
Detached · MLS® X13624644 · Real Broker Ontario Ltd.