430 Eldon Road
Little Britain, Kawartha Lakes, K0M 2C0
$548,000
- 3 bedrooms
- 1 bathrooms
- 3 parking
- 1500-2000 sq ft
Listed 40 days ago · MLS® X13767854
About this home
Tucked into the welcoming community of Little Britain, this beautifully updated century farmhouse offers the kind of peaceful, small-town living that's getting harder to find. Set on a private, picturesque lot with a gentle creek flowing nearby, this home invites you to slow down, breathe deeply, and enjoy life's quieter moments. With just over 1,600 square feet above grade, it's a place where timeless charm and thoughtful updates come together in the most comforting way. Step in through the enclosed side porch - perfect for muddy boots or snowy mornings- and you're greeted by a warm, inviting kitchen at the heart of the home. Featuring quartz and butcher-block countertops, a central island, stainless steel appliances, and a walk-in pantry, it's a space designed for both everyday living and for gathering with loved ones. The main floor flows effortlessly, offering a bright living room, a separate dining space for shared meals, an updated washroom with double sinks, convenient main-floor laundry, and a versatile bedroom currently used as a cozy home office. A separate side entrance leads through a sunroom and into the kitchen, while the front porch sunroom offers a peaceful retreat- an ideal spot to sip your morning coffee, listen to the birds, and take in the stillness that defines small-town life. Perfectly situated within walking distance to local favorites - including the beloved butter tart shop and the newly opened Brit Town Barrel restaurant and pub (2025) - you'll enjoy the simple pleasure of strolling through town and feeling part of a close-knit community. The basement features an original stone foundation with an unused cistern.
Details
- Type
- Detached
- Style
- 1 1/2 Storey
- Age
- 100+ years
- Size
- 1500-2000 sq ft
- Lot
- 67 × 165 ft
- Basement
- Unfinished
- Garage
- None
- Kitchens
- 1
- Property tax
- $2,422 (2025)
- Neighbourhood
- Little Britain
- Municipality
- Kawartha Lakes
- Price per sq ft
- $313 (49% below detached houses in Little Britain, $617)
Interior
- Bedrooms
- 3 above ground
- Bathrooms
- 1 × 5-piece (main)
- Rooms
- 7 above ground
- Family room or den
- No
- Fireplace
- No
- Features
- Water Heater
Heating, cooling and services
- Heating
- Forced Air, Gas
- Air conditioning
- Central Air
- Water and sewer
- Septic
Building and exterior
- Style
- 1 1/2 Storey
- Exterior
- Aluminum Siding
- Roof
- Asphalt Shingle
- Foundation
- Stone
- Age
- 100+
- Faces
- East
- Outdoor
- Garden Shed, Shed
Parking
- Total parking
- 3
- Driveway and parking
- Private Double
Lot
- Size
- 67 × 165 ft (rectangular)
- Acreage
- < .50
More
- Possession
- 60-90 Days- Flexible
- Nearby
- River/Stream, School
- Cross street
- Eldon Road and Little Britain Road
Rooms
| Room | Level | Size | Features |
|---|---|---|---|
| Kitchen | Main | 4.14 × 4.6 m (13'7" × 15'1") | Laminate |
| Dining Room | Main | 4 × 4.5 m (13'1" × 14'9") | Laminate |
| Living Room | Main | 4 × 4.5 m (13'1" × 14'9") | |
| Bedroom 3 | Main | 2.28 × 2.91 m (7'6" × 9'7") | Laminate |
| Primary Bedroom | Second | 3.3 × 4 m (10'10" × 13'1") | Laminate |
| Bedroom 2 | Second | 3.95 × 4.45 m (13' × 14'7") | Laminate |
| Sunroom | Main | 2.18 × 3.76 m (7'2" × 12'4") | Hardwood Floor, Side Door |
History of this address
9 earlier listings at this address, with sold and leased prices. Create a free account or sign in to see them.
Location
Location is approximate. See nearby homes on the map
Recent sales nearby
See what similar homes within 1 km sold for in the last year. Create a free account or sign in to see them.
The neighbourhood
Getting around Somewhat walkable
No subway, LRT or GO station within a short trip.
Within a 10-minute walk: 1 grocery store, 1 cafés and restaurants, 1 park, 1 pharmacy. Nearest grocery: Foodland (150 m). Nearest park: Fairground exhibition ground (400 m).
Schools nearby
Elementary
- Dr George Hall Public School
EQAO: Gr 6 reading 84%, math 19%11 min walk
EQAO: share of students meeting the provincial standard (2024–25). Ontario average: Gr 6 reading 86%, math 51%; Gr 9 math 55%; literacy test 83%.
Closest schools, not school zones. Check which school serves this address with the school board before relying on it.
Who lives here postal area K0M
- Owners / renters
- 88% / 12%
- Median household income
- $80,000
- Average age
- 50
- Children under 15
- 11%
- Homes
- 92% detached, 0% high-rise
- Commute by transit
- 0%
- Population
- 53,815
Languages spoken most at home besides English: German 0.2%, Russian 0.1%, Polish 0.1%, Korean 0.1%.
Safety
Crime Severity Index for Kawartha Lakes police: 85 vs 57 for Ontario (2025).
Police-reported figures for the whole police service area, not this street. Rates use the area’s resident population.
Distances are approximate. Places © OpenStreetMap contributors. Neighbourhood figures: Statistics Canada, 2021 Census. School results: EQAO via Ontario Data Catalogue (Open Government Licence – Ontario). Crime Severity Index: Statistics Canada.
Living here
Commute
To Union Station (downtown Toronto): 82 km. Transit times · Driving times
Noise Nothing major nearby
No highway within 500 m, rail line within 300 m, or airport flight path nearby.
Distances from the map, not noise measurements. Visit at rush hour to judge for yourself.
Internet High-speed
50/10 Mbps or faster available here by cable, fibre or DSL (the federal high-speed target).
From the federal broadband map. Check exact speeds and providers for the address.
Roads, rail, airports and planned stations © OpenStreetMap contributors. Internet: Innovation, Science and Economic Development Canada, National Broadband Data.
Listed by RE/MAX Jazz INC..
Listing information provided by PropTx Innovations Inc. and TRREB; deemed reliable but not guaranteed accurate by PropTx.
Similar homes nearby
See more in Kawartha Lakes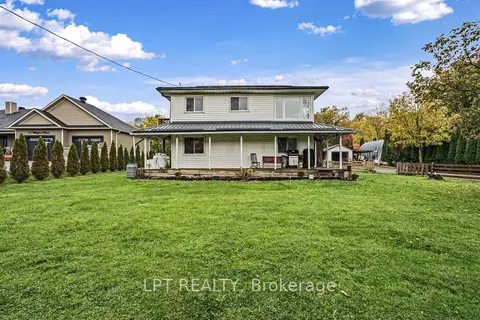
$579,900
3 bd1 ba6 pk700-1100 ft²
75 Wakeford Road
Little Britain, Kawartha Lakes
Detached · MLS® X14088204 · LPT REALTY
 New
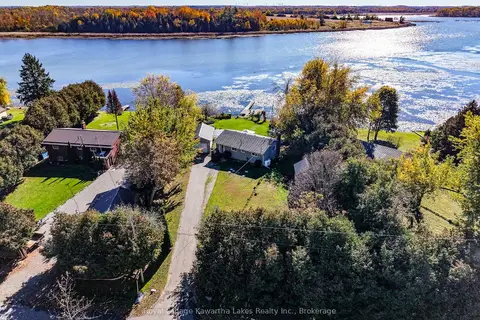
$599,900
2 bd1 ba7 pk700-1100 ft²
222 O'Reilly Lane
Little Britain, Kawartha Lakes
Rural Residential · MLS® X14097988 · Royal Lepage Kawartha Lakes Realty Inc.
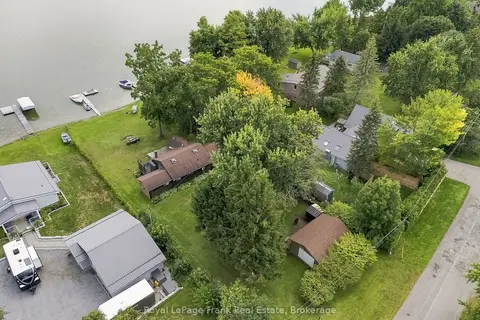
$619,000
Reduced $60,000
5 bd1 ba6 pk700-1100 ft²
131 Ball Point Road
Little Britain, Kawartha Lakes
Detached · MLS® X13779100 · Royal LePage Frank Real Estate
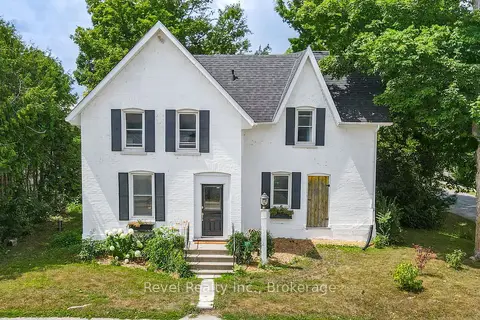
$649,900
4 bd2 ba3 pk2000-2500 ft²
399 Eldon Road
Little Britain, Kawartha Lakes
Detached · MLS® X13623066 · Revel Realty Inc.
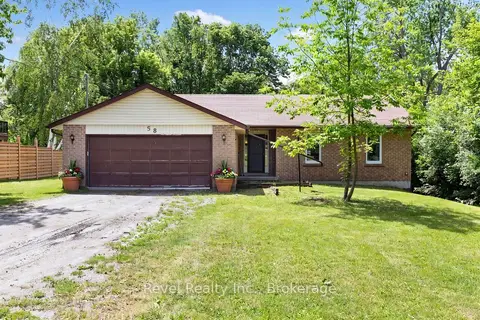
$649,900
3 bd2 ba6 pk1100-1500 ft²
58 Verna Drive
Little Britain, Kawartha Lakes
Detached · MLS® X13807818 · Revel Realty Inc.
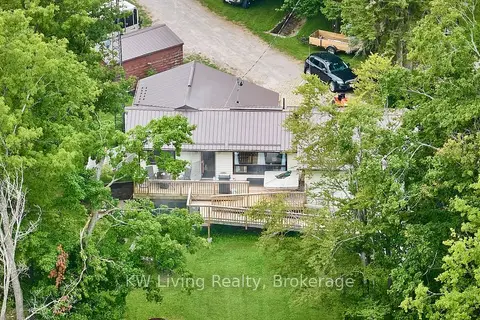
$548,000
Reduced $41,000
1 bd1 ba6 pk700-1100 ft²
40 Butternut Drive
Fenelon, Kawartha Lakes
Detached · MLS® X13756448 · KW Living Realty
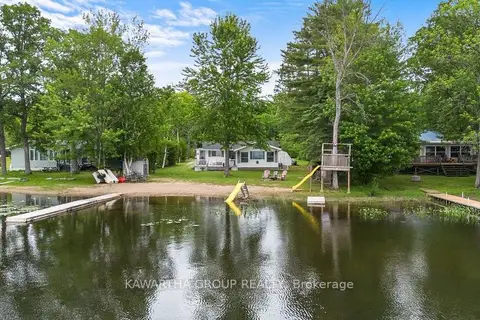
$549,000
Reduced $50,900
3 bd1 ba5 pk700-1100 ft²
212 North Shore Road
Laxton/Digby/Longford, Kawartha Lakes
Detached · MLS® X13128664 · Kawartha Group Realty
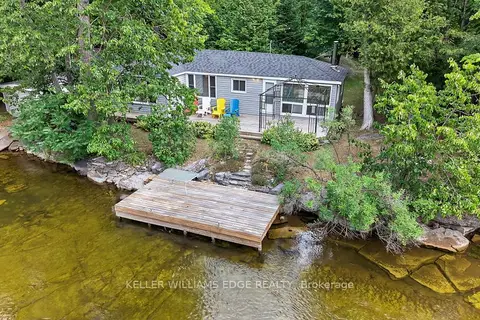
$549,000
Reduced $100,000
3 bd1 ba6 pk700-1100 ft²
92 Shadow Lake Rd 28 Road
Somerville, Kawartha Lakes
Detached · MLS® X13175524 · KELLER WILLIAMS EDGE REALTY