20915 Brunon Avenue
Mariposa, Kawartha Lakes, L0C 1G0
$995,000
- 3+1 bedrooms
- 2 bathrooms
- 6 parking
- 1100-1500 sq ft
Listed 13 days ago · MLS® X13872488
About this home
Welcome to your own private waterfront retreat! Set on an impressive 80 x 243 ft lot (0.429 acres) along the Nonquon River, connected to Lake Scugog and part of the Trent-Severn Waterway System, this beautifully updated 3+1 bedroom, 2 bathroom brick raised bungalow offers the perfect blend of year-round luxurious living combined with a peaceful waterfront setting. Located on a quiet, family-friendly dead-end street with no neighbours across the road and a marina just moments away, this home offers privacy, space, and an incredible waterfront lifestyle - all while being just 10 minutes from downtown Port Perry and only minutes from The Trading Post. Inside, the main floor features a stunning open-concept kitchen with a huge island, quartz countertops, abundant natural light, clear views of the water, and a walkout to the raised deck. Three spacious bedrooms include a beautiful primary suite with an updated semi-ensuite bathroom and its own walkout to the deck overlooking the river. The finished lower level adds incredible versatility with garage access, a fourth bedroom, full bathroom, gas fireplace, kitch with gas cooktop and additional dishwasher, and two walkouts to the lower backyard deck - ideal for guests, extended family, or additional living space. Outside, enjoy the expansive backyard with plenty of room for kids, entertaining, and relaxing, plus a waterfront pergola, dock, and storage shed. With the furnace replaced in 2026 and numerous updates throughout, this is a rare opportunity to enjoy the privacy and feel of a cottage without sacrificing proximity to town. Extensive recent upgrades include: furnace (2026), basement kitchen (2024), windows & exterior doors (2021), board & batten siding (2022), kitchen (2022), flooring (2019-2022), main bathroom (2022), deck (2021), lakeside pergola (2020)
Details
- Type
- Detached
- Style
- Bungalow-Raised
- Age
- 31-50 years
- Size
- 1100-1500 sq ft
- Lot
- 80.86 × 243.91 ft
- Basement
- Finished with Walk-Out, Full
- Garage
- Built-In
- Kitchens
- 2
- Property tax
- $6,005 (2026)
- Neighbourhood
- Mariposa
- Municipality
- Kawartha Lakes
- Price per sq ft
- $765 (10% above detached houses in Mariposa, $694)
Interior
- Bedrooms
- 3 above ground + 1 below
- Bathrooms
- 1 × 4-piece (main), 1 × 3-piece (basement)
- Kitchens
- 2 (1 below ground)
- Rooms
- 7 above ground + 4 below
- Family room or den
- No
- Fireplace
- Natural Gas
- Features
- In-Law Capability, Auto Garage Door Remote, Carpet Free, Primary Bedroom - Main Floor, Storage, Water Heater, Water Softener
Heating, cooling and services
- Heating
- Forced Air, Gas
- Air conditioning
- Central Air
- Water and sewer
- Septic
Building and exterior
- Style
- Bungalow-Raised
- Exterior
- Brick, Vinyl Siding
- Roof
- Asphalt Shingle
- Age
- 31-50 years
- Faces
- East
- Outdoor
- Deck, Landscaped, Lighting, Privacy, Porch, Shed
- Waterfront
- Direct
Parking
- Garage spaces
- 2
- Total parking
- 6
- Driveway and parking
- Private
Lot
- Size
- 80.86 × 243.91 ft
- Acreage
- < .50
More
- Possession
- Immediate/Flexible
- Nearby
- Cul de Sac/Dead End, Lake Access, Lake Backlot, Lake/Pond, Marina, School Bus Route
- Cross street
- Simcoe St & Puckrin Dr
Rooms
| Room | Level | Size | Features |
|---|---|---|---|
| Living Room | Main | 3.63 × 5.1 m (11'11" × 16'9") | Window, Hardwood Floor, Overlooks Frontyard |
| Kitchen | Main | 6.43 × 3.04 m (21'1" × 10') | Quartz Counter, Centre Island, Overlooks Backyard |
| Dining Room | Main | 6.42 × 2.41 m (21'1" × 7'11") | Combined w/Kitchen, Overlooks Backyard, W/O To Deck |
| Laundry | Main | 2.14 × 1.51 m (7' × 4'11") | Laundry Sink, Window, Closet |
| Primary Bedroom | Main | 3.78 × 4.45 m (12'5" × 14'7") | Window, Closet, W/O To Deck |
| Bedroom 2 | Main | 3.65 × 3.15 m (12' × 10'4") | Hardwood Floor, Window, Closet |
| Bedroom 3 | Main | 2.87 × 3.15 m (9'5" × 10'4") | Hardwood Floor, Window, Closet |
| Recreation | Basement | 3.63 × 7.26 m (11'11" × 23'10") | W/O To Deck, Window, Gas Fireplace |
| Bedroom 4 | Basement | 3.63 × 2.9 m (11'11" × 9'6") | Window, Closet |
| Kitchen | Basement | 6.3 × 2.81 m (20'8" × 9'3") | Window, Quartz Counter, Stainless Steel Appl |
| Breakfast | Basement | 6.3 × 2.81 m (20'8" × 9'3") | Combined w/Kitchen, W/O To Deck, Window |
History of this address
5 earlier listings at this address, with sold and leased prices. Create a free account or sign in to see them.
Location
Location is approximate. See nearby homes on the map
Recent sales nearby
See what similar homes within 1 km sold for in the last year. Create a free account or sign in to see them.
The neighbourhood
Getting around Car-dependent
No subway, LRT or GO station within a short trip.
Within a 10-minute walk: no grocery stores, 0 cafés and restaurants, 0 parks.
Who lives here postal area L0C
- Owners / renters
- 91% / 9%
- Median household income
- $117,000
- Average age
- 43
- Children under 15
- 17%
- Homes
- 94% detached
- Commute by transit
- 0%
- Population
- 9,486
Languages spoken most at home besides English: Mandarin 0.4%, Tamil 0.3%, Yue (Cantonese) 0.3%, Punjabi (Panjabi) 0.2%.
Safety
Crime Severity Index for Kawartha Lakes police: 85 vs 57 for Ontario (2025).
Police-reported figures for the whole police service area, not this street. Rates use the area’s resident population.
Distances are approximate. Places © OpenStreetMap contributors. Neighbourhood figures: Statistics Canada, 2021 Census. Crime Severity Index: Statistics Canada.
Living here
Commute
To Union Station (downtown Toronto): 69 km. Transit times · Driving times
Noise Nothing major nearby
No highway within 500 m, rail line within 300 m, or airport flight path nearby.
Distances from the map, not noise measurements. Visit at rush hour to judge for yourself.
Internet High-speed
50/10 Mbps or faster available here by cable, fibre or DSL (the federal high-speed target).
From the federal broadband map. Check exact speeds and providers for the address.
Roads, rail, airports and planned stations © OpenStreetMap contributors. Internet: Innovation, Science and Economic Development Canada, National Broadband Data.
Listed by Royal LePage Frank Real Estate.
Listing information provided by PropTx Innovations Inc. and TRREB; deemed reliable but not guaranteed accurate by PropTx.
Similar homes nearby
See more in Kawartha Lakes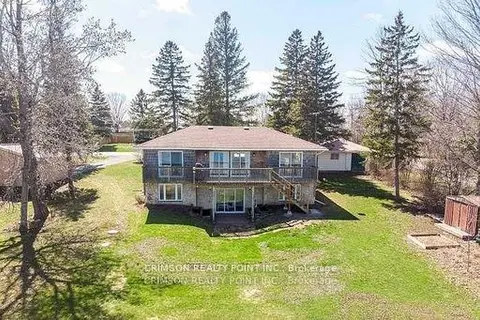
$1,075,000
Reduced $13,000
2+1 bd2 ba6 pk700-1100 ft²
17 Shelley Drive E
Mariposa, Kawartha Lakes
Detached · MLS® X12752990 · CRIMSON REALTY POINT INC.
$895,000
3 bd1 ba6 pk1100-1500 ft²
Address withheld · Mariposa
Mariposa, Kawartha Lakes
Detached · MLS® X13619610 · THE REALTY MARKET INC
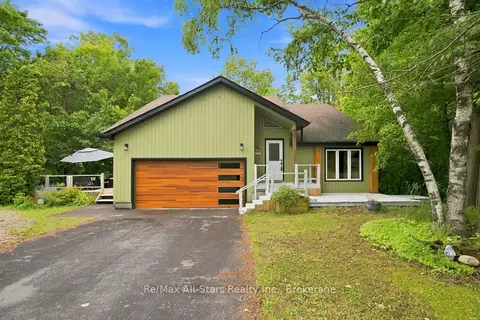
$1,099,900
3+1 bd3 ba6 pk1500-2000 ft²
21671 Brunon Avenue
Mariposa, Kawartha Lakes
Detached · MLS® X13601486 · Re/Max All-Stars Realty Inc.
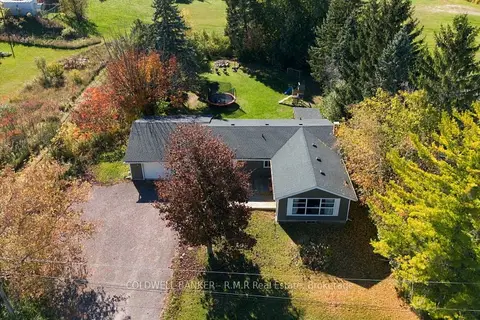
$799,999
3+1 bd2 ba8 pk1500-2000 ft²
34 Helen Crescent
Mariposa, Kawartha Lakes
Detached · MLS® X14079986 · COLDWELL BANKER - R.M.R Real Estate
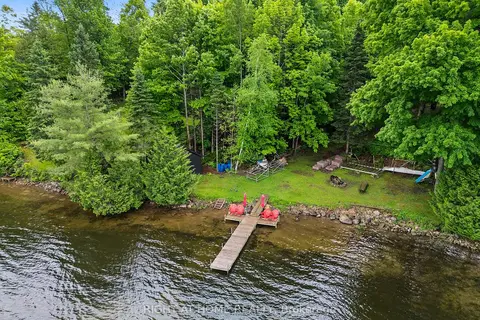
$995,000
Reduced $15,000
4 bd2 ba12 pk2500-3000 ft²
96 Suter Drive
Laxton/Digby/Longford, Kawartha Lakes
Detached · MLS® X13110858 · RIGHT AT HOME REALTY
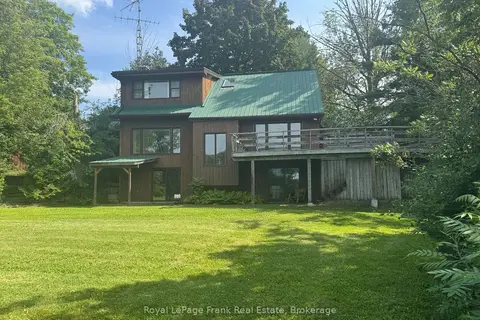
$995,000
3+1 bd3 ba6 pk2000-2500 ft²
674 Dickie Road
Emily, Kawartha Lakes
Detached · MLS® X13741290 · Royal LePage Frank Real Estate
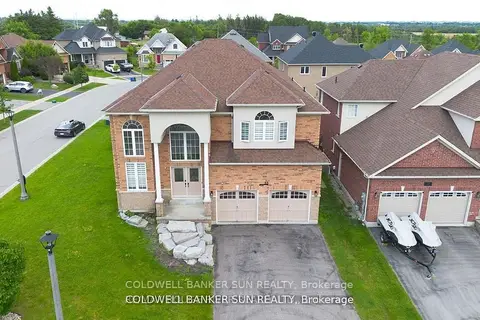
$994,000
4 bd3 ba6 pk3000-3500 ft²
33 Ellis Crescent
Lindsay, Kawartha Lakes
Detached · MLS® X13727590 · COLDWELL BANKER SUN REALTY
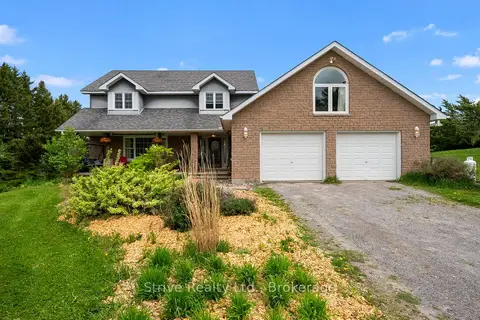
$998,000
Reduced $50,000
5 bd4 ba18 pk3000-3500 ft²
41 Grandview Drive
Emily, Kawartha Lakes
Detached · MLS® X13421052 · Strive Realty Ltd.