21671 Brunon Avenue
Mariposa, Kawartha Lakes, L0C 1G0
$1,099,900
- 3+1 bedrooms
- 3 bathrooms
- 6 parking
- 1500-2000 sq ft
Listed 88 days ago · MLS® X13601486
About this home
Situated on over 1 acre of property including 50ft of waterfront on the Nonquon River giving direct access to Lake Scugog and the Trent Severn Waterway, this updated home offers everything you have searched for and more! Maple hardwood flooring through the main floor of the home; gas fireplace in living room; spacious chef's kitchen with walnut cabinetry, quartz countertops, 2 islands and updated stainless steel appliances; sliding glass wall in dining room to showcase the views; Primary bedroom with updated walk-out balcony and fully updated 4 piece ensuite with heated floor and pocket door; renovated family bath on second floor; lower level with new flooring, ceiling , gas fireplace and basement walkout sliding door; Access the waterfront to enjoy fishing, kayaking, boating, paddle boarding, snowmobiling and cross country skiing. Take full advantage of the stairs down to the forest floor, the boardwalk and dock and relish the beauty of nature. Recent updates include septic bed +/- 2021; upgraded electrical panel +/- 2021; 1 gas fireplaces on main floor and 1 in basement +/- 2021, sliding window wall (steel support beam inside wall of basement) +/- 2021;under stairs storage cabinets +/-2021; kitchen appliances +/- 2021; glass railing on main deck off kitchen+/- 2023; new garage door with electronic opener +/- 2024; exterior paint +/- 2024;stairs, boardwalk & deck +/- 2021. A wonderful neighbourhood to call home at Robinglade Estates, only 25 minutes to Highway 407, 9 minutes north of Port Perry.
Details
- Type
- Detached
- Style
- 2-Storey
- Size
- 1500-2000 sq ft
- Lot
- 126.84 × 401 ft
- Basement
- Finished with Walk-Out
- Garage
- Attached
- Kitchens
- 1
- Property tax
- $6,132 (2026)
- Neighbourhood
- Mariposa
- Municipality
- Kawartha Lakes
- Price per sq ft
- $629 (9% below detached houses in Mariposa, $694)
Interior
- Bedrooms
- 3 above ground + 1 below
- Bathrooms
- 1 × 2-piece (main), 1 × 4-piece (upper), 1 × 4-piece (upper)
- Rooms
- 6 above ground + 2 below
- Family room or den
- No
- Fireplace
- Natural Gas
- Features
- Auto Garage Door Remote
Heating, cooling and services
- Heating
- Forced Air, Gas
- Air conditioning
- Central Air, Wall Unit(s)
- Water and sewer
- Septic
Building and exterior
- Style
- 2-Storey
- Exterior
- Stone, Wood
- Roof
- Shingles
- Foundation
- Concrete
- Faces
- East
- Outdoor
- Deck, Fishing, Privacy, Year Round Living, Additional Garage(s), Garden Shed
- Waterfront
- Direct
Parking
- Garage spaces
- 2
- Total parking
- 6
Lot
- Size
- 126.84 × 401 ft (irregular)
- Acreage
- .50-1.99
More
- Possession
- TBD
- Nearby
- Cul de Sac/Dead End, Ravine, River/Stream, School Bus Route, Waterfront, Wooded/Treed
- Cross street
- Simcoe St/Puckrin Dr/Brunon
Rooms
| Room | Level | Size | Features |
|---|---|---|---|
| Kitchen | Main | 7.11 × 8.44 m (23'4" × 27'8") | Quartz Counter, Centre Island, Updated |
| Dining Room | Main | 3.45 × 3.59 m (11'4" × 11'9") | Sliding Doors, Hardwood Floor |
| Living Room | Main | 4.09 × 5.29 m (13'5" × 17'4") | Hardwood Floor, Gas Fireplace |
| Primary Bedroom | Second | 3.61 × 4.84 m (11'10" × 15'11") | 4 Pc Ensuite, His and Hers Closets |
| Bedroom 2 | Second | 3.02 × 3.88 m (9'11" × 12'9") | Closet |
| Bedroom 3 | Second | 2.61 × 2.81 m (8'7" × 9'3") | Closet |
| Bedroom 4 | Lower | 2.97 × 4.38 m (9'9" × 14'4") | Above Grade Window, Closet |
| Recreation | Lower | 3.98 × 6.99 m (13'1" × 22'11") | Sliding Doors, Walk-Out, Gas Fireplace |
History of this address
2 earlier listings at this address, with sold and leased prices. Create a free account or sign in to see them.
Location
Location is approximate. See nearby homes on the map
Recent sales nearby
See what similar homes within 1 km sold for in the last year. Create a free account or sign in to see them.
The neighbourhood
Getting around Car-dependent
No subway, LRT or GO station within a short trip.
Within a 10-minute walk: no grocery stores, 0 cafés and restaurants, 0 parks.
Who lives here postal area L0C
- Owners / renters
- 91% / 9%
- Median household income
- $117,000
- Average age
- 43
- Children under 15
- 17%
- Homes
- 94% detached
- Commute by transit
- 0%
- Population
- 9,486
Languages spoken most at home besides English: Mandarin 0.4%, Tamil 0.3%, Yue (Cantonese) 0.3%, Punjabi (Panjabi) 0.2%.
Safety
Crime Severity Index for Kawartha Lakes police: 85 vs 57 for Ontario (2025).
Police-reported figures for the whole police service area, not this street. Rates use the area’s resident population.
Distances are approximate. Places © OpenStreetMap contributors. Neighbourhood figures: Statistics Canada, 2021 Census. Crime Severity Index: Statistics Canada.
Living here
Commute
To Union Station (downtown Toronto): 70 km. Transit times · Driving times
Noise Nothing major nearby
No highway within 500 m, rail line within 300 m, or airport flight path nearby.
Distances from the map, not noise measurements. Visit at rush hour to judge for yourself.
Internet High-speed
50/10 Mbps or faster available here by cable, fibre or DSL (the federal high-speed target).
From the federal broadband map. Check exact speeds and providers for the address.
Roads, rail, airports and planned stations © OpenStreetMap contributors. Internet: Innovation, Science and Economic Development Canada, National Broadband Data.
Listed by Re/Max All-Stars Realty Inc..
Listing information provided by PropTx Innovations Inc. and TRREB; deemed reliable but not guaranteed accurate by PropTx.
Similar homes nearby
See more in Kawartha Lakes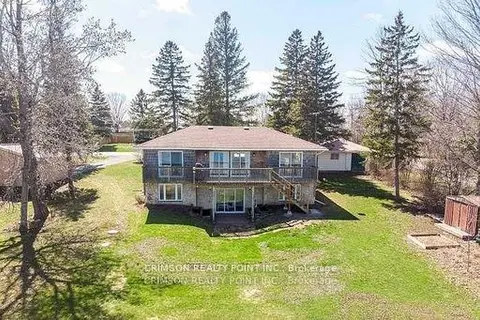
$1,075,000
Reduced $13,000
2+1 bd2 ba6 pk700-1100 ft²
17 Shelley Drive E
Mariposa, Kawartha Lakes
Detached · MLS® X12752990 · CRIMSON REALTY POINT INC.
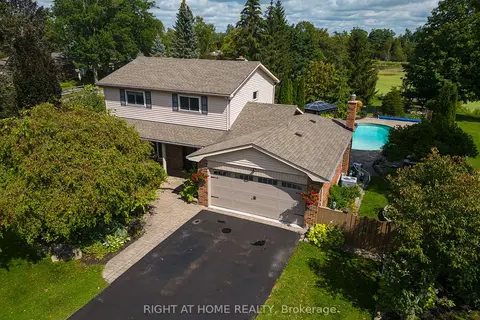
$1,199,000
4+1 bd3 ba10 pk1500-2000 ft²
63 Robinglade Avenue
Mariposa, Kawartha Lakes
Detached · MLS® X13714866 · RIGHT AT HOME REALTY
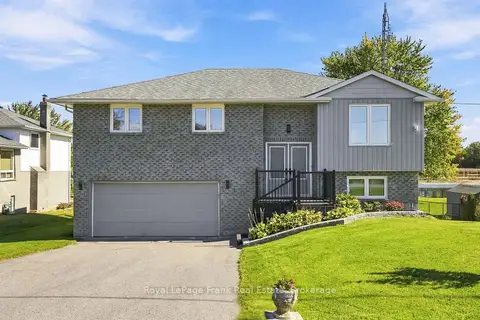
$995,000
3+1 bd2 ba6 pk1100-1500 ft²
20915 Brunon Avenue
Mariposa, Kawartha Lakes
Detached · MLS® X13872488 · Royal LePage Frank Real Estate
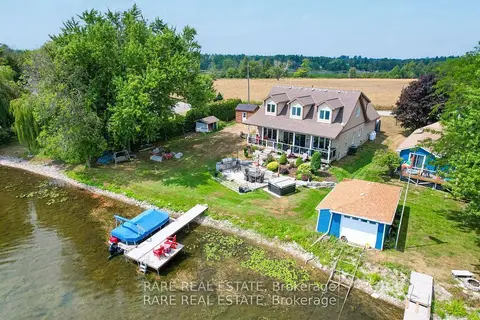
$1,225,000
4 bd2 ba8 pk2500-3000 ft²
69 Marsh Creek Road
Mariposa, Kawartha Lakes
Detached · MLS® X13638850 · RARE REAL ESTATE
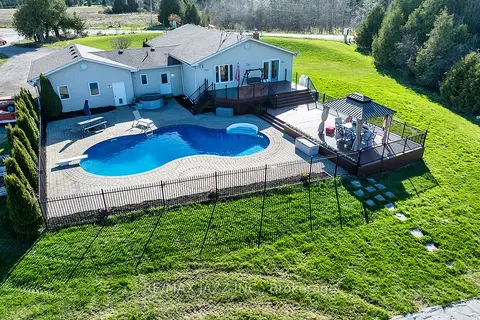
$1,249,000
3+2 bd4 ba14 pk1500-2000 ft²
3 Royal Oak Road
Mariposa, Kawartha Lakes
Detached · MLS® X13124568 · RE/MAX JAZZ INC.
$895,000
3 bd1 ba6 pk1100-1500 ft²
Address withheld · Mariposa
Mariposa, Kawartha Lakes
Detached · MLS® X13619610 · THE REALTY MARKET INC
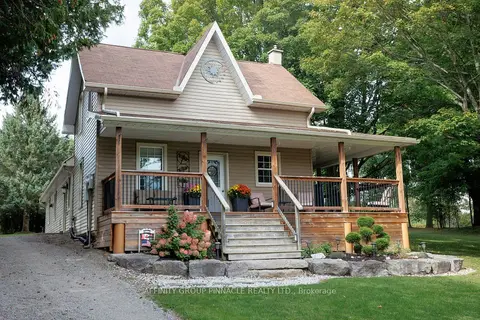
$1,099,990
3 bd1 ba20 pk1500-2000 ft²
17 Manvers Station Road
Manvers, Kawartha Lakes
Detached · MLS® X13802116 · AFFINITY GROUP PINNACLE REALTY LTD.
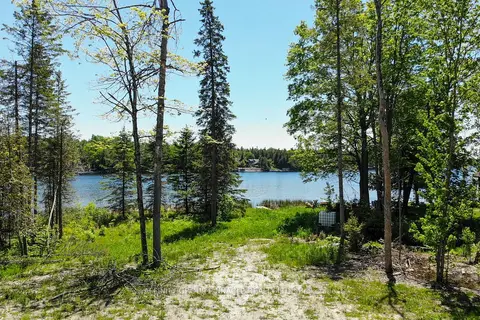
$1,100,000
0 bd0 ba
0 Pearce Road
Bexley, Kawartha Lakes
Vacant Land · MLS® X13438626 · AFFINITY GROUP PINNACLE REALTY LTD.