3 Royal Oak Road
Mariposa, Kawartha Lakes, K0M 2J0
$1,249,000
- 3+2 bedrooms
- 4 bathrooms
- 14 parking
- 1500-2000 sq ft
Listed 160 days ago · MLS® X13124568
About this home
This beautifully maintained ranch-style bungalow offers the perfect balance of warmth, space, and thoughtful updates, all set on a generous property designed for both everyday living, entertaining and privacy. With over 3,000 square feet of living space, The bright and airy main floor is filled with natural light pouring through oversized windows, creating a warm and welcoming atmosphere throughout. At the heart of the home is a stunning custom gourmet kitchen complete with quality finishes, abundant cabinetry, and a spacious eat-up island where family and friends will naturally gather. The kitchen flows effortlessly into the dining area and cozy living room, making this the ideal space for hosting holidays, sharing meals, or simply enjoying quiet evenings at home. With 3 bedrooms upstairs and 2 additional bedrooms downstairs, this home offers incredible flexibility for growing families, guests, a home office, or multi-generational living. Featuring 3 bathrooms, including a beautifully updated ensuite, there's plenty of room for everyone to enjoy comfort and privacy. Step outside and discover your own private backyard retreat. Summer days are made for this incredible outdoor space, featuring a saltwater kidney-shaped inground pool, hot tub, expansive deck for lounging or entertaining, and a fire pit area perfect for evenings under the stars. With lots of property to enjoy, there's room to relax, play, and create lasting memories year-round. The oversized two-car garage with a heater adds practicality and convenience, while numerous updates throughout the home provide peace of mind, including updated mechanicals, roof, flooring, paint, fixtures, lighting, appliances, and more. This is more than just a house, it's a place to truly feel at home. A property where mornings begin with coffee by the windows, afternoons are spent poolside, and evenings end gathered around the fire with the people who matter most.
Details
- Type
- Detached
- Style
- Bungalow
- Size
- 1500-2000 sq ft
- Lot
- 200.04 × 389.64 ft
- Basement
- Finished
- Garage
- Attached
- Kitchens
- 1
- Property tax
- $4,691 (2025)
- Neighbourhood
- Mariposa
- Municipality
- Kawartha Lakes
- Price per sq ft
- $714 (about the same as detached houses in Mariposa)
Interior
- Bedrooms
- 3 above ground + 2 below
- Bathrooms
- 1 × 4-piece (main), 1 × 3-piece (main), 1 × 4-piece (lower), 1 × 2-piece (main)
- Rooms
- 6 above ground + 3 below
- Family room or den
- No
- Fireplace
- No
- Features
- Auto Garage Door Remote, Carpet Free
Heating, cooling and services
- Heating
- Forced Air, Propane
- Air conditioning
- Central Air
- Water and sewer
- Septic
Building and exterior
- Style
- Bungalow
- Exterior
- Brick
- Roof
- Asphalt Shingle
- Foundation
- Concrete Block
- Faces
- East
- Pool
- Inground, Salt
Parking
- Garage spaces
- 2
- Total parking
- 14
- Driveway and parking
- Private
Lot
- Size
- 200.04 × 389.64 ft
More
- Possession
- Flexible
- Nearby
- Wooded/Treed
- Cross street
- Simcoe and Royal Oak
Rooms
| Room | Level | Size | Features |
|---|---|---|---|
| Kitchen | Main | 5.81 × 6.22 m (19'1" × 20'5") | Vinyl Floor, Combined w/Dining, Quartz Counter |
| Dining Room | Main | 5.81 × 6.22 m (19'1" × 20'5") | Vinyl Floor, Combined w/Kitchen, W/O To Deck |
| Living Room | Main | 4.83 × 4.02 m (15'10" × 13'2") | Vinyl Floor, Pot Lights, Window |
| Primary Bedroom | Main | 5.87 × 4.21 m (19'3" × 13'10") | Vinyl Floor, Walk-In Closet(s), Ensuite Bath |
| Bedroom 2 | Main | 3.61 × 3.45 m (11'10" × 11'4") | Vinyl Floor, Pot Lights, Window |
| Bedroom 3 | Main | 3.45 × 2.68 m (11'4" × 8'10") | Vinyl Floor, Pot Lights, Window |
| Laundry | Main | 2.48 × 2.26 m (8'2" × 7'5") | Vinyl Floor, Window, 3 Pc Bath |
| Recreation | Basement | 9.12 × 6.89 m (29'11" × 22'7") | Tile Floor, Fireplace, B/I Bar |
| Bedroom 4 | Basement | 5.09 × 3.77 m (16'8" × 12'4") | Vinyl Floor, Closet Organizers, Window |
| Bedroom 5 | Basement | 4.3 × 3.94 m (14'1" × 12'11") | Vinyl Floor, Closet, Window |
History of this address
4 earlier listings at this address, with sold and leased prices. Create a free account or sign in to see them.
Location
Location is approximate. See nearby homes on the map
Recent sales nearby
See what similar homes within 1 km sold for in the last year. Create a free account or sign in to see them.
The neighbourhood
Getting around Car-dependent
No subway, LRT or GO station within a short trip.
Within a 10-minute walk: no grocery stores, 0 cafés and restaurants, 0 parks.
Who lives here postal area K0M
- Owners / renters
- 88% / 12%
- Median household income
- $80,000
- Average age
- 50
- Children under 15
- 11%
- Homes
- 92% detached, 0% high-rise
- Commute by transit
- 0%
- Population
- 53,815
Languages spoken most at home besides English: German 0.2%, Russian 0.1%, Polish 0.1%, Korean 0.1%.
Flood and conservation No mapped hazard
Not inside a mapped flood plain or regulated area in Lake Simcoe Region Conservation’s mapping.
Screening maps only. Ask the conservation authority for a property inquiry before relying on this.
Safety
Crime Severity Index for Kawartha Lakes police: 85 vs 57 for Ontario (2025).
Police-reported figures for the whole police service area, not this street. Rates use the area’s resident population.
Distances are approximate. Places © OpenStreetMap contributors. Neighbourhood figures: Statistics Canada, 2021 Census. Flood and regulation mapping: Lake Simcoe Region Conservation open data. Crime Severity Index: Statistics Canada.
Living here
Commute
To Union Station (downtown Toronto): 76 km. Transit times · Driving times
Noise Nothing major nearby
No highway within 500 m, rail line within 300 m, or airport flight path nearby.
Distances from the map, not noise measurements. Visit at rush hour to judge for yourself.
Internet Wireless only
Up to 25/5 Mbps available here by wireless only.
From the federal broadband map. Check exact speeds and providers for the address.
Roads, rail, airports and planned stations © OpenStreetMap contributors. Internet: Innovation, Science and Economic Development Canada, National Broadband Data.
Listed by RE/MAX JAZZ INC..
Listing information provided by PropTx Innovations Inc. and TRREB; deemed reliable but not guaranteed accurate by PropTx.
Similar homes nearby
See more in Kawartha Lakes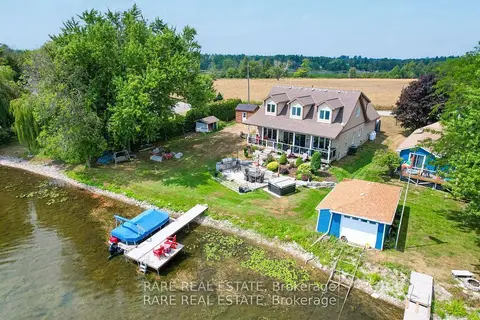
$1,225,000
4 bd2 ba8 pk2500-3000 ft²
69 Marsh Creek Road
Mariposa, Kawartha Lakes
Detached · MLS® X13638850 · RARE REAL ESTATE
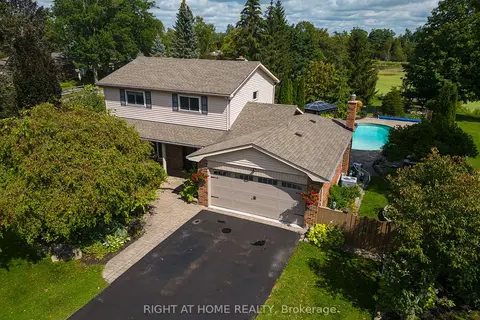
$1,199,000
4+1 bd3 ba10 pk1500-2000 ft²
63 Robinglade Avenue
Mariposa, Kawartha Lakes
Detached · MLS® X13714866 · RIGHT AT HOME REALTY
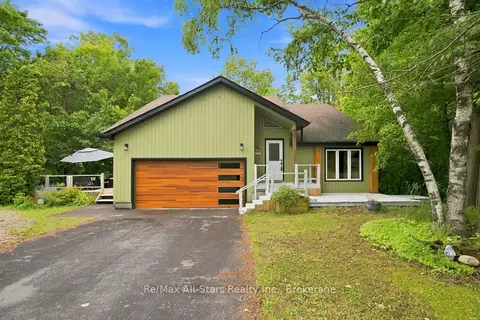
$1,099,900
3+1 bd3 ba6 pk1500-2000 ft²
21671 Brunon Avenue
Mariposa, Kawartha Lakes
Detached · MLS® X13601486 · Re/Max All-Stars Realty Inc.
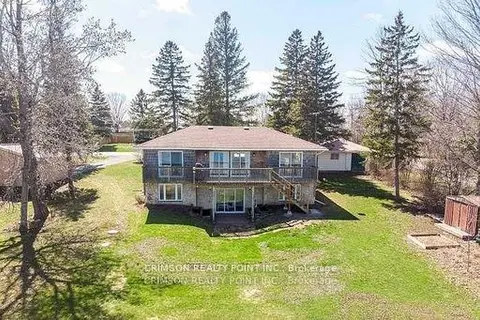
$1,075,000
Reduced $13,000
2+1 bd2 ba6 pk700-1100 ft²
17 Shelley Drive E
Mariposa, Kawartha Lakes
Detached · MLS® X12752990 · CRIMSON REALTY POINT INC.
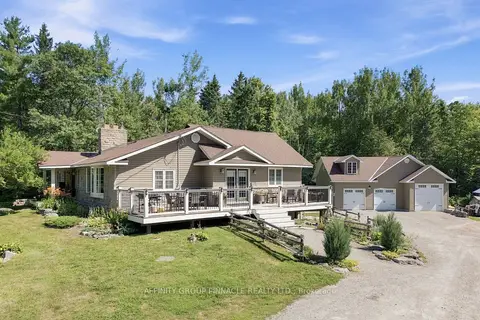
$1,249,000
Reduced $25,900
2+2 bd2 ba13 pk1500-2000 ft²
1930 County Rd 121 Road
Somerville, Kawartha Lakes
Detached · MLS® X13597734 · AFFINITY GROUP PINNACLE REALTY LTD.
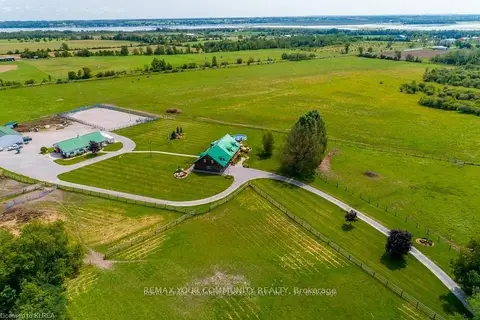
$1,249,000
Reduced $50,999
5 bd4 ba12 pk3500-5000 ft²
11 Mud Road
Fenelon, Kawartha Lakes
Farm · MLS® X13681542 · REMAX YOUR COMMUNITY REALTY
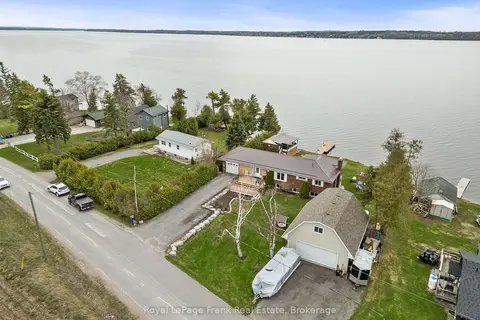
$1,249,000
2+1 bd2 ba9 pk1100-1500 ft²
106 Starr Boulevard
Little Britain, Kawartha Lakes
Detached · MLS® X13861228 · Royal LePage Frank Real Estate
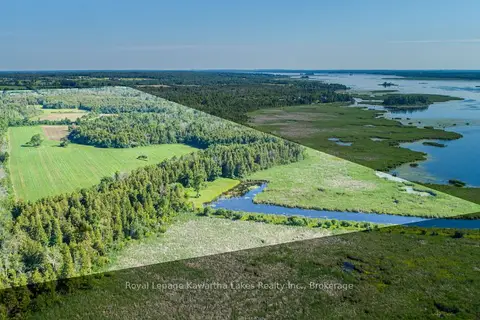
$1,249,900
0 bd0 ba
36 Spen Haven Road
Emily, Kawartha Lakes
Vacant Land · MLS® X13505708 · Royal Lepage Kawartha Lakes Realty Inc.