11 Mud Road
Fenelon, Kawartha Lakes, K0M 1N0
$1,249,000
Reduced $50,999 from $1,299,999
- 5 bedrooms
- 4 bathrooms
- 12 parking
- 3500-5000 sq ft
Listed 64 days ago · MLS® X13681542
About this home
Welcome to 11 Mud Road. A truly one-of-a-kind country property where exceptional equestrian amenities meet the warmth, character and craftsmanship of a remarkable log home. Set on 41 beautiful acres, this 5-bedroom residence is filled with unique architectural features, thoughtful details and distinctive touches that give the home a personality all its own.The equestrian setup is equally impressive. The barn features 8 box stalls, 2 standing stalls, a wash stall and a large tack/feed room with plenty of space to create a comfortable lounge or office. A large sand ring, multiple paddocks and an impressive 64' x 40' drive shed provide excellent space for hay and equipment. Step inside the home and you'll immediately appreciate the warmth, craftsmanship and attention to detail throughout. The stunning kitchen is a true showpiece, featuring a breathtaking reclaimed-wood island countertop and elegant light fixtures that create an inviting setting for entertaining and family gatherings. With so many special touches throughout, this is a home with character that simply can't be replicated. The main floor offers both a living room and family room, and a spacious attached double-car garage. Upstairs, the impressive main primary suite features two walk-in closets and a private ensuite with skylight. The second primary bedroom has its own dressing room and private 3-piece ensuite, while three additional bedrooms, a 4-piece main bathroom, storage room and laundry area complete the upper level. The home is heated by a hot-water boiler system. Close to the Trent-Severn Waterway and the Victoria Rail Trail, yet still just minutes from shopping and everyday amenities.This is a truly special country home where character, craftsmanship, acreage and an exceptional equestrian setup come together in one remarkable property. Some images have been digitally edited for presentation purposes to remove personal belongings
Details
- Type
- Farm
- Style
- Log
- Size
- 3500-5000 sq ft
- Lot
- 11.22 × 832.73 ft
- Basement
- None
- Garage
- Attached
- Kitchens
- 1
- Property tax
- $6,762 (2025)
- Neighbourhood
- Fenelon
- Municipality
- Kawartha Lakes
Interior
- Bedrooms
- 5 above ground
- Bathrooms
- 1 × 2-piece (main), 1 × 3-piece (second), 1 × 3-piece (second), 1 × 4-piece (second)
- Rooms
- 11 above ground
- Family room or den
- Yes
- Fireplace
- Electric, Propane
- Features
- Carpet Free
Heating, cooling and services
- Water and sewer
- Septic
Building and exterior
- Style
- Log
- Exterior
- Wood
- Faces
- South
- Outdoor
- Barn, Paddocks, Out Buildings
Parking
- Garage spaces
- 2
- Total parking
- 12
Lot
- Size
- 11.22 × 832.73 ft (irregular)
- Acreage
- 25-49.99
More
- Possession
- TBD
- Cross street
- HWY 35 N - Long Beach - Mud Rd
Rooms
| Room | Level | Size | Features |
|---|---|---|---|
| Living Room | Main | 4.37 × 4.34 m (14'4" × 14'3") | Hardwood Floor, Overlooks Frontyard, Large Window |
| Kitchen | Main | 8.08 × 3.2 m (26'6" × 10'6") | Centre Island, Eat-in Kitchen, Walk-Out |
| Family Room | Main | 5.54 × 4.42 m (18'2" × 14'6") | Electric Fireplace |
| Foyer | Main | 3.05 × 3.05 m (10' × 10') | |
| Other | Main | 5.79 × 2.16 m (19' × 7'1") | |
| Primary Bedroom | Second | 8.81 × 5.8 m (28'11" × 19') | 3 Pc Ensuite, 4 Pc Bath |
| Bedroom | Second | 4.29 × 3.58 m (14'1" × 11'9") | 3 Pc Ensuite, Walk-In Closet(s) |
| Bedroom | Second | 4.55 × 3.59 m (14'11" × 11'9") | |
| Bedroom | Second | 4.52 × 2.53 m (14'10" × 8'4") | |
| Bedroom | Second | 3.58 × 2.54 m (11'9" × 8'4") | |
| Other | Second | 3.53 × 3.12 m (11'7" × 10'3") |
History of this address
4 earlier listings at this address, with sold and leased prices. Create a free account or sign in to see them.
Location
Location is approximate. See nearby homes on the map
Recent sales nearby
See what similar homes within 1 km sold for in the last year. Create a free account or sign in to see them.
The neighbourhood
Getting around Car-dependent
No subway, LRT or GO station within a short trip.
Within a 10-minute walk: no grocery stores, 0 cafés and restaurants, 0 parks.
Schools nearby
Elementary
- Fenelon Township Public School
EQAO: Gr 6 reading 90%, math 55%12 min walk
EQAO: share of students meeting the provincial standard (2024–25). Ontario average: Gr 6 reading 86%, math 51%; Gr 9 math 55%; literacy test 83%.
Closest schools, not school zones. Check which school serves this address with the school board before relying on it.
Who lives here postal area K0M
- Owners / renters
- 88% / 12%
- Median household income
- $80,000
- Average age
- 50
- Children under 15
- 11%
- Homes
- 92% detached, 0% high-rise
- Commute by transit
- 0%
- Population
- 53,815
Languages spoken most at home besides English: German 0.2%, Russian 0.1%, Polish 0.1%, Korean 0.1%.
Safety
Crime Severity Index for Kawartha Lakes police: 85 vs 57 for Ontario (2025).
Police-reported figures for the whole police service area, not this street. Rates use the area’s resident population.
Distances are approximate. Places © OpenStreetMap contributors. Neighbourhood figures: Statistics Canada, 2021 Census. School results: EQAO via Ontario Data Catalogue (Open Government Licence – Ontario). Crime Severity Index: Statistics Canada.
Living here
Commute
Noise Nothing major nearby
No highway within 500 m, rail line within 300 m, or airport flight path nearby.
Distances from the map, not noise measurements. Visit at rush hour to judge for yourself.
Internet High-speed
50/10 Mbps or faster available here by cable, fibre or DSL (the federal high-speed target).
From the federal broadband map. Check exact speeds and providers for the address.
Roads, rail, airports and planned stations © OpenStreetMap contributors. Internet: Innovation, Science and Economic Development Canada, National Broadband Data.
Listed by REMAX YOUR COMMUNITY REALTY.
Listing information provided by PropTx Innovations Inc. and TRREB; deemed reliable but not guaranteed accurate by PropTx.
Similar homes nearby
See more in Kawartha Lakes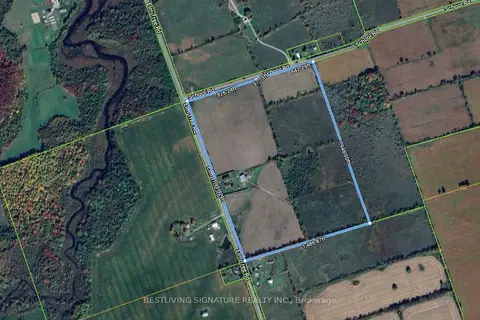
$1,290,000
4 bd2 ba10 pk1500-2000 ft²
3752 Elm Tree Road
Fenelon, Kawartha Lakes
Detached · MLS® X13627416 · BESTLIVING SIGNATURE REALTY INC.
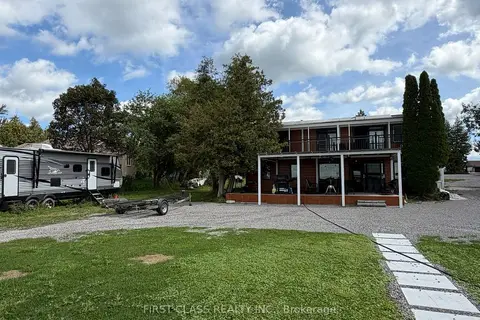
$1,190,000
6 bd4 ba6 pk1500-2000 ft²
37 Laird Drive
Fenelon, Kawartha Lakes
Detached · MLS® X13763426 · FIRST CLASS REALTY INC.
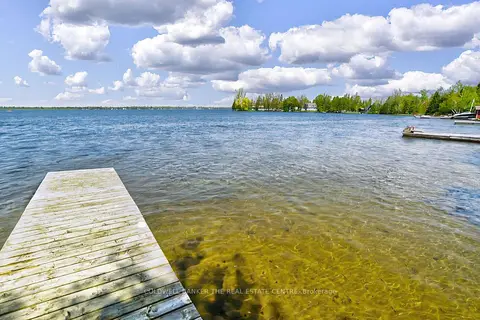
$1,150,000
2+1 bd1 ba5 pk700-1100 ft²
46 Iris Drive
Fenelon, Kawartha Lakes
Detached · MLS® X13169416 · COLDWELL BANKER THE REAL ESTATE CENTRE
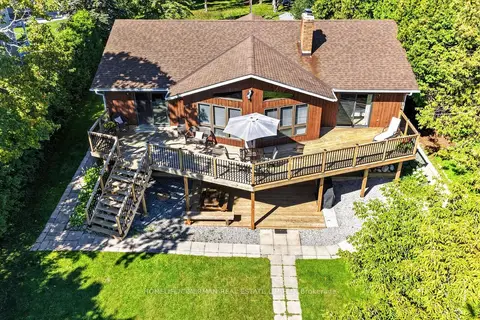
$1,375,000
Reduced $223,900
2+2 bd2 ba7 pk1500-2000 ft²
45 Admiral Drive
Fenelon, Kawartha Lakes
Detached · MLS® X13729696 · HOMELIFE/CIMERMAN REAL ESTATE LIMITED
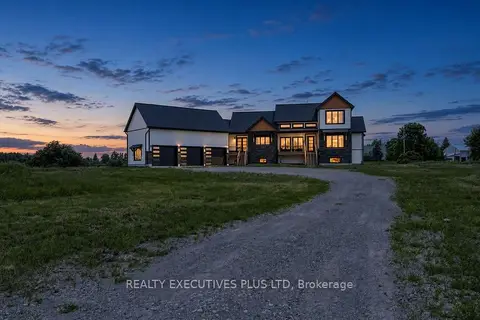
$1,398,000
3+1 bd5 ba23 pk2500-3000 ft²
16 Cambray Road
Fenelon, Kawartha Lakes
Detached · MLS® X13869082 · REALTY EXECUTIVES PLUS LTD
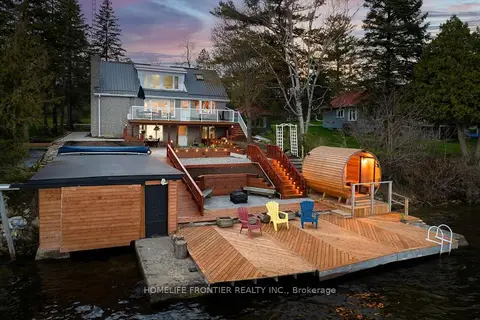
$1,099,000
1+3 bd3 ba7 pk1500-2000 ft²
6 Lakeview Park Road
Fenelon, Kawartha Lakes
Detached · MLS® X12953374 · HOMELIFE FRONTIER REALTY INC.
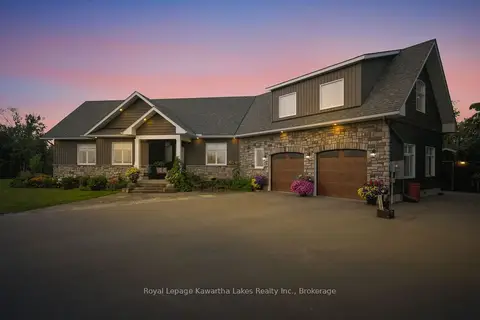
$1,399,000
Reduced $75,900
3 bd3 ba8 pk2500-3000 ft²
32 Mclarens Creek Road
Fenelon, Kawartha Lakes
Detached · MLS® X13751664 · Royal Lepage Kawartha Lakes Realty Inc.
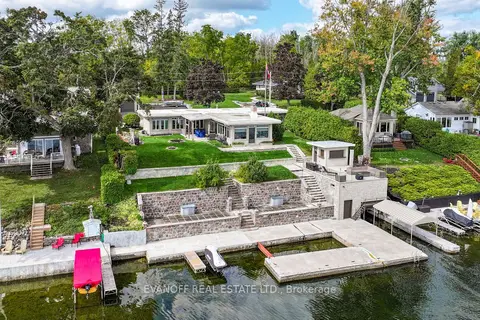
$1,400,000
Reduced $199,000
3 bd2 ba6 pk1500-2000 ft²
20 Lakeview Park Road
Fenelon, Kawartha Lakes
Detached · MLS® X12778146 · EVANOFF REAL ESTATE LTD.