20 Lakeview Park Road
Fenelon, Kawartha Lakes, K0M 1G0
$1,400,000
Reduced $199,000 from $1,599,000
- 3 bedrooms
- 2 bathrooms
- 6 parking
- 1500-2000 sq ft
Listed 251 days ago · MLS® X12778146
About this home
Welcome to a truly remarkable **Sturgeon Lake** retreat, where modern comfort meets the tranquility of waterfront living! ** Boathouse, Bunkie & Rooftop Patio along with 100ft of waterfront! **This meticulously maintained 1,914sqft - 3-bedroom, 2-bathroom home offers thoughtful design, elegant finishes, and a setting that invites relaxation.The primary suite is a private escape, featuring lake views and a 3-piece ensuite. Heated floors in the foyer, kitchen, and main bath add a touch of everyday luxury, while in-wall and ceiling Klipsch speakers in the home theatre create a seamless sound experience throughout! With every convenience at hand, the home is equipped with Nest climate controls, mesh WiFi coverage across the property, Lutron smart lighting, and a wired security system. 400-amp service and a complete electrical upgrade within the past 10 years., also a heated bunkie & new panel. A propane fireplace adds warmth and charm to the living space. **Outdoors, a serene waterfront lifestyle awaits!** A wet slip boathouse with a rooftop patio provides the perfect vantage point for morning coffee or entertaining friends! A tiki bar at the waters edge, multi-zone irrigation system, and carefully planned exterior lighting enhance the grounds! The paved driveway offers parking for 4+ vehicles, leading to a detached double-car garage. Additional outbuildings include a charming bunkie and storage shed.This is more than a home it is a lakeside haven blending timeless comfort, modern technology, and the peaceful beauty of Sturgeon Lake!
Details
- Type
- Detached
- Style
- Bungalow
- Size
- 1500-2000 sq ft
- Lot
- 100 × 90 ft
- Basement
- Crawl Space
- Garage
- Detached
- Kitchens
- 1
- Property tax
- $6,405 (2025)
- Neighbourhood
- Fenelon
- Municipality
- Kawartha Lakes
- Price per sq ft
- $800 (54% above detached houses in Fenelon, $518)
Interior
- Bedrooms
- 3 above ground
- Bathrooms
- 1 × 3-piece (main), 1 × 3-piece
- Rooms
- 6 above ground
- Family room or den
- No
- Fireplace
- Living Room, Propane
- Features
- Auto Garage Door Remote, Carpet Free, Primary Bedroom - Main Floor
Heating, cooling and services
- Heating
- Forced Air, Propane
- Air conditioning
- Central Air
- Water and sewer
- Holding Tank
Building and exterior
- Style
- Bungalow
- Exterior
- Vinyl Siding
- Roof
- Flat
- Foundation
- Concrete
- Faces
- East
- Outdoor
- Landscape Lighting, Lawn Sprinkler System, Landscaped, Privacy, Patio, Year Round Living, Out Buildings
- Waterfront
- Direct
Parking
- Garage spaces
- 2
- Total parking
- 6
- Driveway and parking
- Private
Lot
- Size
- 100 × 90 ft
More
- Possession
- TBD
- Nearby
- Lake/Pond, Level, School Bus Route, Waterfront
- Cross street
- Long Beach Rd & Lakeview Park Rd
Rooms
| Room | Level | Size | Features |
|---|---|---|---|
| Kitchen | Main | 4.74 × 5.18 m (15'7" × 17') | Heated Floor, Pot Lights, Centre Island |
| Bedroom | Main | 3.85 × 4.88 m (12'8" × 16') | B/I Closet, Overlook Water, 3 Pc Ensuite |
| Bedroom 2 | Main | 3.12 × 3.57 m (10'3" × 11'9") | Closet |
| Bedroom 3 | Main | 2.79 × 4.88 m (9'2" × 16') | Closet |
| Living Room | Main | 5.33 × 10.84 m (17'6" × 35'7") | W/O To Water, Fireplace, Built-in Speakers |
| Foyer | Main | 3.07 × 4.88 m (10'1" × 16') | Heated Floor |
History of this address
1 earlier listing at this address, with sold and leased prices. Create a free account or sign in to see them.
Location
Location is approximate. See nearby homes on the map
Recent sales nearby
See what similar homes within 1 km sold for in the last year. Create a free account or sign in to see them.
The neighbourhood
Getting around Car-dependent
No subway, LRT or GO station within a short trip.
Within a 10-minute walk: no grocery stores, 0 cafés and restaurants, 0 parks.
Who lives here postal area K0M
- Owners / renters
- 88% / 12%
- Median household income
- $80,000
- Average age
- 50
- Children under 15
- 11%
- Homes
- 92% detached, 0% high-rise
- Commute by transit
- 0%
- Population
- 53,815
Languages spoken most at home besides English: German 0.2%, Russian 0.1%, Polish 0.1%, Korean 0.1%.
Safety
Crime Severity Index for Kawartha Lakes police: 85 vs 57 for Ontario (2025).
Police-reported figures for the whole police service area, not this street. Rates use the area’s resident population.
Distances are approximate. Places © OpenStreetMap contributors. Neighbourhood figures: Statistics Canada, 2021 Census. Crime Severity Index: Statistics Canada.
Living here
Commute
Noise Nothing major nearby
No highway within 500 m, rail line within 300 m, or airport flight path nearby.
Distances from the map, not noise measurements. Visit at rush hour to judge for yourself.
Internet High-speed
50/10 Mbps or faster available here by cable, fibre or DSL (the federal high-speed target).
From the federal broadband map. Check exact speeds and providers for the address.
Roads, rail, airports and planned stations © OpenStreetMap contributors. Internet: Innovation, Science and Economic Development Canada, National Broadband Data.
Listed by EVANOFF REAL ESTATE LTD..
Listing information provided by PropTx Innovations Inc. and TRREB; deemed reliable but not guaranteed accurate by PropTx.
Similar homes nearby
See more in Kawartha Lakes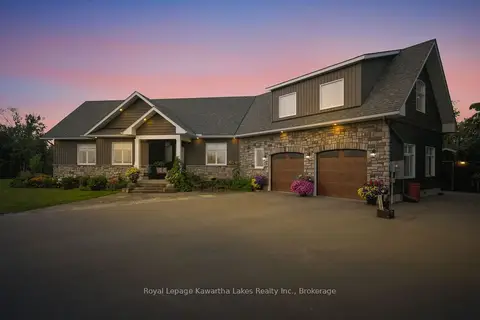
$1,399,000
Reduced $75,900
3 bd3 ba8 pk2500-3000 ft²
32 Mclarens Creek Road
Fenelon, Kawartha Lakes
Detached · MLS® X13751664 · Royal Lepage Kawartha Lakes Realty Inc.
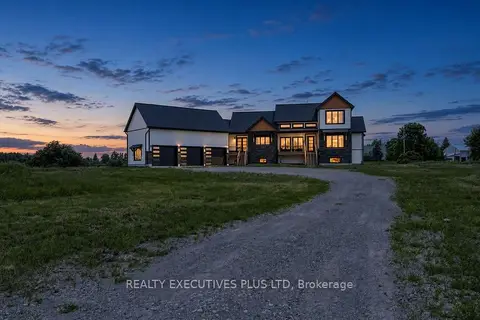
$1,398,000
3+1 bd5 ba23 pk2500-3000 ft²
16 Cambray Road
Fenelon, Kawartha Lakes
Detached · MLS® X13869082 · REALTY EXECUTIVES PLUS LTD
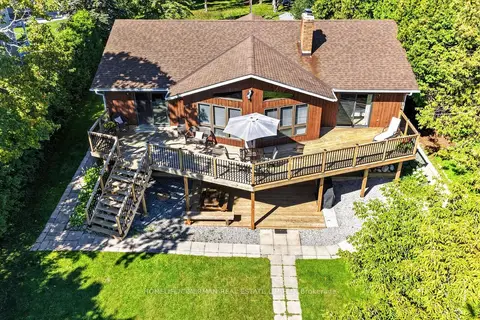
$1,375,000
Reduced $223,900
2+2 bd2 ba7 pk1500-2000 ft²
45 Admiral Drive
Fenelon, Kawartha Lakes
Detached · MLS® X13729696 · HOMELIFE/CIMERMAN REAL ESTATE LIMITED
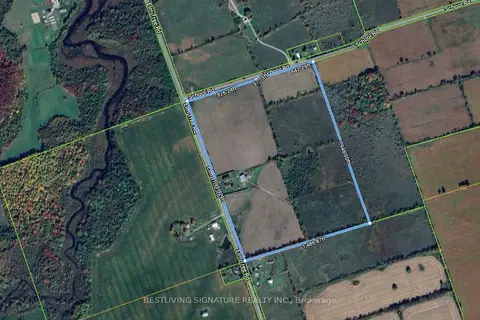
$1,290,000
4 bd2 ba10 pk1500-2000 ft²
3752 Elm Tree Road
Fenelon, Kawartha Lakes
Detached · MLS® X13627416 · BESTLIVING SIGNATURE REALTY INC.
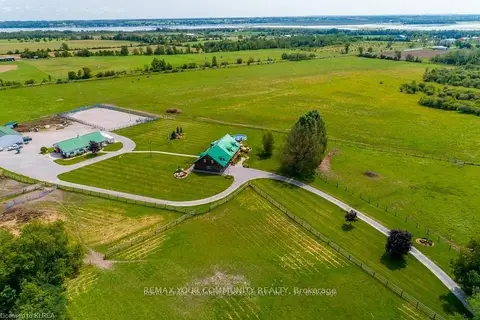
$1,249,000
Reduced $50,999
5 bd4 ba12 pk3500-5000 ft²
11 Mud Road
Fenelon, Kawartha Lakes
Farm · MLS® X13681542 · REMAX YOUR COMMUNITY REALTY
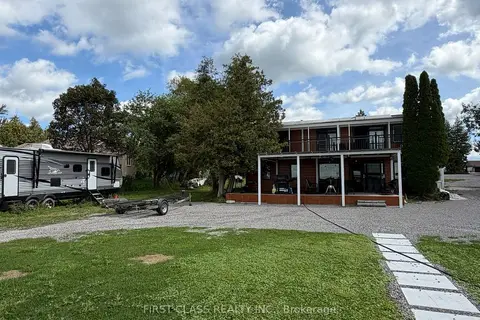
$1,190,000
6 bd4 ba6 pk1500-2000 ft²
37 Laird Drive
Fenelon, Kawartha Lakes
Detached · MLS® X13763426 · FIRST CLASS REALTY INC.
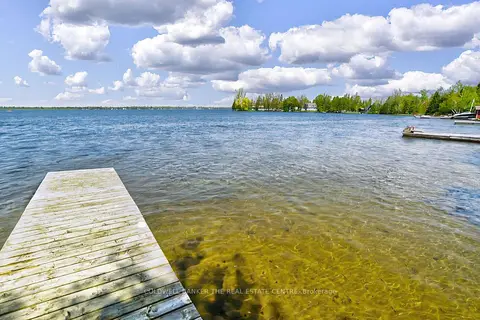
$1,150,000
2+1 bd1 ba5 pk700-1100 ft²
46 Iris Drive
Fenelon, Kawartha Lakes
Detached · MLS® X13169416 · COLDWELL BANKER THE REAL ESTATE CENTRE
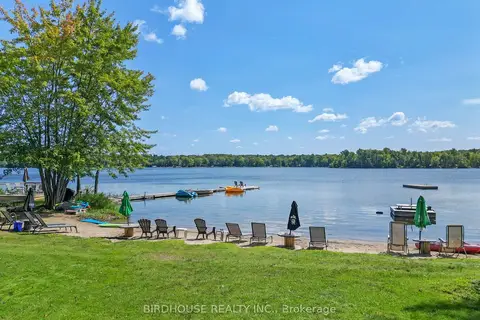 New
$1,399,999
2+1 bd1 ba10 pk1100-1500 ft²
15 Cedar Nook Road
Laxton/Digby/Longford, Kawartha Lakes
Rural Residential · MLS® X14093372 · Birdhouse Realty Inc.